Timeless, traditional, and refined, this home is perfectly nestled in one of Brookhaven's most coveted and convenient locations. Step inside to a welcoming two-story foyer and discover hardwood floors, ten-foot ceilings, and plantation shutters throughout the main level. The first floor features not one, but two living spaces, a seperate dining room, designer wallpaper, and a completely updated and expanded eat-in kitchen to appease even the most decerning home chefs. An oversized primary suite with soaring vaulted ceilings welcomes you to the second floor. The owner's retreat includes a large flex space, spacious bathroom with a double vanity and an enormous closet. The second floor also features 2 additional bedrooms, and a full sized bath, and conveniently located laundry space. Finally- a large bonus room on the third floor with an completely renovated full bathroom can be transformed to meet the needs of any family. Outside you will find a private walkout backyard that perfectly completes this Brookhaven retreat
Active
$799,000
2148 Village Point, Atlanta, GA 30319
4beds
2,482sqft
Single Family Residence, Residential
Built in 1991
6,534 Square Feet Lot
$784,700 Zestimate®
$322/sqft
$-- HOA
What's special
- 13 days
- 727
- 60
Likely to sell faster than
Zillow last checked:
Listing updated:
Listed by:
Laura Calkins,
Dorsey Alston Realtors 404-352-2010,
Elle Fergus,
Dorsey Alston Realtors
Source: FMLS GA,MLS#: 7838077
Facts & features
Interior
Bedrooms & bathrooms
- Bedrooms: 4
- Bathrooms: 4
- Full bathrooms: 3
- 1/2 bathrooms: 1
Rooms
- Room types: Bonus Room, Den
Primary bedroom
- Features: Oversized Master, Sitting Room
- Level: Oversized Master, Sitting Room
Bedroom
- Features: Oversized Master, Sitting Room
Primary bathroom
- Features: Double Vanity, Separate Tub/Shower, Soaking Tub
Dining room
- Features: Separate Dining Room
Kitchen
- Features: Eat-in Kitchen, Kitchen Island, Pantry, Stone Counters, View to Family Room
Heating
- Forced Air
Cooling
- Central Air
Appliances
- Included: Dishwasher, Disposal, Gas Range, Microwave, Refrigerator
- Laundry: In Hall, Upper Level
Features
- Entrance Foyer
- Flooring: Carpet
- Windows: Plantation Shutters
- Basement: None
- Number of fireplaces: 1
- Fireplace features: Family Room
- Common walls with other units/homes: No Common Walls
Interior area
- Total structure area: 2,482
- Total interior livable area: 2,482 sqft
Video & virtual tour
Property
Parking
- Total spaces: 2
- Parking features: Garage
- Garage spaces: 2
Accessibility
- Accessibility features: None
Features
- Levels: Three Or More
- Patio & porch: Patio
- Exterior features: Garden, Private Yard, No Dock
- Pool features: None
- Spa features: None
- Fencing: Back Yard
- Has view: Yes
- View description: Other
- Waterfront features: None
- Body of water: None
Lot
- Size: 6,534 Square Feet
- Features: Back Yard
Details
- Additional structures: Shed(s)
- Parcel number: 18 200 04 086
- Other equipment: None
- Horse amenities: None
Construction
Type & style
- Home type: SingleFamily
- Architectural style: Traditional
- Property subtype: Single Family Residence, Residential
Materials
- Brick 4 Sides
- Foundation: None
- Roof: Asbestos Shingle
Condition
- Resale
- New construction: No
- Year built: 1991
Utilities & green energy
- Electric: None
- Sewer: Public Sewer
- Water: Public
- Utilities for property: Cable Available, Electricity Available, Natural Gas Available, Sewer Available, Water Available
Green energy
- Energy efficient items: None
- Energy generation: None
Community & HOA
Community
- Features: None
- Security: Carbon Monoxide Detector(s)
- Subdivision: Village At Lenox Park
HOA
- Has HOA: No
- Services included: Maintenance Grounds, Sewer
Location
- Region: Atlanta
Financial & listing details
- Price per square foot: $322/sqft
- Tax assessed value: $764,900
- Annual tax amount: $8,503
- Date on market: 9/15/2026
- Cumulative days on market: 92 days
- Electric utility on property: Yes
- Road surface type: Asphalt
Estimated market value
$784,700
$745,000 - $824,000
$4,326/mo
Price history
| Date | Event | Price |
|---|---|---|
| 9/15/2026 | Listed for sale | $799,000-3.2%$322/sqft |
Source:  FMLS GA #7838077 Report a problem FMLS GA #7838077 Report a problem | ||
| 9/15/2026 | Listing removed | $825,000$332/sqft |
Source: FMLS GA #7808485 Report a problem | ||
| 7/21/2026 | Listed for sale | $825,000-2.9%$332/sqft |
Source: FMLS GA #7808485 Report a problem | ||
| 7/21/2026 | Listing removed | $850,000$342/sqft |
Source: FMLS GA #7796270 Report a problem | ||
| 6/29/2026 | Listed for sale | $850,000+10.4%$342/sqft |
Source: FMLS GA #7796270 Report a problem | ||
| 6/30/2022 | Sold | $770,000+35.7%$310/sqft |
Source: Public Record Report a problem | ||
| 10/5/2017 | Sold | $567,500+64%$229/sqft |
Source: Public Record Report a problem | ||
| 5/11/1998 | Sold | $346,000+13.4%$139/sqft |
Source: Public Record Report a problem | ||
| 2/16/1996 | Sold | $305,000+10.9%$123/sqft |
Source: Public Record Report a problem | ||
| 2/15/1994 | Sold | $275,000$111/sqft |
Source: Public Record Report a problem | ||
Public tax history
| Year | Property taxes | Tax assessment |
|---|---|---|
| 2025 | $8,503 +1% | $305,960 +3.3% |
| 2024 | $8,423 +12.3% | $296,280 +5.6% |
| 2023 | $7,497 +4.4% | $280,520 +12.6% |
| 2022 | $7,182 +7.7% | $249,200 +9.4% |
| 2021 | $6,670 +2.1% | $227,880 +5.7% |
| 2020 | $6,530 -0.2% | $215,560 -1.9% |
| 2019 | $6,545 -26% | $219,640 +2.3% |
| 2018 | $8,850 +43.4% | $214,720 +12.3% |
| 2017 | $6,173 -1% | $191,120 -4.7% |
| 2016 | $6,237 | $200,640 +11.5% |
| 2014 | $6,237 | $180,000 |
| 2013 | -- | $180,000 -9.6% |
| 2012 | -- | $199,160 +10.5% |
| 2011 | -- | $180,240 |
| 2010 | $5,556 | $180,240 |
| 2009 | $5,556 +6.2% | $180,240 |
| 2008 | $5,233 +5% | $180,240 |
| 2007 | $4,985 | $180,240 +7.7% |
| 2006 | $4,985 +5.8% | $167,320 +3.1% |
| 2005 | $4,710 +5.8% | $162,320 +3.5% |
| 2004 | $4,453 +0.6% | $156,840 |
| 2003 | $4,425 +17.2% | $156,840 -0.1% |
| 2002 | $3,775 +12.2% | $156,960 |
| 2001 | $3,363 | $156,960 |
Find assessor info on the county website
Monthly payment
Est. payment
Payment breakdown
Explore the cost of this home by adjusting the details. Changes won't be saved.Climate risks
Neighborhood: Lenox Park
Nearby schools
Schools provided by the listing agent
- Elementary: Woodward
- Middle: Sequoyah - DeKalb
- High: Cross Keys
Source: FMLS GA. This data may not be complete. We recommend contacting the local school district to confirm school assignments for this home.

Similar homes

- $915,0004 bd3 ba3k sqft1138 Fairway Gdns NE, Atlanta, GA 30319For Sale

 MLS ID #7835488, Holly Cox, Dorsey Alston Realtors. FMLS GA
 - $875,0003 bd3 ba2.6k sqft1175 Chalfont Walk NE, Atlanta, GA 30319For Sale
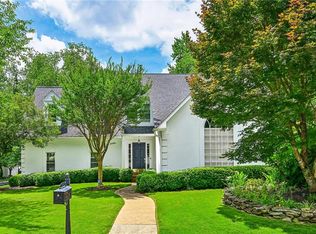 MLS ID #7822713, KIM BOYD, Atlanta Fine Homes Sotheby's International. FMLS GA
 - $775,0003 bd2 ba1.6k sqft1631 Fearn Cir NE, Atlanta, GA 30319Active

 MLS ID #10832449, Jen Jagielo, BHHS Georgia Properties. GAMLS
 - $900,0005 bd4 ba3k sqft1708 Childerlee Ln NE, Atlanta, GA 30329Active
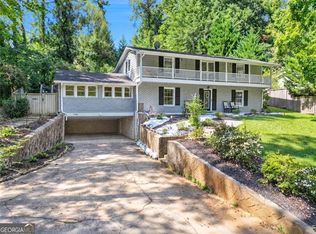 MLS ID #10846437, Michael Webb, Compass. GAMLS
 - $749,0004 bd3 ba2.7k sqft1696 Harts Run, Atlanta, GA 30341For SaleMLS ID #7787009, Junqing Lu, Atlanta Realty Global, LLC.. FMLS GA
- $790,0003 bd3 ba1.7k sqft973 Grant Cove Pl SE, Atlanta, GA 30315For SaleMLS ID #7844787, CeCe Coleman, Dorsey Alston Realtors. FMLS GA
- $950,0004 bd4 ba2.8k sqft3026 Skyland Dr NE, Chamblee, GA 30341For SaleMLS ID #7813635, BLAIR BRANCH HUCKEBA, Dorsey Alston Realtors. FMLS GA
- $765,0004 bd4 ba2.8k sqft2482 Manor Walk, Decatur, GA 30030ActiveMLS ID #10810763, Babusak Realty Group, BHHS Georgia Properties. GAMLS
- $825,0005 bd4 ba3.5k sqft2082 Anderson Dr SE, Smyrna, GA 30080For SaleMLS ID #7817014, Mary Nell Williams, Atlanta Fine Homes Sotheby's International. FMLS GA
- $850,0004 bd5 ba3.2k sqft3313 Buckhead Forest Mews NE, Atlanta, GA 30305For SaleMLS ID #7834407, Kathryn Crabtree, Atlanta Fine Homes Sotheby's International. FMLS GA
- $900,0006 bd4 ba3.3k sqft1393 Markan Dr NE, Atlanta, GA 30306ActiveMLS ID #10847094, Stephan Dickie, Atlanta Leasing & Investment. GAMLS
- $800,0004 bd3 ba3k sqft4384 Ivywood Dr, Marietta, GA 30062ActiveMLS ID #10801961, Dana Zahedi, Compass. GAMLS
- $825,0005 bd3 ba3k sqft940 Longley Ave NW, Atlanta, GA 30318For SaleMLS ID #7828304, Lisa Augello, Atlanta Fine Homes Sotheby's International. FMLS GA
- $950,0003 bd2 ba1.8k sqft976 Dean Dr NW, Atlanta, GA 30318For SaleMLS ID #7835210, MARY STUART IVERSON, HOME Luxury Real Estate. FMLS GA
- $995,0004 bd2 ba2.2k sqft13 Kensington Rd, Avondale Estates, GA 30002ActiveMLS ID #10852819, Chuck D Smith, Keller Williams Realty. GAMLS
- $995,0003 bd3 ba2.3k sqft651 E Paces Ferry Rd NE, Atlanta, GA 30305For SaleMLS ID #7827364, PATTI JUNGER, Dorsey Alston Realtors. FMLS GA
- $749,9994 bd4 ba2.7k sqft2876 Alexa Ave, Atlanta, GA 30317For SaleMLS ID #7839263, DEVITA MAXWELL, Real Broker, LLC.. FMLS GA
- $845,0004 bd3 ba3.3k sqft537 Winton Ter NE, Atlanta, GA 30308ActiveMLS ID #10756428, Paula Taylor, BHHS Georgia Properties. GAMLS
- $699,9004 bd3 ba2k sqft2314 1st Ave, Atlanta, GA 30317ActiveMLS ID #10765105, Annette Ross, Harry Norman Realtors. GAMLS
- $699,9004 bd3 ba2k sqft2314 1st Ave NE, Atlanta, GA 30317For SaleMLS ID #7771268, ANNETTE ROSS, Harry Norman REALTORS. FMLS GA
