Beautifully maintained and thoughtfully updated home located in a peaceful community of Lenox Park! Fairway Gardens is a charming neighborhood comprised of only 33 homes. This low maintenance home features an impressive list of updates including refinished hardwoods on the main level, newly installed hardwood floors on the second level, wainscoting installed throughout, freshly painted interior and more! The main level includes a spacious dining room with a newer chandelier, living room with a newly refaced fireplace, private study and kitchen overlooking the serene backyard. The second level includes a large primary suite which leads to your dream primary closet featuring a newly installed island and chandelier. This room can easily be converted to a fourth bedroom as the closet is plumbed for a full bathroom. Two additional secondary bedrooms with a shared full bathroom on the second level. Exceptional closet and storage space throughout. The backyard features blue stone pavers, synthetic turf and red cedar gates from Oregon. This is truly a pristine home. No detail has been missed. Conveniently situated with exceptional accessibility to Buckhead, Midtown & the very best of intown living. Enjoy all of what Lenox Park has to offer including the duck pond, peaceful walking trails, dog park and so much more. Welcome home!
Active
$915,000
1138 Fairway Gdns NE, Atlanta, GA 30319
4beds
3,091sqft
Single Family Residence, Residential
Built in 1995
6,969 Square Feet Lot
$897,900 Zestimate®
$296/sqft
$200/mo HOA
What's special
Spacious dining roomWainscoting installed throughoutNewer chandelierPrivate studySynthetic turfLarge primary suiteFreshly painted interior
- 35 days
- 733
- 88
Zillow last checked:
Listing updated:
Listed by:
Holly Cox,
Dorsey Alston Realtors 404-352-2010
Source: FMLS GA,MLS#: 7835488
Facts & features
Interior
Bedrooms & bathrooms
- Bedrooms: 4
- Bathrooms: 3
- Full bathrooms: 2
- 1/2 bathrooms: 1
Rooms
- Room types: Computer Room, Exercise Room
Primary bedroom
- Features: Oversized Master, Sitting Room
- Level: Oversized Master, Sitting Room
Bedroom
- Features: Oversized Master, Sitting Room
Primary bathroom
- Features: Double Vanity, Separate Tub/Shower, Whirlpool Tub
Dining room
- Features: Separate Dining Room
Kitchen
- Features: Breakfast Bar, Breakfast Room, Cabinets White, Eat-in Kitchen, Pantry, Pantry Walk-In, View to Family Room
Heating
- Forced Air, Natural Gas, Zoned
Cooling
- Ceiling Fan(s), Central Air, Zoned
Appliances
- Included: Dishwasher, Disposal, Double Oven, Electric Oven, Gas Cooktop, Microwave, Refrigerator, Self Cleaning Oven, Tankless Water Heater
- Laundry: Laundry Room, Upper Level
Features
- Double Vanity, Entrance Foyer 2 Story, High Ceilings 9 ft Main, High Speed Internet, His and Hers Closets, Tray Ceiling(s), Walk-In Closet(s)
- Flooring: Ceramic Tile, Hardwood
- Windows: Shutters
- Basement: Crawl Space,Exterior Entry
- Attic: Pull Down Stairs
- Number of fireplaces: 1
- Fireplace features: Gas Log, Gas Starter, Living Room
- Common walls with other units/homes: No Common Walls
Interior area
- Total structure area: 3,091
- Total interior livable area: 3,091 sqft
Video & virtual tour
Property
Parking
- Total spaces: 2
- Parking features: Attached, Garage, Garage Door Opener, Garage Faces Front, Kitchen Level, Level Driveway, Storage
- Attached garage spaces: 2
- Has uncovered spaces: Yes
Accessibility
- Accessibility features: None
Features
- Levels: Two
- Stories: 2
- Patio & porch: Front Porch, Patio
- Exterior features: Private Yard, No Dock
- Pool features: None
- Has spa: Yes
- Spa features: Bath, None
- Fencing: Back Yard,Brick,Fenced,Privacy
- Has view: Yes
- View description: Other
- Waterfront features: None
- Body of water: None
Lot
- Size: 6,969 Square Feet
- Features: Back Yard, Cul-De-Sac, Landscaped, Level
Details
- Additional structures: None
- Parcel number: 18 200 14 004
- Other equipment: None
- Horse amenities: None
Construction
Type & style
- Home type: SingleFamily
- Architectural style: Traditional
- Property subtype: Single Family Residence, Residential
Materials
- Brick 4 Sides
- Foundation: None
- Roof: Composition,Shingle
Condition
- Resale
- New construction: No
- Year built: 1995
Utilities & green energy
- Electric: Other
- Sewer: Public Sewer
- Water: Public
- Utilities for property: Cable Available, Electricity Available, Natural Gas Available, Sewer Available, Underground Utilities
Green energy
- Energy efficient items: None
- Energy generation: None
Community & HOA
Community
- Features: Near Public Transport, Near Schools, Near Shopping, Near Trails/Greenway, Park
- Security: Smoke Detector(s)
- Subdivision: Fairway Gardens
HOA
- Has HOA: Yes
- Services included: Maintenance Grounds
- HOA fee: $2,394 annually
- HOA phone: 770-451-8171
Location
- Region: Atlanta
Financial & listing details
- Price per square foot: $296/sqft
- Annual tax amount: $9,598
- Date on market: 9/11/2026
- Cumulative days on market: 35 days
- Listing terms: Cash,Conventional
- Electric utility on property: Yes
- Road surface type: Paved
Estimated market value
$897,900
$853,000 - $943,000
$4,483/mo
Price history
| Date | Event | Price |
|---|---|---|
| 9/11/2026 | Listed for sale | $915,000+6.4%$296/sqft |
Source:  FMLS GA #7835488 Report a problem FMLS GA #7835488 Report a problem | ||
| 5/1/2024 | Sold | $860,000-2.1%$278/sqft |
Source:  GAMLS #10263181 Report a problem GAMLS #10263181 Report a problem | ||
| 3/13/2024 | Pending sale | $878,000$284/sqft |
Source: GAMLS #10263181 Report a problem | ||
| 3/7/2024 | Listed for sale | $878,000$284/sqft |
Source: GAMLS #10263181 Report a problem | ||
Public tax history
Tax history is unavailable.
Monthly payment
Est. payment
Payment breakdown
Explore the cost of this home by adjusting the details. Changes won't be saved.Climate risks
Neighborhood: Lenox Park
Nearby schools
Schools provided by the listing agent
- Elementary: Woodward
- Middle: Sequoyah - DeKalb
- High: Cross Keys
Source: FMLS GA. This data may not be complete. We recommend contacting the local school district to confirm school assignments for this home.

Similar homes
- $849,9003 bd4 ba2.7k sqft2528 Appleden Pl #9, Atlanta, GA 30319Active
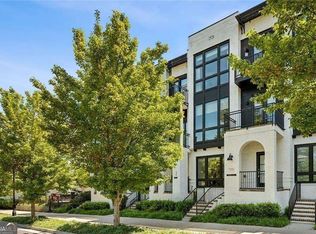
 MLS ID #10852820, Mike Schneider, Atlanta Communities. GAMLS
 - $739,0004 bd4 ba2.6k sqft1452 Sylvan Cir NE, Atlanta, GA 30319For Sale
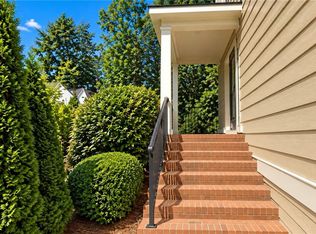
 MLS ID #7781594, Kristen Dicarlo, Keller Williams Realty Intown ATL. FMLS GA
 - $1,324,9005 bd4 ba3.4k sqft2607 Camille Dr, Atlanta, GA 30319Active
 MLS ID #10764203, Karen L Henry, Hester Group, REALTORS. GAMLS
 - $850,0005 bd4 ba3.2k sqft2544 Circlewood Rd NE, Atlanta, GA 30345For Sale
 MLS ID #7841792, Peggy Hibbert, Atlanta Fine Homes Sotheby's International. FMLS GA
 - $625,0004 bd4 ba2.4k sqft1339 Rosen Rd, Atlanta, GA 30319For SaleMLS ID #7834672, Alex McLean, Atlanta Fine Homes Sotheby's International. FMLS GA
- $715,0004 bd4 ba3.4k sqft501 Carter Ave SE, Atlanta, GA 30317ActiveMLS ID #10873609, Andrene Escoffery, Harry Norman Realtors. GAMLS
- $1,078,5004 bd3 ba2.5k sqft1582 Alder Ct, Atlanta, GA 30317For SaleMLS ID #7837846, Betsy Meagher, Atlanta Fine Homes Sotheby's International. FMLS GA
- $850,0004 bd3 ba3.1k sqft2154 Heritage Trace Ln, Marietta, GA 30062ActiveMLS ID #10872487, Kyle Francis, Keller Williams Realty Atlanta North. GAMLS
- $949,9004 bd4 ba2.6k sqft388 Bill Kennedy Way SE, Atlanta, GA 30316For SaleMLS ID #7815086, Jovan Brown, Podium Realty, LLC. FMLS GA
- $920,0004 bd4 ba4k sqft2031 Roydon Ct SE, Smyrna, GA 30080For SaleMLS ID #7789613, Ashley Hudson, Rock River Realty, LLC.. FMLS GA
- $749,0004 bd3 ba2.7k sqft1696 Harts Run, Atlanta, GA 30341For SaleMLS ID #7787009, Junqing Lu, Atlanta Realty Global, LLC.. FMLS GA
- $860,0003 bd2 ba2k sqft2079 Dunwoody St NE, Atlanta, GA 30317For SaleMLS ID #7849488, Olivia Sekerak, Dorsey Alston Realtors. FMLS GA
- $1,050,0004 bd4 ba2.9k sqft744 E Side Ave SE, Atlanta, GA 30316Active Under ContractMLS ID #10848740, Marc Takacs, Keller Williams Lake Oconee. GAMLS
- $475,0003 bd4 ba2.1k sqft2246 Limehurst Dr NE, Atlanta, GA 30319ActiveMLS ID #10815094, Donna Augello, Harry Norman Realtors. GAMLS
- $995,0004 bd2 ba2.2k sqft13 Kensington Rd, Avondale Estates, GA 30002Active Under ContractMLS ID #10852819, Chuck D Smith, Keller Williams Realty. GAMLS
- $1,095,0005 bd5 ba3.8k sqft2321 Bohler Rd NW, Atlanta, GA 30327For SaleMLS ID #7842274, STEWART HAMMOND, HOME Luxury Real Estate. FMLS GA
- $880,0003 bd4 ba2.4k sqft35 Honour Ave NW, Atlanta, GA 30305For SaleMLS ID #7838155, Nathan Gardner, Atlanta Fine Homes Sotheby's International. FMLS GA
- $949,9005 bd4 ba3.4k sqft110 Kia Dr, Alpharetta, GA 30022For SaleMLS ID #7834779, Tan Jin, Topsky Georgia Inc.. FMLS GA
- $975,0004 bd4 ba3.3k sqft2000 Brookside Dr, Roswell, GA 30076For SaleMLS ID #7832966, Emily Tate, Atlanta Fine Homes Sotheby's International. FMLS GA
- $999,9905 bd4 ba4k sqft3009 Orion Dr, Decatur, GA 30033ActiveMLS ID #10872953, David Brown, Coldwell Banker Realty. GAMLS
