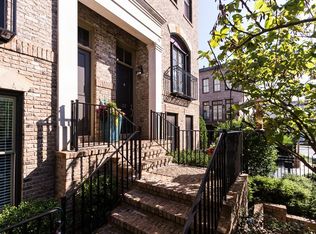
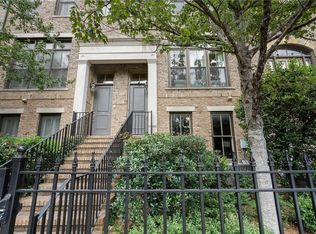
Exquisite Townhome Nestled in the highly sought-after Brownstones at Habersham, this exceptional townhome enjoys a prime location on the quiet, private side of Honour Avenue, offering abundant guest parking and a peaceful setting. Meticulously renovated, the owners have invested more than $150,000 in premium upgrades and improvements, transforming every inch of the home with exceptional attention to detail. Major enhancements include two new HVAC systems, a new composite rear deck with under-deck ceiling, and an upgraded Guardian garage flooring system backed by a 10-year warranty. The thoughtfully designed floor plan features three spacious bedrooms, three full bathrooms, and a powder room. The gourmet chef’s kitchen is beautifully appointed with Siberian White granite countertops, a Viking range and hood, Kohler farmhouse sink, and custom pull-out storage solutions. Additional highlights include extensive custom millwork and built-in cabinetry, designer lighting throughout, and a stunning custom wine cellar on the terrace level. Outdoor entertaining is effortless with a Weber gas grill and fire pit connected directly to the home’s natural gas line. Residents enjoy the exclusivity of this gated community, complete with a beautiful pool, mature landscaping, and a welcoming, dog-friendly atmosphere. All of this is situated in an unbeatable location, making this an exceptional opportunity.
Active
$895,000
35 Honour Ave NW, Atlanta, GA 30305
3beds
2,418sqft
Townhouse, Residential
Built in 2005
1,306 Square Feet Lot
$878,200 Zestimate®
$370/sqft
$385/mo HOA
What's special
Beautiful poolGated communityDesigner lighting throughoutTwo new hvac systemsSiberian white granite countertopsMature landscapingKohler farmhouse sink
- 77 days
- 362
- 20
Zillow last checked:
Listing updated:
Listed by:
Nathan Gardner,
Atlanta Fine Homes Sotheby's International 404-536-0901
Source: FMLS GA,MLS#: 7792371
Facts & features
Interior
Bedrooms & bathrooms
- Bedrooms: 3
- Bathrooms: 4
- Full bathrooms: 3
- 1/2 bathrooms: 1
Rooms
- Room types: Bonus Room, Wine Cellar
Primary bedroom
- Features: Roommate Floor Plan
- Level: Roommate Floor Plan
Bedroom
- Features: Roommate Floor Plan
Primary bathroom
- Features: Double Vanity, Separate Tub/Shower, Whirlpool Tub
Dining room
- Features: Separate Dining Room
Kitchen
- Features: Cabinets White, Kitchen Island, Pantry, Stone Counters, View to Family Room
Heating
- Central, Forced Air
Cooling
- Ceiling Fan(s), Central Air
Appliances
- Included: Dishwasher, Disposal, Gas Range, Gas Water Heater, Microwave, Refrigerator, Self Cleaning Oven
- Laundry: Upper Level
Features
- Beamed Ceilings, Bookcases, Crown Molding, Entrance Foyer 2 Story, High Ceilings 9 ft Upper, High Ceilings 10 ft Main, Tray Ceiling(s), Walk-In Closet(s)
- Flooring: Carpet, Hardwood
- Windows: Double Pane Windows, Plantation Shutters
- Basement: Daylight,Driveway Access,Exterior Entry,Finished
- Number of fireplaces: 1
- Fireplace features: Family Room, Glass Doors
- Common walls with other units/homes: No Common Walls
Interior area
- Total structure area: 2,418
- Total interior livable area: 2,418 sqft
Property
Parking
- Total spaces: 2
- Parking features: Garage
- Garage spaces: 2
Accessibility
- Accessibility features: None
Features
- Levels: Three Or More
- Patio & porch: Deck, Front Porch
- Exterior features: Gas Grill, No Dock
- Pool features: None
- Has spa: Yes
- Spa features: Bath, None
- Fencing: Front Yard
- Has view: Yes
- View description: City, Pool
- Waterfront features: None
- Body of water: None
Lot
- Size: 1,306 Square Feet
- Features: Front Yard, Landscaped, Level
Details
- Additional structures: None
- Parcel number: 17 009800011087
- Other equipment: None
- Horse amenities: None
Construction
Type & style
- Home type: Townhouse
- Architectural style: Townhouse,Traditional
- Property subtype: Townhouse, Residential
Materials
- Brick 4 Sides
- Foundation: None
- Roof: Composition
Condition
- Resale
- New construction: No
- Year built: 2005
Utilities & green energy
- Electric: None
- Sewer: Public Sewer
- Water: Public
- Utilities for property: Cable Available, Electricity Available, Natural Gas Available, Water Available
Green energy
- Energy efficient items: None
- Energy generation: None
Community & HOA
Community
- Features: Dog Park, Gated, Homeowners Assoc, Near Public Transport, Near Schools, Near Shopping, Near Trails/Greenway, Pool
- Security: Security Gate, Smoke Detector(s)
- Subdivision: Brownstones At Habersham
HOA
- Has HOA: Yes
- Services included: Maintenance Grounds
- HOA fee: $385 monthly
Location
- Region: Atlanta
Financial & listing details
- Price per square foot: $370/sqft
- Tax assessed value: $794,300
- Annual tax amount: $10,840
- Date on market: 6/25/2026
- Cumulative days on market: 77 days
- Ownership: Fee Simple
- Electric utility on property: Yes
- Road surface type: Asphalt
Estimated market value
$878,200
$834,000 - $922,000
$5,437/mo
Price history
| Date | Event | Price |
|---|---|---|
| 6/25/2026 | Listed for sale | $895,000+4.1%$370/sqft |
Source:  FMLS GA #7792371 Report a problem FMLS GA #7792371 Report a problem | ||
| 3/14/2023 | Sold | $860,000+1.2%$356/sqft |
Source: FMLS GA #7173971 Report a problem | ||
| 3/3/2023 | Pending sale | $849,900$351/sqft |
Source: FMLS GA #7173971 Report a problem | ||
| 2/28/2023 | Contingent | $849,900$351/sqft |
Source: FMLS GA #7173971 Report a problem | ||
| 2/8/2023 | Listed for sale | $849,900+54.5%$351/sqft |
Source: FMLS GA #7173971 Report a problem | ||
| 2/12/2016 | Sold | $550,000-5.2%$227/sqft |
Source: Public Record Report a problem | ||
| 7/30/2014 | Listing removed | $579,900$240/sqft |
Source: Berkshire Hathaway HomeServices Georgia Properties #5245356 Report a problem | ||
| 5/11/2014 | Price change | $579,900-1.7%$240/sqft |
Source: Berkshire Hathaway HomeServices Georgia Properties #5245356 Report a problem | ||
| 2/2/2014 | Listed for sale | $590,000+7.3%$244/sqft |
Source: Berkshire Hathaway HomeServices Georgia Properties #5245356 Report a problem | ||
| 12/18/2011 | Listing removed | $2,800$1/sqft |
Source: PRUDENTIAL GEORGIA REALTY #3145794 Report a problem | ||
| 11/5/2011 | Listed for rent | $2,800$1/sqft |
Source: Prudential Georgia Realty #4290995 Report a problem | ||
| 7/24/2010 | Listing removed | $550,000$227/sqft |
Source: Prudential Georgia Realty #4061133 Report a problem | ||
| 7/1/2010 | Listed for sale | $550,000-6%$227/sqft |
Source: Prudential Georgia Realty #4061133 Report a problem | ||
| 9/6/2009 | Listing removed | $585,000$242/sqft |
Source: NCI #3854805 Report a problem | ||
| 5/16/2009 | Listed for sale | $585,000$242/sqft |
Source: NCI #3854805 Report a problem | ||
| 3/14/2009 | Listing removed | $585,000$242/sqft |
Source: eWebEngine #3854805 Report a problem | ||
| 9/18/2008 | Listed for sale | $585,000+7.5%$242/sqft |
Source: eWebEngine #3774191 Report a problem | ||
| 1/16/2007 | Sold | $544,000+16%$225/sqft |
Source: Public Record Report a problem | ||
| 8/1/2005 | Sold | $469,100$194/sqft |
Source: Public Record Report a problem | ||
Public tax history
| Year | Property taxes | Tax assessment |
|---|---|---|
| 2025 | $10,840 +4.4% | $317,720 +5.5% |
| 2024 | $10,380 +12% | $301,200 +3.6% |
| 2023 | $9,270 +15% | $290,600 +7.5% |
| 2022 | $8,060 +15.5% | $270,240 +19.9% |
| 2021 | $6,976 +4.2% | $225,320 +39.4% |
| 2020 | $6,694 +20.3% | $161,680 |
| 2019 | $5,564 | $161,680 |
| 2018 | $5,564 | $161,680 |
| 2017 | $5,564 -4.3% | $161,680 -15.3% |
| 2016 | $5,811 -29.9% | $190,840 |
| 2015 | $8,284 | $190,840 |
| 2014 | $8,284 | $190,840 |
| 2013 | -- | $190,840 +57.5% |
| 2012 | $5,385 | $121,200 -12.1% |
| 2011 | -- | $137,840 |
| 2010 | $5,021 | $137,840 -34.3% |
| 2009 | -- | $209,800 |
| 2008 | -- | $209,800 +21.4% |
| 2007 | $6,399 | $172,880 |
Find assessor info on the county website
Monthly payment
Est. payment
Payment breakdown
Explore the cost of this home by adjusting the details. Changes won't be saved.Climate risks
Neighborhood: South Tuxedo Park
Nearby schools
Schools provided by the listing agent
- Elementary: Jackson - Atlanta
- Middle: Willis A. Sutton
- High: North Atlanta
Source: FMLS GA. This data may not be complete. We recommend contacting the local school district to confirm school assignments for this home.
Similar homes
- $990,9004 bd5 ba2.6k sqft3475 Roxboro Rd NE Unit 10, Atlanta, GA 30326For Sale

 MLS ID #7814529, Sonja Young, SRBOA, Inc.. FMLS GA
 - $1,095,0004 bd4 ba2.8k sqft584 Bismark Rd NE, Atlanta, GA 30324For Sale
 MLS ID #7835011, ADAM ELLIS, Atlanta Fine Homes Sotheby's International. FMLS GA
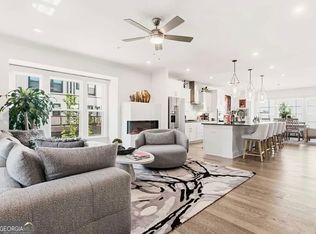
 - $699,9003 bd4 ba2.5k sqft1501 Cobalt Dr NW, Atlanta, GA 30318Active
 MLS ID #10842104, Alan Weng, Good Shepherd Realty, LLC. GAMLS
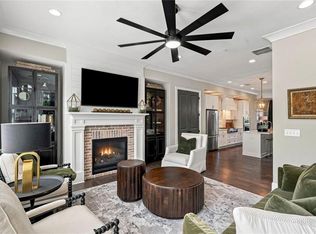
 - $925,0003 bd5 ba2.8k sqft6746 Cadence Blvd, Sandy Springs, GA 30328For Sale
 MLS ID #7825576, Jenna Robinson, Trend Atlanta Realty, Inc.. FMLS GA
 - $875,0003 bd3 ba2.6k sqft1175 Chalfont Walk NE, Atlanta, GA 30319For SaleMLS ID #7822713, KIM BOYD, Atlanta Fine Homes Sotheby's International. FMLS GA
- $875,0003 bd5 ba3.2k sqft6601 Cadence Blvd N, Atlanta, GA 30328For SaleMLS ID #7793285, CYNDI CONTRUCCI, Keller Williams Realty Atl North. FMLS GA
- $875,0005 bd4 ba3.2k sqft2544 Circlewood Rd NE, Atlanta, GA 30345For SaleMLS ID #7812024, Peggy Hibbert, Atlanta Fine Homes Sotheby's International. FMLS GA
- $550,0003 bd4 ba2.3k sqft1850 Preserve Way, Atlanta, GA 30341For SaleMLS ID #7835017, Will Letton, Peachtree Town & Country. FMLS GA
- $749,0004 bd4 ba2.6k sqft1962 Westside Blvd, Atlanta, GA 30318For SaleMLS ID #7835242, Bria Earley, Watch Realty Co.. FMLS GA
- $895,0004 bd4 ba2.2k sqft896 Mayfield Rd, Alpharetta, GA 30009For SaleMLS ID #7829257, JENNY DOYLE, Atlanta Fine Homes Sotheby's International. FMLS GA
- $720,0003 bd5 ba2.8k sqft547 Ember Ln NW, Atlanta, GA 30318ActiveMLS ID #10816866, Jim McMahel, RE/MAX Metro Atlanta Cityside. GAMLS
- $649,0004 bd3 ba2.5k sqft1634 Gilstrap Ln NW, Atlanta, GA 30318ActiveMLS ID #10842417, Sarah Figueroa, BHHS Georgia Properties. GAMLS
- $625,0004 bd4 ba2.4k sqft1613 Dupont Commons Dr NW, Atlanta, GA 30318ActiveMLS ID #10842512, Sarah Figueroa, BHHS Georgia Properties. GAMLS
- $975,0004 bd4 ba2.8k sqft3026 Skyland Dr NE, Chamblee, GA 30341For SaleMLS ID #7813635, BLAIR BRANCH HUCKEBA, Dorsey Alston Realtors. FMLS GA
- $825,0003 bd3 ba2.5k sqft205 Nottaway Ln, Alpharetta, GA 30009For SaleMLS ID #7831344, Kristy Mahurin, Peachtree Town & Country. FMLS GA
- $925,0003 bd4 ba2.6k sqft455 Rose Garden Ln, Alpharetta, GA 30009For SaleMLS ID #7768731, Rebecca Zavacky, EXP Realty, LLC.. FMLS GA
- $1,276,0003 bd4 ba2.3k sqft206 Montag Cir NE, Atlanta, GA 30307ActiveMLS ID #10824833, Amanda Rose, BHHS Georgia Properties. GAMLS
- $634,9003 bd5 ba2.6k sqft1012 Burnside Ln NW, Atlanta, GA 30318ActiveMLS ID #10824260, Keili Altmets, eXp Realty. GAMLS
- $599,9994 bd4 ba2.7k sqft2669 Derby Walk NE, Brookhaven, GA 30319For SaleMLS ID #7815964, Michelle Bahl, HomeSmart. FMLS GA
- $749,0004 bd5 ba3.5k sqft3206 Nobility Way SE, Atlanta, GA 30339ActiveMLS ID #10791552, Karen F Grice, Harry Norman Realtors. GAMLS
