Skip main navigation
Closed
  • $875,000

    37 Honour Ave NW, Atlanta, GA 30305

    3beds
    2,546sqft
    Townhouse, Residential
    Built in 2005
    1,306.8 Square Feet Lot
    $870,400 Zestimate®
    $344/sqft
    $4,621 Estimated rent

    Home value

    $870,400

    $792,000 - $957,000

    $4,621/mo

    Zestimate® history
    Loading
    Loading...

    Owner options

    List your home for rent

    $4,621/mo

    Rent Zestimate®

    Find your next renter with Zillow Rental Manager. Plus, with online applications, you can quickly screen prospective tenants – for free.

    Learn more

    $4,621/mo

    Rent Zestimate®

    Refinance and save

    $5,300/mo

    Est. payment

    Refinancing to a lower rate could help reduce your monthly payments and save thousands over the life of the loan.

    See today's rates

    $5,300/mo

    Est. payment

    Explore your selling options

    Work with a Zillow partner agent

    Leverage their expertise and Zillow's premium Showcase listings to get your home seen by more buyers.

    Get started

    List with your own agent

    Get your home in front of millions of buyers by listing it on Zillow.

    Learn how to do it

    Sell it yourself

    Take full control of how buyers see your home on Zillow by listing For Sale by Owner (FSBO).

    List your home

    What's special

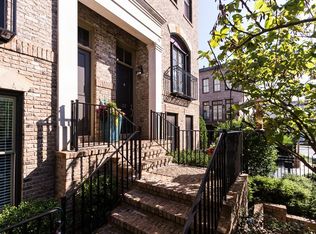
    High ceilingsModern upgrades and finishesSpacious islandSerene viewsHardwood floorsLush landscapingLuxurious four-sided brick townhome
    NEW PRICE!! in sought after BROWNSTONES @ HABERSHAM! THIS IS IT!! Luxurious four-sided brick townhome in the heart of Buckhead, offers three stories of elegant living. Upon entering the gated community, you find a meticulously designed turnkey home with classic architectural details. The main floor features an expansive living area with hardwood floors, high ceilings, and large windows that flood the space with natural light. The living room seamlessly flows into a formal dining area or den space, perfect for entertaining. Adjacent is a chef's kitchen with top-of-the-line stainless steel appliances, granite countertops, custom cabinetry, and a spacious island. This open-plan kitchen overlooks the living and outdoor area, keeping the space cohesive. Step outside from one of the upper-floor balconies and enjoy a breathtaking view of the community pool. This outdoor space offers a peaceful retreat for morning coffee or evening relaxation. A conveniently located half-bath serves guests on the main level. Each of the three bedrooms, two located on the upper floors, is a private retreat complete with hardwood flooring, walk-in closets, and large windows offering serene views. Each bedroom boasts its own en-suite bathroom, granite countertops and custom tile work. The primary bedroom offers an oversized space, with room for a seating area. The en-suite bathroom is a spa-like haven with a soaking tub, separate glass-enclosed shower, dual vanities and large custom closet. The terrace level features the third bedroom with ensuite and two car garage with ample storage. The townhome is turnkey, meaning it is move-in ready with modern upgrades and finishes. The Brownstones @ Habersham community is an oasis of relaxation and luxury. Centrally located within the gated community, the pool area is surrounded by lush landscaping offering a private and tranquil retreat with LOW HOA dues. This home combines luxury, convenience, and prime location, providing the perfect balance for sophisticated urban living, walk to shopping, restaurants and all Buckhead, Atlanta has to offer.

    Zillow last checked:

    Listing updated:

    Listing Provided by:

    HEATHER PITTS,

    Ansley Real Estate | Christie's International Real Estate 404-409-9427,

    Chris Wegener,

    Ansley Real Estate | Christie's International Real Estate

    Bought with:

    NATALIE BLALOCK, 372282

    Atlanta Fine Homes Sotheby's International

    Source: FMLS GA,MLS#: 7458116MLS Logo

    Facts & features

    Interior

    Bedrooms & bathrooms
    • Bedrooms: 3
    • Bathrooms: 4
    • Full bathrooms: 3
    • 1/2 bathrooms: 1
    Primary bedroom
    • Features: Oversized Master, Sitting Room
    • Level: Oversized Master, Sitting Room
    Bedroom
    • Features: Oversized Master, Sitting Room
    Primary bathroom
    • Features: Double Vanity, Separate Tub/Shower, Soaking Tub
    Dining room
    • Features: Open Concept
    Kitchen
    • Features: Breakfast Bar, Cabinets Stain, Eat-in Kitchen, Kitchen Island, Other Surface Counters, Solid Surface Counters, View to Family Room
    Heating
    • Electric, Zoned
    Cooling
    • Central Air, Electric, Zoned
    Appliances
    • Included: Dishwasher, Disposal, Dryer, Electric Oven, Gas Cooktop, Microwave, Refrigerator, Self Cleaning Oven, Washer
    • Laundry: In Hall, Upper Level
    Features
    • Bookcases, Coffered Ceiling(s), Crown Molding, Entrance Foyer 2 Story, High Ceilings 10 ft Main, Recessed Lighting, Walk-In Closet(s)
    • Flooring: Hardwood, Stone
    • Windows: Double Pane Windows
    • Basement: Daylight,Finished,Finished Bath
    • Number of fireplaces: 1
    • Fireplace features: Family Room, Gas Log
    • Common walls with other units/homes: 2+ Common Walls
    Interior area
    • Total structure area: 2,546
    • Total interior livable area: 2,546 sqft
    • Finished area above ground: 2,546
    • Finished area below ground: 0

    Property

    Parking
    • Total spaces: 4
    • Parking features: Attached, Covered, Driveway, Garage, Garage Door Opener
    • Attached garage spaces: 2
    • Has uncovered spaces: Yes
    Accessibility
    • Accessibility features: None
    Features
    • Levels: Three Or More
    • Patio & porch: Covered, Deck, Rear Porch
    • Pool features: In Ground
    • Spa features: None
    • Fencing: Fenced,Front Yard
    • Has view: Yes
    • View description: Neighborhood
    • Waterfront features: None
    • Body of water: None
    Lot
    • Size: 1,306 sqft
    • Features: Landscaped, Level, Zero Lot Line
    Details
    • Additional structures: Outdoor Kitchen
    • Parcel number: 17 009800011095
    • Other equipment: None
    • Horse amenities: None

    Construction

    Type & style
    • Home type: Townhouse
    • Architectural style: Townhouse,Traditional
    • Property subtype: Townhouse, Residential
    • Attached to another structure: Yes
    Materials
    • Brick 4 Sides
    • Foundation: Slab
    • Roof: Shingle
    Condition
    • Resale
    • New construction: No
    • Year built: 2005

    Utilities & green energy

    • Electric: 110 Volts
    • Sewer: Public Sewer
    • Water: Public
    • Utilities for property: Electricity Available, Natural Gas Available, Phone Available, Sewer Available, Underground Utilities, Water Available
    Green energy
    • Energy efficient items: None
    • Energy generation: None

    Community & neighborhood

    Security
    • Security features: Fire Alarm, Security Gate, Security Lights, Smoke Detector(s)
    Community
    • Community features: Gated, Homeowners Assoc, Near Public Transport, Near Schools, Near Shopping, Pool, Sidewalks, Street Lights
    Location
    • Region: Atlanta
    • Subdivision: Brownstones At Habersham

    HOA & financial

    HOA
    • Has HOA: Yes

    Other

    Other facts
    • Ownership: Fee Simple
    • Road surface type: Asphalt

    Price history

    DateEventPrice
    3/5/2025Sold$875,000-0.6%$344/sqft
    Source: FMLS GA #7458116 Report a problem
    2/13/2025Pending sale$879,900$346/sqft
    Source: FMLS GA #7458116 Report a problem
    1/29/2025Price change$879,900-2.2%$346/sqft
    Source: FMLS GA #7458116 Report a problem
    9/19/2024Listed for sale$899,900+32.3%$353/sqft
    Source: FMLS GA #7458116 Report a problem
    10/28/2021Sold$680,000+10.9%$267/sqft
    Source: Public Record Report a problem
    12/1/2016Sold$613,000-0.3%$241/sqft
    Source: FMLS GA #5761074 Report a problem
    10/13/2016Listed for sale$615,000+14.7%$242/sqft
    Source: HIRSH REAL ESTATE SPECIALISTS #5761074 Report a problem
    4/22/2008Sold$536,000+18.9%$211/sqft
    Source: Public Record Report a problem
    8/8/2005Sold$450,900$177/sqft
    Source: Public Record Report a problem

    Public tax history

    YearProperty taxesTax assessment
    2024$9,753 +36%$301,200
    2023$7,171 -18.1%$301,200 +10.7%
    2022$8,758 +22.5%$272,000 +16.5%
    2021$7,150 -32.6%$233,520 -8.9%
    2020$10,607 +50.8%$256,200 +3.6%
    2019$7,032 $247,400 +20.3%
    2018$7,032 $205,720 +22.9%
    2017$7,032 +16.5%$167,360
    2016$6,034 +0.2%$167,360
    2015$6,019 -4.1%$167,360
    2014$6,278 +88.9%$167,360
    2013$3,323 $167,360 +60.7%
    2012-- $104,160 -12.9%
    2011-- $119,560
    2010$4,213 $119,560 -33.6%
    2009-- $179,960
    2008-- $179,960
    2007-- $179,960

    Find assessor info on the county website

    Neighborhood: South Tuxedo Park

    Nearby schools

    GreatSchools rating
    Schools provided by the listing agent
    • Elementary: Jackson - Atlanta
    • Middle: Willis A. Sutton
    • High: North Atlanta

    Source: FMLS GA. This data may not be complete. We recommend contacting the local school district to confirm school assignments for this home.

    Get a cash offer in 3 minutes
    Find out how much your home could sell for in as little as 3 minutes with a no-obligation cash offer.
    Estimated market value
    $870,400
    Get a cash offer in 3 minutes
    Find out how much your home could sell for in as little as 3 minutes with a no-obligation cash offer.
    Estimated market value
    $870,400