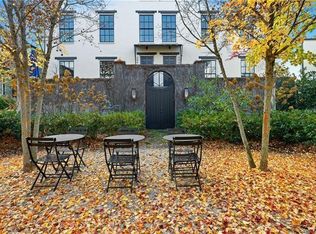
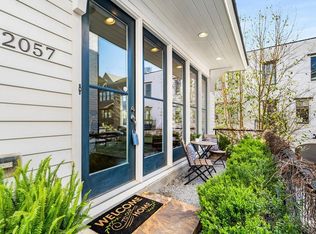
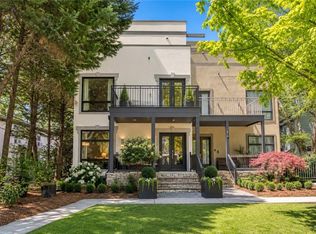
Fully Furnsihed & Built by Hedgewood Homes and thoughtfully reimagined by a discerning designer, this Manchester residence pairs timeless architecture with an interior of rare personality and polish, now offered at a compelling price. The approach sets the tone. A walk through the community's garden courtyards and signature arched gate leads to a private brick-walled terrace and front entry. Inside, a dramatic two-story stair hall with a custom stair runner makes a memorable first impression, anchored by a large-scale work of art that conveys with the home. The main level is open and light-filled beneath 10-foot beamed ceilings, with rounded corners, dark-stained hardwoods, tall black-framed windows, and custom linen window treatments and room divider. A limewashed gas fireplace anchors the living room beneath a Currey & Company chandelier. The kitchen pairs custom high-gloss lacquered cabinetry with custom wire-brushed dual islands, leathered granite countertops, a glass-door Sub-Zero refrigerator, Verona gas range, Bosch dishwasher, and Scotsman ice maker, all beneath a gilded starburst pendant. A walk-in pantry adds generous storage, and a banquette custom-built for the home creates an inviting place to dine. Around the corner, a plaster-finished butler's pantry with dry bar opens to the grilling deck. The powder room is a jewel box of dark hand-plastered walls. Upstairs, the primary suite is wrapped in Kelly Wearstler's iconic Graffito wallcovering, with sisal carpeting, custom closets, and a spa bath of Venetian plaster walls, dual vanities, soaking tub, frameless shower, and private water closet. A generously scaled second suite with custom-dyed sisal carpeting, Currey & Company lanterns, and its own wallpapered bath offers flexible living space. The lower level hosts a third bedroom with ensuite bath, ideal for guests or a home office, with direct access to the two-car garage with epoxy floors. A whole-home Sonos system and automated lighting in select rooms complete the home. Manchester is a European village-inspired Hedgewood community of brick lanes, pocket parks, and professionally maintained gardens, with a saltwater pool and cabana and an easy lock-and-leave lifestyle, moments from Morningside, Virginia-Highland, Ansley Mall, the BeltLine, Piedmont Park, Midtown, and Buckhead.
Active
$999,000
2061 Telfair Cir NE, Atlanta, GA 30324
3beds
2,421sqft
Townhouse
Built in 2015
2,178 Square Feet Lot
$973,400 Zestimate®
$413/sqft
$250/mo HOA
What's special
Saltwater pool and cabanaLimewashed gas fireplaceCustom wire-brushed dual islandsDark-stained hardwoodsTall black-framed windowsCurrey and company chandelierRounded corners
- 28 days
- 749
- 77
Zillow last checked:
Listing updated:
Listed by:
Samantha Brown 256-345-3967,
Ansley RE | Christie's Int'l RE
Source: GAMLS,MLS#: 10875137
Facts & features
Interior
Bedrooms & bathrooms
- Bedrooms: 3
- Bathrooms: 4
- Full bathrooms: 3
- 1/2 bathrooms: 1
Rooms
- Room types: Foyer, Other
Kitchen
- Features: Breakfast Area, Breakfast Bar, Kitchen Island, Solid Surface Counters, Walk-in Pantry
Heating
- Central, Forced Air
Cooling
- Central Air, Zoned
Appliances
- Included: Dishwasher, Disposal, Gas Water Heater, Microwave, Refrigerator
- Laundry: In Hall, Upper Level
Features
- Bookcases, Double Vanity, High Ceilings, Separate Shower, Soaking Tub, Entrance Foyer, Walk-In Closet(s)
- Flooring: Carpet, Hardwood, Tile
- Windows: Window Treatments
- Basement: None
- Number of fireplaces: 1
- Fireplace features: Gas Starter, Living Room
- Common walls with other units/homes: 1 Common Wall
Interior area
- Total structure area: 2,421
- Total interior livable area: 2,421 sqft
- Finished area above ground: 2,421
- Finished area below ground: 0
Property
Parking
- Total spaces: 2
- Parking features: Basement, Garage, Garage Door Opener, Side/Rear Entrance
- Has attached garage: Yes
Features
- Levels: Three Or More
- Stories: 3
- Patio & porch: Deck, Porch
- Exterior features: Balcony
- Body of water: None
Lot
- Size: 2,178 Square Feet
- Features: Other
Details
- Parcel number: 17 005000030612
Construction
Type & style
- Home type: Townhouse
- Architectural style: Brick 4 Side,European
- Property subtype: Townhouse
- Attached to another structure: Yes
Materials
- Brick
- Foundation: Slab
- Roof: Composition
Condition
- Resale
- New construction: No
- Year built: 2015
Utilities & green energy
- Sewer: Public Sewer
- Water: Public
- Utilities for property: Cable Available, Electricity Available, Natural Gas Available, Sewer Available, Water Available
Community & HOA
Community
- Features: Pool, Sidewalks, Street Lights, Near Public Transport, Walk To Schools, Near Shopping
- Security: Security System, Smoke Detector(s)
- Subdivision: Manchester
HOA
- Has HOA: Yes
- Services included: Other
- HOA fee: $3,000 annually
Location
- Region: Atlanta
Financial & listing details
- Price per square foot: $413/sqft
- Tax assessed value: $781,400
- Annual tax amount: $10,198
- Date on market: 10/19/2026
- Cumulative days on market: 28 days
- Listing agreement: Exclusive Right To Sell
- Electric utility on property: Yes
Estimated market value
$973,400
$925,000 - $1.02M
$4,152/mo
Price history
| Date | Event | Price |
|---|---|---|
| 11/4/2026 | Listed for rent | $7,000$3/sqft |
Source: GAMLS #10875806 Report a problem | ||
| 10/19/2026 | Listed for sale | $999,000$413/sqft |
Source:  GAMLS #10875137 Report a problem | ||
| 10/16/2026 | Listing removed | $999,000$413/sqft |
Source: GAMLS #10855144 Report a problem | ||
| 9/24/2026 | Listed for sale | $999,000-7.1%$413/sqft |
Source:  FMLS GA #7844170 Report a problem | ||
| 5/13/2026 | Listing removed | $1,075,000$444/sqft |
Source: GAMLS #10648640 Report a problem | ||
| 5/9/2026 | Listed for sale | $1,075,000$444/sqft |
Source: FMLS GA #7684668 Report a problem | ||
| 5/6/2026 | Pending sale | $1,075,000$444/sqft |
Source: FMLS GA #7684668 Report a problem | ||
| 3/12/2026 | Price change | $1,075,000-2.3%$444/sqft |
Source: GAMLS #10648640 Report a problem | ||
| 11/23/2025 | Listed for sale | $1,100,000+10%$454/sqft |
Source: FMLS GA #7684668 Report a problem | ||
| 3/31/2025 | Sold | $1,000,000$413/sqft |
Source: FMLS GA #7509171 Report a problem | ||
| 2/20/2025 | Pending sale | $1,000,000$413/sqft |
Source: FMLS GA #7509171 Report a problem | ||
| 1/15/2025 | Listed for sale | $1,000,000+27.4%$413/sqft |
Source: FMLS GA #7509171 Report a problem | ||
| 2/20/2020 | Sold | $785,000-1.9%$324/sqft |
Source:  FMLS GA #6644786 Report a problem | ||
| 11/19/2019 | Pending sale | $799,900$330/sqft |
Source: Atlanta Fine Homes Sotheby's International Realty #6644786 Report a problem | ||
| 11/14/2019 | Listed for sale | $799,900+41.8%$330/sqft |
Source: Atlanta Fine Homes Sotheby's International Realty #6644786 Report a problem | ||
| 7/29/2016 | Sold | $564,242$233/sqft |
Source: Public Record Report a problem | ||
Public tax history
| Year | Property taxes | Tax assessment |
|---|---|---|
| 2025 | $10,198 +1.1% | $312,560 +1.1% |
| 2024 | $10,087 +35.9% | $309,240 |
| 2023 | $7,423 -21.4% | $309,240 +4.4% |
| 2022 | $9,447 +8.3% | $296,320 +11% |
| 2021 | $8,720 -10.3% | $266,840 +13.6% |
| 2020 | $9,721 +44.6% | $234,800 -1.9% |
| 2019 | $6,721 | $239,440 +17.9% |
| 2018 | $6,721 | $203,080 +138.8% |
| 2017 | $6,721 +83% | $85,040 -36.7% |
| 2016 | $3,673 | $134,360 |
Find assessor info on the county website
Monthly payment
Est. payment
Payment breakdown
Explore the cost of this home by adjusting the details. Changes won't be saved.Climate risks
Neighborhood: Morningside - Lenox Park
Nearby schools
Schools provided by the listing agent
- Elementary: Morningside
- Middle: David T Howard
- High: Midtown
Source: GAMLS. This data may not be complete. We recommend contacting the local school district to confirm school assignments for this home.
Similar homes
- $1,095,0004 bd4 ba2.8k sqft584 Bismark Rd NE, Atlanta, GA 30324For Sale

 MLS ID #7835011, ADAM ELLIS, Atlanta Fine Homes Sotheby's International. FMLS GA
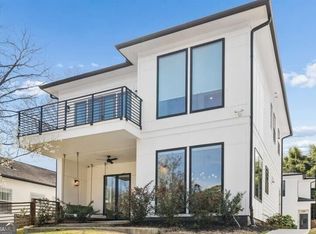
- $995,0004 bd5 ba2.6k sqft32 Walthall St NE #A, Atlanta, GA 30307Active
 MLS ID #10868586, Todd Jackson, Ansley RE|Christie's Int'l RE. GAMLS
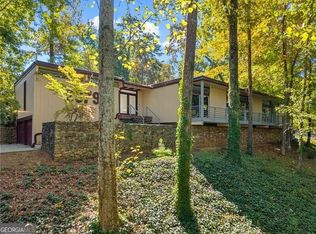
- $965,0004 bd4 ba3k sqft2979 Ridge Valley Rd NW, Atlanta, GA 30327Active
 MLS ID #10877183, Shanna Bradley, Ansley RE | Christie's Int'l RE. GAMLS
- $1,066,0003 bd4 ba3.6k sqft866 Monroe Dr NE, Atlanta, GA 30308For Sale
 MLS ID #7849877, Jody Tirone, Armont Real Estate. FMLS GA
- $949,0003 bd3 ba2.3k sqft1661 Geary Dr NW, Atlanta, GA 30309ActiveMLS ID #10853458, David Shapiro, REMAX Around Atlanta. GAMLS
- $1,295,0004 bd3 ba2.6k sqft578 Montgomery Ferry Rd NE, Atlanta, GA 30324For SaleMLS ID #7839819, JARED SAPP, Atlanta Fine Homes Sotheby's International. FMLS GA
- $1,150,0003 bd5 ba2.7k sqft58 Sheridan Dr NE APT 19, Atlanta, GA 30305For SaleMLS ID #7859438, SAMUEL G BAYNE II, Atlanta Fine Homes Sotheby's International. FMLS GA
- $1,075,0003 bd3 ba2.3k sqft867 Peachtree St NE Unit 202, Atlanta, GA 30308ActiveMLS ID #10884440, Jeremy Smith, Engel & Völkers Atlanta. GAMLS
- $979,0004 bd3 ba3.4k sqft1403 Moores Mill Rd NW, Atlanta, GA 30327ActiveMLS ID #10875046, Shanna Bradley, Ansley RE | Christie's Int'l RE. GAMLS
- $915,0003 bd2 ba1.7k sqft2806 Atwood Rd NE, Atlanta, GA 30305ActiveMLS ID #10875791, Daniel Whitaker, Ansley RE | Christie's Int'l RE. GAMLS
- $899,0006 bd4 ba2.8k sqft3131 Dale Dr NE, Atlanta, GA 30305ActiveMLS ID #10844237, Ashley Altenbach, Ansley RE | Christie's Int'l RE. GAMLS
- $850,0003 bd4 ba3.2k sqft1132 Cordia Ave NW, Atlanta, GA 30318ActiveMLS ID #10874015, Shanna Bradley, Ansley RE | Christie's Int'l RE. GAMLS
- $725,0003 bd4 ba2.2k sqft2357 Brissett Ln, Atlanta, GA 30319For SaleMLS ID #7865299, Michelle Schaus, Dorsey Alston Realtors. FMLS GA
- $899,9005 bd3 ba2.5k sqft896 Saint Charles Ave NE, Atlanta, GA 30306ActiveMLS ID #10884860, Patrick Allos, Ansley RE|Christie's Int'l RE. GAMLS
- $675,0003 bd4 ba2.5k sqft1190 John Collier Rd, Atlanta, GA 30318ActiveMLS ID #10843196, Morgan King, Ansley RE | Christie's Int'l RE. GAMLS
- $899,9004 bd3 ba2.5k sqft656 Channing Dr NW, Atlanta, GA 30318ActiveMLS ID #10848358, Shanna Bradley, Ansley RE | Christie's Int'l RE. GAMLS
- $715,0003 bd4 ba2.2k sqft1075 Robert Smalls Way, Atlanta, GA 30318ActiveMLS ID #10882958, Christian Burwell, Keller Williams Realty PeachtreeRoad. GAMLS
- $925,0003 bd5 ba3.4k sqft1205 Holly St NW #A, Atlanta, GA 30318For SaleMLS ID #7839057, EmpowerHome Team Atlanta, Keller Williams Rlty, First Atlanta. FMLS GA
- $500,0003 bd4 ba2k sqft1736 Breyerton Dr NE, Atlanta, GA 30329ActiveMLS ID #10886050, Rhianna Shemper, Coldwell Banker Realty. GAMLS
- $1,325,0003 bd4 ba2.8k sqft8 Honour Ave NW Unit 7, Atlanta, GA 30305ActiveMLS ID #10876558, Bonneau Ansley III, Ansley RE | Christie's Int'l RE. GAMLS
