Welcome to 578 Montgomery Ferry, a truly exceptional 3-bedroom, 2.5-bathroom residence that captures the very best of Piedmont Heights living. Perfectly positioned just moments from Ansley Golf Club and the Atlanta BeltLine, this timeless home seamlessly blends classic architectural character with thoughtfully curated modern updates, offering an unparalleled combination of charm, sophistication, and convenience. Step through the striking arched steel-and-glass front door and immediately feel at home as beautiful heart pine floors guide you into the inviting fireside living room. Warm and welcoming, this gracious gathering space is complemented by adjoining flexible rooms that can easily serve as a home office, playroom, library, or additional guest accommodations, adapting effortlessly to your lifestyle. The main level offers three well-appointed bedrooms and a beautifully renovated 1.5 bathrooms, ideal for family living, guests, or a combination of home office and flexible space. Designed with entertaining in mind, the spacious dining room comfortably accommodates an oversized table for eight or more guests. Elegant French doors provide the option for intimate dining while preserving an open, light-filled flow throughout the main level. The eat-in chef's kitchen is a showpiece, highlighted by a dramatic barrel-vaulted ceiling and appointed with premium finishes throughout. Custom cabinetry with polished chrome hardware pairs beautifully with the coveted Black Forest Green Viking range with integrated griddle, stainless Bosch appliances, a farmhouse sink, and abundant prep space, creating a kitchen as beautiful as it is functional. Upstairs, the primary suite is a true retreat, occupying the entire level and featuring soaring vaulted ceilings, a cozy sitting area, a fireplace, generous closet space, and a stunning, newly renovated spa-inspired marble bathroom flooded with natural light from a skylight. Complete with a separate stone shower and luxurious finishes, it offers the perfect place to unwind, a true private escape. Every full bathroom in the home has been beautifully renovated, showcasing timeless designer finishes, updated fixtures, and elegant craftsmanship that elevate the home's move-in-ready appeal. Additional features include abundant storage in the unfinished basement, professionally landscaped and fully fenced front and rear yards, and a newly constructed covered two-car parking area conveniently located at the back of the property. Ideally situated just minutes from neighborhood favorites, grocery stores, exceptional dining, boutique shopping, parks, and major interstates, 578 Montgomery Ferry presents a rare opportunity to enjoy refined in-town living in one of Atlanta's most coveted neighborhoods. This is a home where timeless character, thoughtful renovations, and an unbeatable location come together to create something truly special.
Active
Price cut: $20K (9/21)
$1,375,000
578 Montgomery Ferry Rd NE, Atlanta, GA 30324
4beds
2,618sqft
Single Family Residence, Residential
Built in 1950
9,321 Square Feet Lot
$1,343,900 Zestimate®
$525/sqft
$-- HOA
What's special
Beautiful heart pine floorsStainless bosch appliancesFarmhouse sinkThree well-appointed bedrooms
- 5 days
- 510
- 52
Likely to sell faster than
Zillow last checked:
Listing updated:
Listed by:
JARED SAPP,
Atlanta Fine Homes Sotheby's International 404-668-7233
Source: FMLS GA,MLS#: 7839819
Facts & features
Interior
Bedrooms & bathrooms
- Bedrooms: 4
- Bathrooms: 3
- Full bathrooms: 2
- 1/2 bathrooms: 1
- Main level bathrooms: 1
- Main level bedrooms: 3
Rooms
- Room types: Attic, Basement, Office, Sun Room
Primary bedroom
- Features: Sitting Room, Studio
- Level: Sitting Room, Studio
Bedroom
- Features: Sitting Room, Studio
Primary bathroom
- Features: Double Vanity, Separate Tub/Shower, Skylights, Soaking Tub
Dining room
- Features: Open Concept, Separate Dining Room
Kitchen
- Features: Breakfast Bar, Breakfast Room, Cabinets Other, Eat-in Kitchen, Pantry Walk-In, Stone Counters, View to Family Room
Heating
- Forced Air
Cooling
- Ceiling Fan(s), Central Air, Zoned
Appliances
- Included: Dishwasher, Disposal
- Laundry: Upper Level
Features
- Bookcases, Crown Molding, High Speed Internet
- Flooring: Hardwood, Stone, Tile
- Windows: Plantation Shutters
- Basement: Exterior Entry,Full
- Number of fireplaces: 2
- Fireplace features: Decorative, Family Room, Keeping Room, Master Bedroom, Stone
- Common walls with other units/homes: No Common Walls
Interior area
- Total structure area: 2,618
- Total interior livable area: 2,618 sqft
- Finished area above ground: 2,618
- Finished area below ground: 0
Video & virtual tour
Property
Parking
- Total spaces: 4
- Parking features: Carport, Covered
- Carport spaces: 2
Accessibility
- Accessibility features: None
Features
- Levels: Two
- Stories: 2
- Patio & porch: Deck, Patio
- Exterior features: Courtyard, Garden, Rear Stairs, Storage, No Dock
- Pool features: None
- Spa features: None
- Fencing: Fenced,Front Yard
- Has view: Yes
- View description: City
- Waterfront features: None
- Body of water: None
Lot
- Size: 9,321 Square Feet
- Features: Back Yard, Front Yard, Landscaped
Details
- Additional structures: None
- Parcel number: 17 005600040615
- Other equipment: Dehumidifier
- Horse amenities: None
Construction
Type & style
- Home type: SingleFamily
- Architectural style: Tudor
- Property subtype: Single Family Residence, Residential
Materials
- Brick, Frame, Stone
- Foundation: See Remarks
- Roof: Composition
Condition
- Resale
- New construction: No
- Year built: 1950
Utilities & green energy
- Electric: Other
- Sewer: Public Sewer
- Water: Public
- Utilities for property: Cable Available, Electricity Available, Natural Gas Available, Phone Available, Sewer Available, Water Available
Green energy
- Energy efficient items: Appliances, Thermostat, Water Heater
- Energy generation: None
Community & HOA
Community
- Features: Dog Park, Golf, Near Beltline, Near Schools, Park, Playground, Pool, Restaurant, Sidewalks, Street Lights, Tennis Court(s)
- Security: Carbon Monoxide Detector(s), Fire Alarm, Security System Leased, Security System Owned, Smoke Detector(s)
- Subdivision: Piedmont Heights
HOA
- Has HOA: No
Location
- Region: Atlanta
Financial & listing details
- Price per square foot: $525/sqft
- Tax assessed value: $1,282,300
- Annual tax amount: $20,983
- Date on market: 9/17/2026
- Cumulative days on market: 46 days
- Electric utility on property: Yes
- Road surface type: Paved
Estimated market value
$1,343,900
$1.28M - $1.41M
$4,880/mo
Price history
| Date | Event | Price |
|---|---|---|
| 9/21/2026 | Price change | $1,375,000-1.4%$525/sqft |
Source:  FMLS GA #7839819 Report a problem FMLS GA #7839819 Report a problem | ||
| 8/7/2026 | Listed for sale | $1,395,000$533/sqft |
Source: FMLS GA #7810272 Report a problem | ||
| 7/24/2026 | Listing removed | $1,395,000$533/sqft |
Source: FMLS GA #7794589 Report a problem | ||
| 7/24/2026 | Listed for sale | $1,395,000$533/sqft |
Source: FMLS GA #7794589 Report a problem | ||
| 7/17/2026 | Pending sale | $1,395,000+64.1%$533/sqft |
Source: FMLS GA #7794589 Report a problem | ||
| 7/14/2026 | Listing removed | $7,500$3/sqft |
Source: FMLS GA #7794592 Report a problem | ||
| 7/7/2026 | Listed for rent | $7,500$3/sqft |
Source: FMLS GA #7794592 Report a problem | ||
| 9/16/2025 | Listing removed | $850,000-32%$325/sqft |
Source: FMLS GA #6926627 Report a problem | ||
| 10/24/2024 | Sold | $1,250,000$477/sqft |
Source: FMLS GA #7460479 Report a problem | ||
| 10/5/2024 | Pending sale | $1,250,000$477/sqft |
Source: FMLS GA #7460479 Report a problem | ||
| 9/25/2024 | Listed for sale | $1,250,000+56.4%$477/sqft |
Source: FMLS GA #7460479 Report a problem | ||
| 10/2/2023 | Listing removed | -- |
Source: FMLS GA #6935970 Report a problem | ||
| 10/1/2021 | Sold | $799,000$305/sqft |
Source: FMLS GA #6935970 Report a problem | ||
| 9/25/2021 | Pending sale | $799,000$305/sqft |
Source: FMLS GA #6935970 Report a problem | ||
| 9/15/2021 | Contingent | $799,000$305/sqft |
Source: FMLS GA #6935970 Report a problem | ||
| 8/26/2021 | Price change | $799,000-6%$305/sqft |
Source: FMLS GA #6935970 Report a problem | ||
| 8/6/2021 | Listed for sale | $850,000+43.5%$325/sqft |
Source: FMLS GA #6926627 Report a problem | ||
| 4/28/2017 | Sold | $592,500-1.1%$226/sqft |
Source:  FMLS GA #5820311 Report a problem FMLS GA #5820311 Report a problem | ||
| 4/13/2017 | Pending sale | $599,000$229/sqft |
Source: Atlanta Fine Homes Sotheby's International Realty #5820311 Report a problem | ||
| 3/22/2017 | Price change | $599,000-4.2%$229/sqft |
Source: Atlanta Fine Homes Sotheby's International Realty #5820311 Report a problem | ||
| 3/18/2017 | Listed for sale | $625,000+27.8%$239/sqft |
Source: Atlanta Fine Homes Sotheby's International Realty #5820311 Report a problem | ||
| 8/8/2013 | Listing removed | $489,000$187/sqft |
Source: Harry Norman, REALTORS #5169079 Report a problem | ||
| 7/19/2013 | Pending sale | $489,000$187/sqft |
Source: Harry Norman, REALTORS #5169079 Report a problem | ||
| 7/8/2013 | Listed for sale | $489,000+32.7%$187/sqft |
Source: Harry Norman, REALTORS #5169079 Report a problem | ||
| 6/24/2002 | Sold | $368,500+17%$141/sqft |
Source: Public Record Report a problem | ||
| 11/20/1998 | Sold | $315,000+14.6%$120/sqft |
Source: Public Record Report a problem | ||
| 7/15/1996 | Sold | $274,900+15.7%$105/sqft |
Source: Public Record Report a problem | ||
| 8/28/1995 | Sold | $237,500$91/sqft |
Source: Public Record Report a problem | ||
Public tax history
| Year | Property taxes | Tax assessment |
|---|---|---|
| 2025 | $20,983 +96.4% | $512,920 +58.9% |
| 2024 | $10,685 +53.4% | $322,720 +14.5% |
| 2023 | $6,964 -25.9% | $281,920 |
| 2022 | $9,393 +16% | $281,920 +5.7% |
| 2021 | $8,094 -12.5% | $266,720 +19.4% |
| 2020 | $9,245 +34.7% | $223,320 +1.8% |
| 2019 | $6,865 | $219,360 +10.6% |
| 2018 | $6,865 | $198,280 +47.7% |
| 2017 | $6,865 +36.2% | $134,240 |
| 2016 | $5,042 -0.4% | $134,240 |
| 2015 | $5,062 +6% | $134,240 |
| 2014 | $4,776 +5.3% | $134,240 +2% |
| 2013 | $4,534 -0.7% | $131,600 |
| 2012 | $4,567 | $131,600 |
| 2011 | -- | $131,600 -6.8% |
| 2010 | $5,014 | $141,240 |
| 2009 | -- | $141,240 |
| 2008 | -- | $141,240 +11.8% |
| 2007 | -- | $126,280 |
| 2005 | -- | $126,280 +3.5% |
| 2004 | $1,182 -70.8% | $121,960 +8.3% |
| 2003 | $4,043 +200.7% | $112,600 +9.4% |
| 2002 | $1,344 -64.4% | $102,960 +17.3% |
| 2001 | $3,777 | $87,800 |
Find assessor info on the county website
Monthly payment
Est. payment
Payment breakdown
Explore the cost of this home by adjusting the details. Changes won't be saved.Climate risks
Neighborhood: Piedmont Heights
Nearby schools
Schools provided by the listing agent
- Elementary: Morningside-
- Middle: David T Howard
- High: Midtown
Source: FMLS GA. This data may not be complete. We recommend contacting the local school district to confirm school assignments for this home.

- $452,7002 bd1 ba1.2k sqft580 Montgomery Ferry Rd NE, Atlanta, GA 30324Off Market
- $524,0002 bd3 ba1.8k sqft580 Montgomery Ferry Rd NE #A, Atlanta, GA 30324Off Market
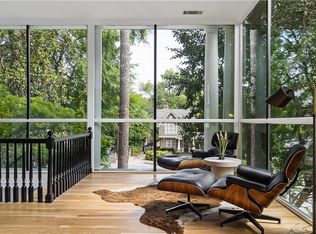
- $1,112,5003 bd4 ba3.3k sqft570 Montgomery Ferry Dr NE, Atlanta, GA 30324Off Market
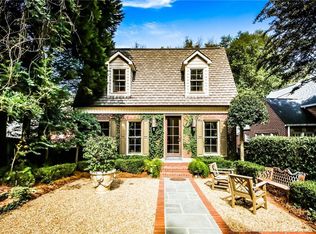
- $763,2003 bd2 ba2.1k sqft590 Montgomery Ferry Dr NE, Atlanta, GA 30324Off Market
Similar homes
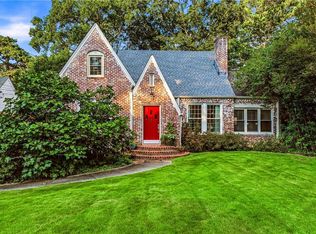
- $1,425,0004 bd3 ba3k sqft317 Beverly Rd NE, Atlanta, GA 30309For Sale
 MLS ID #7836757, Sonny Jones, Atlanta Fine Homes Sotheby's International. FMLS GA
 - $1,299,0004 bd3 ba3k sqft1163 University Dr NE, Atlanta, GA 30306For Sale
 MLS ID #7838664, JARED SAPP, Atlanta Fine Homes Sotheby's International. FMLS GA
 - $1,295,0003 bd2 ba2k sqft1741 Meadowdale Ave, Atlanta, GA 30306For Sale
 MLS ID #7834439, Harvin Greene, Dossier. FMLS GA
 - $1,095,0004 bd4 ba2.8k sqft584 Bismark Rd NE, Atlanta, GA 30324For Sale
 MLS ID #7835011, ADAM ELLIS, Atlanta Fine Homes Sotheby's International. FMLS GA
 - $1,595,0004 bd3 ba3.1k sqft4037 Conway Valley Rd NW, Atlanta, GA 30327For SaleMLS ID #7838437, JARED SAPP, Atlanta Fine Homes Sotheby's International. FMLS GA
- $989,9004 bd3 ba2.5k sqft656 Channing Dr NW, Atlanta, GA 30318Active
 MLS ID #10848358, Shanna Bradley, Ansley RE | Christie's Int'l RE. GAMLS
 - $1,025,0003 bd3 ba2.3k sqft1721 Flagler Ave NE, Atlanta, GA 30309ActiveMLS ID #10800204, Kim Wachtel, REMAX Around Atlanta. GAMLS
- $1,295,0003 bd4 ba3.2k sqft414 9th St NE, Atlanta, GA 30309For SaleMLS ID #7836280, Katie Gleason, Dossier. FMLS GA
- $1,200,0004 bd2 ba2.1k sqft1031 McLynn Ave NE, Atlanta, GA 30306ActiveMLS ID #10811063, Michael Fischer, Ansley RE | Christie's Int'l RE. GAMLS
- $1,244,0004 bd3 ba2.9k sqft1079 Monroe Dr NE, Atlanta, GA 30306For SaleMLS ID #7796542, Gary S Chad, Property Consultants, Inc.. FMLS GA
- $1,280,0004 bd5 ba3.4k sqft3090 Hermance Dr NE, Atlanta, GA 30319ActiveMLS ID #10847659, Audrey Bankhead, Bolst. GAMLS
- $1,665,0004 bd4 ba2.7k sqft1298 Lanier Blvd NE, Atlanta, GA 30306For SaleMLS ID #7824649, CHASE MIZELL, Atlanta Fine Homes Sotheby's International. FMLS GA
- $1,300,0004 bd3 ba3k sqft45 Michelle Cir, Sandy Springs, GA 30342For SaleMLS ID #7833924, EYDIE KOONIN, Atlanta Fine Homes Sotheby's International. FMLS GA
- $1,199,0004 bd4 ba3.8k sqft4418 Paces Battle NW, Atlanta, GA 30327For SaleMLS ID #7839586, LAURI M CHILDS, Dorsey Alston Realtors. FMLS GA
- $1,249,9003 bd3 ba2.2k sqft460 Valley Green Dr NE, Atlanta, GA 30342For SaleMLS ID #7823988, The Loudermilk Group, Keller Williams Buckhead. FMLS GA
- $1,250,0004 bd2 ba1.9k sqft777 Brookridge Dr NE, Atlanta, GA 30306For SaleMLS ID #7767120, Alex McLean, Atlanta Fine Homes Sotheby's International. FMLS GA
- $1,785,0004 bd5 ba3.5k sqft1446 Monroe Dr NE, Atlanta, GA 30324For SaleMLS ID #7793829, JARED SAPP, Atlanta Fine Homes Sotheby's International. FMLS GA
- $1,499,0004 bd3 ba3.6k sqft561 Peachtree Battle Ave NW, Atlanta, GA 30305For SaleMLS ID #7759346, Kyle Baumann, Atlanta Fine Homes Sotheby's International. FMLS GA
- $1,598,0004 bd4 ba2.8k sqft810 Vedado Way NE, Atlanta, GA 30308ActiveMLS ID #10795819, Kerry Arias, BHHS Georgia Properties. GAMLS
- $1,275,0005 bd4 ba3.3k sqft855 Saint Charles Ave NE #B, Atlanta, GA 30306ActiveMLS ID #10831258, ASRE Real Estate, BHHS Georgia Properties. GAMLS
