Timeless Morningside charm meets modern convenience in this beautifully maintained four-bedroom, two-bath home on one of the neighborhood's most desirable streets. Rich with character, the home features soaring ceilings, original hardwood floors, detailed moldings, Craftsman-style windows, built-ins, multiple fireplaces, and abundant natural light throughout. The flexible front living space can serve as a formal living room, dining room, home office, or library. The renovated kitchen offers Cambria Quartz countertops, custom cabinetry, stainless steel appliances, a gas range, and a breakfast area that opens to the cozy family room. Three spacious bedrooms and an updated full bath are located on the main level, while the private upstairs owner's suite features a large walk-in closet, dual vanities, separate tub and shower, and an adjoining flex space ideal for an office, nursery, or sitting room. Enjoy outdoor living on the spacious rear deck overlooking the level backyard. A rare detached two-car garage provides excellent storage and convenience. Ideally located just minutes from Virginia-Highland, Morningside Village, Piedmont Park, the Atlanta BeltLine, and some of Atlanta's best shopping, restaurants, coffee shops, and parks, this home offers the perfect combination of classic character, thoughtful updates, and exceptional intown living.
Active
$1,300,000
1031 McLynn Ave NE, Atlanta, GA 30306
4beds
2,166sqft
:
Get pre-qualified$8,948/mo
Single Family Residence
Built in 1925
10,802 Square Feet Lot
$1,342,300 Zestimate®
$600/sqft
$-- HOA
What's special
Craftsman-style windowsSoaring ceilingsAbundant natural light throughoutRare detached two-car garageSpacious rear deckLevel backyardRenovated kitchen
- 8 days |
- 1,583 |
- 83 |
Zillow last checked:
Listing updated:
Listed by:
Michael Fischer 770-530-5538,
Ansley RE | Christie's Int'l RE,
Quinn Arnau 678-549-2665,
Ansley RE | Christie's Int'l RE
Source: GAMLS,MLS#: 10811063
Facts & features
Interior
Bedrooms & bathrooms
- Bedrooms: 4
- Bathrooms: 2
- Full bathrooms: 2
- Main level bathrooms: 1
- Main level bedrooms: 3
Rooms
- Room types: Family Room
Dining room
- Features: Seats 12+, Separate Room
Heating
- Central
Cooling
- Central Air
Appliances
- Included: Dishwasher, Disposal, Dryer, Microwave, Refrigerator, Washer
- Laundry: Laundry Closet, Upper Level
Features
- Bookcases, Separate Shower, Walk-In Closet(s)
- Flooring: Hardwood
- Basement: Daylight,Exterior Entry,Interior Entry,Unfinished
- Number of fireplaces: 2
- Common walls with other units/homes: No Common Walls
Interior area
- Total structure area: 2,166
- Total interior livable area: 2,166 sqft
- Finished area above ground: 2,166
- Finished area below ground: 0
Property
Parking
- Parking features: Detached, Garage
- Has garage: Yes
Features
- Levels: One and One Half
- Stories: 1
- Patio & porch: Deck, Porch
- Body of water: None
Lot
- Size: 10,802 Square Feet
- Features: Other
- Residential vegetation: Wooded
Details
- Parcel number: 17 000200130080
Construction
Type & style
- Home type: SingleFamily
- Architectural style: Other
- Property subtype: Single Family Residence
Materials
- Brick
- Roof: Composition
Condition
- Resale
- New construction: No
- Year built: 1925
Utilities & green energy
- Sewer: Public Sewer
- Water: Public
- Utilities for property: Cable Available, Electricity Available, High Speed Internet, Natural Gas Available, Phone Available, Sewer Available, Underground Utilities, Water Available
Community & HOA
Community
- Features: Near Public Transport, Walk To Schools, Near Shopping
- Security: Smoke Detector(s)
- Subdivision: Morningside
HOA
- Has HOA: No
- Services included: None
Location
- Region: Atlanta
Financial & listing details
- Price per square foot: $600/sqft
- Tax assessed value: $975,500
- Annual tax amount: $13,257
- Date on market: 7/23/2026
- Cumulative days on market: 9 days
- Listing agreement: Exclusive Right To Sell
- Electric utility on property: Yes
Estimated market value
$1,342,300
$1.28M - $1.41M
$5,932/mo
Price history
| Date | Event | Price |
|---|---|---|
| 7/23/2026 | Listed for sale | $1,300,000+38.9%$600/sqft |
Source:  FMLS GA #7809134 Report a problem FMLS GA #7809134 Report a problem | ||
| 2/28/2022 | Sold | $936,000+7%$432/sqft |
Source: FMLS GA #6995832 Report a problem | ||
| 2/7/2022 | Pending sale | $875,000$404/sqft |
Source:  GAMLS #10017538 Report a problem GAMLS #10017538 Report a problem | ||
| 2/6/2022 | Contingent | $875,000$404/sqft |
Source: FMLS GA #6995832 Report a problem | ||
| 2/1/2022 | Listed for sale | $875,000+69.9%$404/sqft |
Source: FMLS GA #6995832 Report a problem | ||
| 1/23/2007 | Sold | $515,000+425.5%$238/sqft |
Source: Public Record Report a problem | ||
| 5/15/1986 | Sold | $98,000$45/sqft |
Source: Agent Provided Report a problem | ||
Public tax history
| Year | Property taxes | Tax assessment |
|---|---|---|
| 2025 | $13,257 +6.7% | $390,200 +9.5% |
| 2024 | $12,430 +51.1% | $356,360 +12.8% |
| 2023 | $8,224 -13.7% | $315,840 |
| 2022 | $9,526 +27.9% | $315,840 |
| 2021 | $7,446 -23.4% | $315,840 +34.6% |
| 2020 | $9,714 +7.1% | $234,640 |
| 2019 | $9,066 | $234,640 -8.5% |
| 2018 | $9,066 | $256,440 +13.5% |
| 2017 | $9,066 +7.8% | $226,000 |
| 2016 | $8,410 +2.8% | $226,000 -3.1% |
| 2015 | $8,181 +12.6% | $233,320 +17.9% |
| 2014 | $7,263 +4.4% | $197,920 +2% |
| 2013 | $6,956 -0.2% | $194,040 |
| 2012 | $6,972 | $194,040 |
| 2011 | -- | $194,040 |
| 2010 | $7,062 +403.5% | $194,040 |
| 2009 | $1,402 | $194,040 |
| 2008 | -- | $194,040 +31.7% |
| 2007 | $1,310 | $147,320 |
| 2005 | -- | $147,320 +3% |
| 2004 | $1,432 -72.5% | $143,000 +3.1% |
| 2003 | $5,205 +276.6% | $138,640 +8.2% |
| 2002 | $1,382 -69.4% | $128,120 +2.9% |
| 2001 | $4,519 | $124,480 |
Find assessor info on the county website
Monthly payment
Est. payment
Payment breakdown
Explore the cost of this home by adjusting the details. Changes won't be saved.Climate risks
Neighborhood: Morningside - Lenox Park
Nearby schools
GreatSchools rating
- 9/10Morningside Elementary SchoolGrades: K-5Distance: 0.6 mi
- 9/10David T Howard Middle SchoolGrades: 6-8Distance: 2.2 mi
- 9/10Midtown High SchoolGrades: 9-12Distance: 1.1 mi
Schools provided by the listing agent
- Elementary: Morningside
- Middle: David T Howard
- High: Midtown
Source: GAMLS. This data may not be complete. We recommend contacting the local school district to confirm school assignments for this home.
- $805,8003 bd2 ba1.7k sqft1024 McLynn Ave NE, Atlanta, GA 30306Off Market
- $1,161,0003 bd2 ba2.1k sqft1034 Amsterdam Ave NE, Atlanta, GA 30306Off Market
- $1,560,0005 bd3 ba2.9k sqft1040 Amsterdam Ave NE, Atlanta, GA 30306Sold

- $1,177,7004 bd3 ba2k sqft1022 Amsterdam Ave NE, Atlanta, GA 30306Off Market
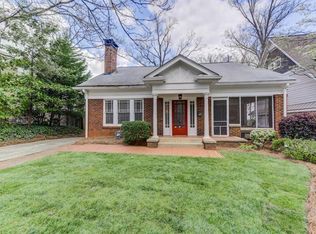
- $1,500,0004 bd4 ba3.2k sqft1005 Mc Lynn Ave NE, Atlanta, GA 30306Sold
- $1,970,0006 bd5 ba4.7k sqft1028 Amsterdam Ave NE, Atlanta, GA 30306Sold
- $1,162,6004 bd2 ba2.3k sqft1046 Amsterdam Ave NE, Atlanta, GA 30306Off Market
- $1,933,8004 bd5 ba4.3k sqft1016 Amsterdam Ave NE, Atlanta, GA 30306Off Market
A local agent can set up tours, give advice and negotiate with sellers.
Similar homes
- $1,245,0003 bd3 ba2k sqft637 Linwood Ave NE, Atlanta, GA 30306For Sale

 MLS ID #7809505, JARED SAPP, Atlanta Fine Homes Sotheby's International. FMLS GA
 - $1,250,0004 bd2 ba1.9k sqft777 Brookridge Dr NE, Atlanta, GA 30306For Sale
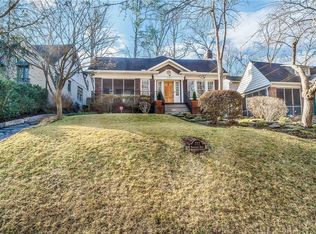 MLS ID #7767120, Alex McLean, Atlanta Fine Homes Sotheby's International. FMLS GA
 - $1,359,0004 bd3 ba3k sqft1163 University Dr NE, Atlanta, GA 30306For Sale
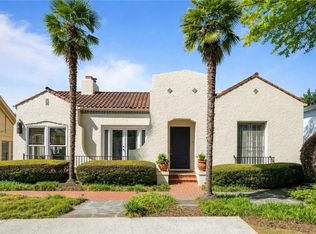 MLS ID #7760240, JARED SAPP, Atlanta Fine Homes Sotheby's International. FMLS GA
 - $1,249,0003 bd3 ba2.2k sqft768 Brookridge Dr NE, Atlanta, GA 30306For Sale
 MLS ID #7796787, Gabriel Giron, The von Group, LLC. FMLS GA
 - $1,150,0005 bd4 ba2.6k sqft1764 Meadowdale Ave NE, Atlanta, GA 30306For SaleMLS ID #7782353, STEPHANIE MARINAC, Dorsey Alston Realtors. FMLS GA
- $1,000,0003 bd2 ba1.6k sqft843 Kings Ct NE, Atlanta, GA 30306For SaleMLS ID #7796546, Will Battle, Atlanta Fine Homes Sotheby's International. FMLS GA
- $989,0002 bd2 ba1.5k sqft989 Amsterdam Ave NE, Atlanta, GA 30306Active
 MLS ID #10771524, Cliff Miller, Ansley RE | Christie's Int'l RE. GAMLS
 - $1,475,0004 bd3 ba3k sqft317 Beverly Rd NE, Atlanta, GA 30309For SaleMLS ID #7809430, Sonny Jones, Atlanta Fine Homes Sotheby's International. FMLS GA
- $1,350,0005 bd3 ba2.5k sqft1583 McLendon Ave, Atlanta, GA 30307ActiveMLS ID #10774943, Cynthia Baer, Keller Williams Realty. GAMLS
- $1,095,0003 bd3 ba2.3k sqft1721 Flagler Ave NE, Atlanta, GA 30309ActiveMLS ID #10800204, Kim Wachtel, REMAX Around Atlanta. GAMLS
- $1,598,0004 bd4 ba2.6k sqft810 Vedado Way NE, Atlanta, GA 30308ActiveMLS ID #10795819, Kerry Arias, BHHS Georgia Properties. GAMLS
- $1,195,0004 bd3 ba2.8k sqft322 Candler St NE, Atlanta, GA 30307ActiveMLS ID #10793130, Anna Kilinski, Keller Williams Realty. GAMLS
- $1,350,0005 bd4 ba3.2k sqft2015 Audubon Dr NE, Atlanta, GA 30329ActiveMLS ID #10760063, Jonathan Rich, Keller Knapp, Inc. GAMLS
- $829,0003 bd2 ba1.6k sqft2538 Birchwood Dr NE, Atlanta, GA 30305For SaleMLS ID #7811293, Diane Arnold, Dorsey Alston Realtors. FMLS GA
- $950,0005 bd4 ba3k sqft1320 Arnold Ave NE, Atlanta, GA 30324For SaleMLS ID #7808237, Carson Cowan, Atlanta Fine Homes Sotheby's International. FMLS GA
- $1,095,0004 bd3 ba2.5k sqft656 Channing Dr NW, Atlanta, GA 30318ActiveMLS ID #10799740, Shanna Bradley, Ansley RE | Christie's Int'l RE. GAMLS
- $1,050,0004 bd3 ba2.5k sqft504 Kingswood Ln NW, Atlanta, GA 30305ActiveMLS ID #10753014, Brian C Woodworth, BHHS Georgia Properties. GAMLS
- $1,100,0004 bd4 ba2.7k sqft756 Berkeley Ave NW, Atlanta, GA 30318For SaleMLS ID #7777331, Ally and Seth Team, Atlanta Fine Homes Sotheby's International. FMLS GA
- $999,0003 bd3 ba2k sqft1661 Geary Dr NW, Atlanta, GA 30309ActiveMLS ID #10782159, Shanna Bradley, Ansley RE | Christie's Int'l RE. GAMLS
- $1,295,0004 bd5 ba3k sqft4414 Paces Battle NW, Atlanta, GA 30327ActiveMLS ID #10792066, Jennifer Quinn, Ansley RE | Christie's Int'l RE. GAMLS
