Don't miss this quintessential Morningside Tudor steps from Noble Park! Located in one of the most sought-after Atlanta neighborhoods, this gem is filled with beautiful natural light and bursting with charm. The main level offers bright, spacious formal rooms, a beautiful sunroom ideal for office or playroom and two bedrooms and one bathroom. Upstairs, you'll find two additional bedrooms with high ceilings, natural light and another bathroom. Rare, two car garage with one bedroom carriage house apartment. Expansive lower level expansive and a perfect space for a workshop and amazing storage. Walk-out to a beautifully landscaped back yard with a garden shed that could be easily transformed into an amazing playhouse. Set on an attractive corner lot on a quiet street and just a stone's throw from Noble Park, the social hub of the neighborhood. Note: One bedroom and bath reflected in the Lower Level on the listing is the carriage house apartment. There are four bedrooms and three baths in the main house.
Active
$1,150,000
1764 Meadowdale Ave NE, Atlanta, GA 30306
5beds
2,679sqft
:
Get pre-qualified$7,987/mo
Single Family Residence, Residential
Built in 1939
10,454 Square Feet Lot
$1,129,700 Zestimate®
$429/sqft
$-- HOA
What's special
Garden shedRare two car garageBright spacious formal rooms
- 54 days |
- 1,392 |
- 82 |
Likely to sell faster than
Zillow last checked:
Listing updated:
Listed by:
STEPHANIE MARINAC,
Dorsey Alston Realtors 404-352-2010
Source: FMLS GA,MLS#: 7782353
Facts & features
Interior
Bedrooms & bathrooms
- Bedrooms: 5
- Bathrooms: 4
- Full bathrooms: 4
- Main level bathrooms: 1
- Main level bedrooms: 2
Rooms
- Room types: Basement, Sun Room, Workshop
Primary bedroom
- Features: None
- Level: None
Bedroom
- Features: None
Primary bathroom
- Features: Tub/Shower Combo
Dining room
- Features: Separate Dining Room
Kitchen
- Features: Cabinets Stain, Stone Counters
Heating
- Central
Cooling
- Ceiling Fan(s), Central Air
Appliances
- Included: Dishwasher, Gas Range, Gas Water Heater, Refrigerator
- Laundry: Lower Level
Features
- High Ceilings 9 ft Main, High Ceilings 9 ft Upper
- Flooring: Hardwood
- Windows: None
- Basement: Daylight,Exterior Entry,Finished Bath,Interior Entry,Unfinished
- Number of fireplaces: 1
- Fireplace features: Living Room, Masonry
- Common walls with other units/homes: No Common Walls
Interior area
- Total structure area: 2,679
- Total interior livable area: 2,679 sqft
- Finished area above ground: 2,679
Video & virtual tour
Property
Parking
- Total spaces: 2
- Parking features: Garage, Kitchen Level, Level Driveway
- Garage spaces: 2
- Has uncovered spaces: Yes
Accessibility
- Accessibility features: None
Features
- Levels: One and One Half
- Stories: 1
- Patio & porch: Glass Enclosed, Side Porch
- Exterior features: None, No Dock
- Pool features: None
- Spa features: None
- Fencing: Back Yard,Fenced,Wood
- Has view: Yes
- View description: City, Neighborhood
- Waterfront features: None
- Body of water: None
Lot
- Size: 10,454 Square Feet
- Dimensions: 154 x 70
- Features: Back Yard, Corner Lot, Front Yard, Landscaped, Level
Details
- Additional structures: Carriage House, Shed(s)
- Parcel number: 18 056 04 038
- Special conditions: Trust
- Other equipment: None
- Horse amenities: None
Construction
Type & style
- Home type: SingleFamily
- Architectural style: Tudor
- Property subtype: Single Family Residence, Residential
Materials
- Brick 4 Sides
- Foundation: Brick/Mortar
- Roof: Wood
Condition
- Resale
- New construction: No
- Year built: 1939
Utilities & green energy
- Electric: 110 Volts
- Sewer: Public Sewer
- Water: Public
- Utilities for property: Cable Available, Electricity Available, Natural Gas Available, Phone Available, Sewer Available, Water Available
Green energy
- Energy efficient items: None
- Energy generation: None
Community & HOA
Community
- Features: Near Beltline, Near Public Transport, Near Schools, Near Shopping, Park, Playground, Sidewalks, Street Lights
- Security: None
- Subdivision: Morningside
HOA
- Has HOA: No
Location
- Region: Atlanta
Financial & listing details
- Price per square foot: $429/sqft
- Annual tax amount: $4,184
- Date on market: 6/5/2026
- Cumulative days on market: 54 days
- Electric utility on property: Yes
- Road surface type: Asphalt
Estimated market value
$1,129,700
$1.07M - $1.19M
$7,329/mo
Price history
| Date | Event | Price |
|---|---|---|
| 6/5/2026 | Listed for sale | $1,150,000$429/sqft |
Source:  FMLS GA #7782353 Report a problem FMLS GA #7782353 Report a problem | ||
Public tax history
Tax history is unavailable.
Monthly payment
Est. payment
Payment breakdown
Explore the cost of this home by adjusting the details. Changes won't be saved.Climate risks
Neighborhood: Morningside - Lenox Park
Nearby schools
GreatSchools rating
- 9/10Morningside Elementary SchoolGrades: K-5Distance: 0.6 mi
- 9/10David T Howard Middle SchoolGrades: 6-8Distance: 3.3 mi
- 9/10Midtown High SchoolGrades: 9-12Distance: 2.1 mi
Schools provided by the listing agent
- Elementary: Morningside-
- Middle: David T Howard
- High: Midtown
Source: FMLS GA. This data may not be complete. We recommend contacting the local school district to confirm school assignments for this home.
- $1,094,8003 bd2 ba1.8k sqft1764 Meadowdale Ave, Atlanta, GA 30306Off Market
- $920,0003 bd2 ba1.6k sqft1772 Meadowdale Ave, Atlanta, GA 30306Sold
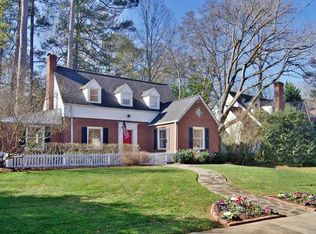
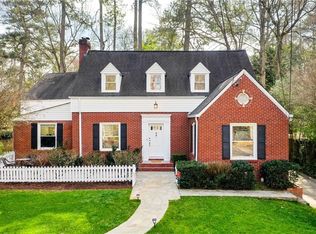
- $920,0003 bd2 ba1.9k sqft1772 Meadowdale Ave NE, Atlanta, GA 30306Sold
- $1,229,6003 bd2 ba2.7k sqft1746 Meadowdale Ave, Atlanta, GA 30306Off Market
- $1,138,5005 bd4 ba2.9k sqft1762 Inverness Ave, Atlanta, GA 30306Off Market
- $523,6005 bd4 ba2.9k sqft1762 Inverness Ave NE, Atlanta, GA 30306Off Market
- $1,348,0004 bd3 ba2.6k sqft1780 Meadowdale Ave, Atlanta, GA 30306Off Market
- $1,280,2003 bd2 ba3.2k sqft1740 Meadowdale Ave, Atlanta, GA 30306Off Market
A local agent can set up tours, give advice and negotiate with sellers.
Similar homes
- $1,395,0004 bd4 ba3.2k sqft1268 Pasadena Ave NE, Atlanta, GA 30306For Sale

 MLS ID #7804306, Kevin Purinai, Compass. FMLS GA
 - $1,245,0003 bd3 ba2k sqft637 Linwood Ave NE, Atlanta, GA 30306For Sale
 MLS ID #7809505, JARED SAPP, Atlanta Fine Homes Sotheby's International. FMLS GA
 - $1,250,0004 bd2 ba1.9k sqft777 Brookridge Dr NE, Atlanta, GA 30306For Sale
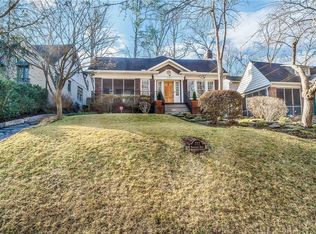 MLS ID #7767120, Alex McLean, Atlanta Fine Homes Sotheby's International. FMLS GA
 - $1,359,0004 bd3 ba3k sqft1163 University Dr NE, Atlanta, GA 30306For Sale
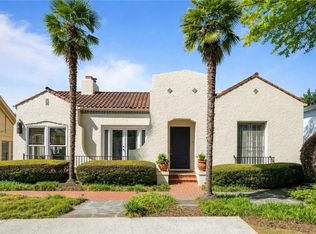 MLS ID #7760240, JARED SAPP, Atlanta Fine Homes Sotheby's International. FMLS GA
 - $1,250,0004 bd3 ba3.2k sqft2559 Sharondale Dr NE, Atlanta, GA 30305For SaleMLS ID #7796740, MARY STUART IVERSON, HOME Luxury Real Estate. FMLS GA
- $1,130,0003 bd2 ba1.6k sqft1224 Stillwood Dr NE, Atlanta, GA 30306Active
 MLS ID #10694613, Kathleen Furukawa, Keller Knapp, Inc. GAMLS
 - $1,060,0002 bd3 ba3.7k sqft663 Amsterdam Ave NE, Atlanta, GA 30306ActiveMLS ID #10809882, Marsha Bagley, BHHS Georgia Properties. GAMLS
- $1,095,0003 bd3 ba2.3k sqft1721 Flagler Ave NE, Atlanta, GA 30309ActiveMLS ID #10800204, Kim Wachtel, REMAX Around Atlanta. GAMLS
- $1,000,0003 bd2 ba1.6k sqft843 Kings Ct NE, Atlanta, GA 30306For SaleMLS ID #7796546, Will Battle, Atlanta Fine Homes Sotheby's International. FMLS GA
- $995,0005 bd3 ba3.1k sqft457 Princeton Way, Atlanta, GA 30307For SaleMLS ID #7786944, Ward Copeland, Beacham and Company. FMLS GA
- $1,190,0005 bd5 ba3.7k sqft3544 Rockhaven Cir NE, Atlanta, GA 30324For SaleMLS ID #7741063, Steve Lore, Atlanta Fine Homes Sotheby's International. FMLS GA
- $1,100,0004 bd4 ba2.7k sqft756 Berkeley Ave NW, Atlanta, GA 30318For SaleMLS ID #7777331, Ally and Seth Team, Atlanta Fine Homes Sotheby's International. FMLS GA
- $930,0005 bd3 ba3k sqft2069 Edinburgh Ter, Atlanta, GA 30307Active Under ContractMLS ID #10789313, Bonnie Wolf, Harry Norman Realtors. GAMLS
- $930,0005 bd3 ba3k sqft2069 Edinburgh Ter NE, Atlanta, GA 30307For SaleMLS ID #7791344, Bonnie Wolf, Harry Norman REALTORS. FMLS GA
- $1,200,0005 bd5 ba3.6k sqft2417 Glenwood Dr NE, Atlanta, GA 30305ActiveMLS ID #10723949, Jason Cook, Ansley RE|Christie's Int'l RE. GAMLS
- $1,050,0004 bd3 ba2.5k sqft504 Kingswood Ln NW, Atlanta, GA 30305ActiveMLS ID #10753014, Brian C Woodworth, BHHS Georgia Properties. GAMLS
- $1,350,0005 bd3 ba2.5k sqft1583 McLendon Ave, Atlanta, GA 30307ActiveMLS ID #10774943, Cynthia Baer, Keller Williams Realty. GAMLS
- $1,475,0004 bd3 ba3k sqft317 Beverly Rd NE, Atlanta, GA 30309For SaleMLS ID #7809430, Sonny Jones, Atlanta Fine Homes Sotheby's International. FMLS GA
- $829,0003 bd2 ba1.6k sqft2538 Birchwood Dr NE, Atlanta, GA 30305For SaleMLS ID #7811293, Diane Arnold, Dorsey Alston Realtors. FMLS GA
- $1,025,0004 bd4 ba2.8k sqft3055 Skyland Dr NE, Atlanta, GA 30341ActiveMLS ID #10799416, Heather Repine, BHGRE Metro Brokers. GAMLS
