Welcome to 663 Amsterdam Ave, a beautifully refreshed home blending classic character with modern comfort in a prime parkside location, just one block from Piedmont Park. The updated kitchen features sleek cabinetry, contemporary quartz countertops, new stainless steel appliances, and all-new fixtures, while the completely renovated bath offers stylish tilework and refined finishes. A versatile flex space adds incredible functionality to the layout, serving as the perfect home office, media hub, or bonus room to fit your lifestyle. Outside, private, protected, and upgraded outdoor spaces provide a rare city retreat-perfect for morning coffee or evening gatherings around the fireplace. With modern upgrades throughout and easy access to dining, shopping, and transit, this home delivers style, convenience, and effortless urban ease. Please do not contact the seller. The property will be re-listed soon.
Active
$1,060,000
663 Amsterdam Ave NE, Atlanta, GA 30306
2beds
3,770sqft
Single Family Residence
Built in 1925
5,532 Square Feet Lot
$1,030,000 Zestimate®
$281/sqft
$-- HOA
What's special
Stylish tileworkContemporary quartz countertopsRefined finishesUpdated kitchenModern upgrades throughoutNew stainless steel appliancesCompletely renovated bath
- 95 days
- 1,077
- 51
Zillow last checked:
Listing updated:
Listed by:
Marsha Bagley 770-377-9443,
BHHS Georgia Properties
Source: GAMLS,MLS#: 10809882
Facts & features
Interior
Bedrooms & bathrooms
- Bedrooms: 2
- Bathrooms: 3
- Full bathrooms: 3
- Main level bathrooms: 2
- Main level bedrooms: 1
Rooms
- Room types: Sun Room, Other
Dining room
- Features: Separate Room
Kitchen
- Features: Kitchen Island, Pantry, Solid Surface Counters
Heating
- Central
Cooling
- Central Air
Appliances
- Included: Dishwasher, Disposal, Microwave, Tankless Water Heater, Refrigerator
- Laundry: Mud Room
Features
- Wet Bar, Tile Bath, Walk-In Closet(s)
- Flooring: Hardwood
- Windows: Window Treatments
- Basement: Crawl Space
- Number of fireplaces: 2
- Fireplace features: Living Room, Other, Outside
- Common walls with other units/homes: No Common Walls
Interior area
- Total structure area: 3,770
- Total interior livable area: 3,770 sqft
- Finished area above ground: 1,885
- Finished area below ground: 1,885
Video & virtual tour
Property
Parking
- Total spaces: 4
- Parking features: Off Street, Kitchen Level, Parking Pad
- Has uncovered spaces: Yes
Accessibility
- Accessibility features: Other
Features
- Levels: Two
- Stories: 2
- Patio & porch: Deck, Patio
- Exterior features: Other, Garden, Veranda
- Fencing: Back Yard
- Has view: Yes
- View description: City
- Waterfront features: Creek
Lot
- Size: 5,532 Square Feet
- Features: Sloped
- Residential vegetation: Partially Wooded
Details
- Additional structures: Other
- Parcel number: 17 005300010082
Construction
Type & style
- Home type: SingleFamily
- Architectural style: Tudor
- Property subtype: Single Family Residence
Materials
- Brick
- Foundation: Block
- Roof: Composition
Condition
- Resale
- New construction: No
- Year built: 1925
Utilities & green energy
- Sewer: Public Sewer
- Water: Public
- Utilities for property: Cable Available, Electricity Available, Natural Gas Available, Phone Available, Sewer Available, Water Available
Community & HOA
Community
- Features: Street Lights, Sidewalks, Park, Near Shopping, Walk To Schools, Near Public Transport, Playground, Pool
- Security: Smoke Detector(s)
- Subdivision: PROPERTY/MRS MINNIE LUCILE POU
HOA
- Has HOA: No
- Services included: None
Location
- Region: Atlanta
Financial & listing details
- Price per square foot: $281/sqft
- Tax assessed value: $918,800
- Annual tax amount: $11,812
- Date on market: 7/21/2026
- Cumulative days on market: 95 days
- Listing agreement: Exclusive Right To Sell
- Listing terms: Relocation Property
- Electric utility on property: Yes
Estimated market value
$1,030,000
$979,000 - $1.08M
$5,815/mo
Price history
| Date | Event | Price |
|---|---|---|
| 7/21/2026 | Listed for sale | $1,060,000$281/sqft |
Source:  GAMLS #10809882 Report a problem GAMLS #10809882 Report a problem | ||
| 7/20/2026 | Listing removed | $1,060,000$281/sqft |
Source: GAMLS #10699576 Report a problem | ||
| 6/22/2026 | Price change | $1,060,000-3.6%$281/sqft |
Source: GAMLS #10699576 Report a problem | ||
| 5/28/2026 | Price change | $1,100,000-2.2%$292/sqft |
Source: GAMLS #10699576 Report a problem | ||
| 5/26/2026 | Price change | $1,125,000-2.2%$298/sqft |
Source: GAMLS #10699576 Report a problem | ||
| 5/6/2026 | Price change | $1,150,000-4.2%$305/sqft |
Source: GAMLS #10699576 Report a problem | ||
| 3/30/2026 | Price change | $1,200,000-4%$318/sqft |
Source: GAMLS #10699576 Report a problem | ||
| 3/3/2026 | Listed for sale | $1,250,000+38.9%$332/sqft |
Source: GAMLS #10699576 Report a problem | ||
| 3/17/2022 | Sold | $900,000+2.9%$239/sqft |
Source:  FMLS GA #7001630 Report a problem FMLS GA #7001630 Report a problem | ||
| 2/25/2022 | Pending sale | $875,000$232/sqft |
Source: FMLS GA #7001630 Report a problem | ||
| 2/24/2022 | Contingent | $875,000$232/sqft |
Source: FMLS GA #7001630 Report a problem | ||
| 2/11/2022 | Listed for sale | $875,000+21.4%$232/sqft |
Source: FMLS GA #7001630 Report a problem | ||
| 11/5/2020 | Sold | $721,000+0.1%$191/sqft |
Source:  FMLS GA #6784569 Report a problem FMLS GA #6784569 Report a problem | ||
| 10/7/2020 | Pending sale | $720,000$191/sqft |
Source: Keller Williams Realty #8862399 Report a problem | ||
| 9/24/2020 | Listed for sale | $720,000+10.3%$191/sqft |
Source: Keller Williams Realty Intown ATL #6784569 Report a problem | ||
| 8/12/2019 | Sold | $652,500-6.7%$173/sqft |
Source: FMLS GA #6570810 Report a problem | ||
| 7/19/2019 | Pending sale | $699,000$185/sqft |
Source: Atlanta Fine Homes Sotheby's International Realty #6570810 Report a problem | ||
| 7/10/2019 | Price change | $699,000-2.8%$185/sqft |
Source: Atlanta Fine Homes Sotheby's International Realty #6570810 Report a problem | ||
| 6/17/2019 | Listed for sale | $719,000+335.8%$191/sqft |
Source: Atlanta Fine Homes Sotheby's International Realty #6570810 Report a problem | ||
| 3/14/1996 | Sold | $165,000$44/sqft |
Source: Public Record Report a problem | ||
Public tax history
| Year | Property taxes | Tax assessment |
|---|---|---|
| 2025 | $15,035 -0.8% | $367,520 -0.7% |
| 2024 | $15,159 +42.6% | $370,280 +11.1% |
| 2023 | $10,629 -17.8% | $333,200 +4.2% |
| 2022 | $12,937 +27.9% | $319,680 +28% |
| 2021 | $10,118 +0.5% | $249,760 +2.7% |
| 2020 | $10,064 +28.1% | $243,080 +7.6% |
| 2019 | $7,857 | $225,960 +3.3% |
| 2018 | $7,857 | $218,800 +21.6% |
| 2017 | $7,857 +14.4% | $180,000 |
| 2016 | $6,865 -0.1% | $180,000 |
| 2015 | $6,869 +13.4% | $180,000 +10.4% |
| 2014 | $6,055 +5% | $163,080 +2% |
| 2013 | $5,765 +8.2% | $159,880 +7.5% |
| 2012 | $5,328 | $148,720 |
| 2011 | -- | $148,720 -4.4% |
| 2010 | $5,728 | $155,600 -3.8% |
| 2009 | -- | $161,720 -6.5% |
| 2008 | -- | $172,960 +23.8% |
| 2007 | -- | $139,760 |
| 2005 | -- | $139,760 +2.7% |
| 2004 | -- | $136,120 +2.8% |
| 2003 | $4,925 +273.8% | $132,360 +7.5% |
| 2002 | $1,317 -67.5% | $123,160 +8.3% |
| 2001 | $4,054 | $113,680 |
Find assessor info on the county website
Monthly payment
Est. payment
Payment breakdown
Explore the cost of this home by adjusting the details. Changes won't be saved.Climate risks
Neighborhood: Virginia Highland
Nearby schools
Schools provided by the listing agent
- Elementary: Virginia Highland
- Middle: David T Howard
- High: Grady
Source: GAMLS. This data may not be complete. We recommend contacting the local school district to confirm school assignments for this home.


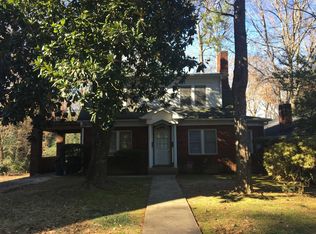

Similar homes
- $1,200,0004 bd2 ba2.2k sqft1031 McLynn Ave NE, Atlanta, GA 30306Active

 MLS ID #10811063, Michael Fischer, Ansley RE | Christie's Int'l RE. GAMLS
 - $1,050,0004 bd4 ba4k sqft1133 Park Overlook Dr NE, Atlanta, GA 30324Active
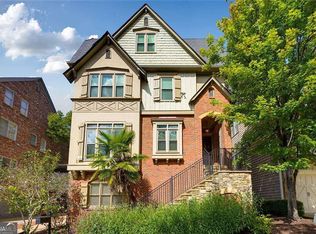 MLS ID #10867676, Nadine Lutz, Compass. GAMLS
 - $1,100,0004 bd4 ba2.7k sqft1456 Miller Ave NE, Atlanta, GA 30307Active
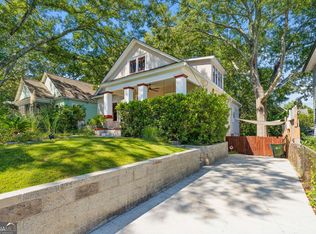 MLS ID #10848085, Jeff Raw, Keller Williams Realty. GAMLS
 - $1,099,9004 bd4 ba3k sqft546 Highland Ave NE, Atlanta, GA 30312Active
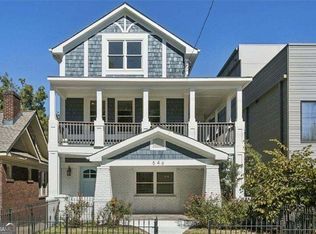 MLS ID #10847845, Justin Landis, Bolst. GAMLS
 - $1,250,0003 bd5 ba3.8k sqft512 Rankin St NE #A, Atlanta, GA 30308ActiveMLS ID #10851958, Nichole Beroset, Keller Williams Atlanta Midtown. GAMLS
- $1,525,0004 bd4 ba2.7k sqft1298 Lanier Blvd NE, Atlanta, GA 30306For Sale
 MLS ID #7824649, CHASE MIZELL, Atlanta Fine Homes Sotheby's International. FMLS GA
 - $845,0004 bd3 ba3.3k sqft537 Winton Ter NE, Atlanta, GA 30308ActiveMLS ID #10756428, Paula Taylor, BHHS Georgia Properties. GAMLS
- $874,9003 bd2 ba4.3k sqft2145 Pine Forest Dr NE, Atlanta, GA 30345Active Under ContractMLS ID #10867860, Nat Milburn, Engel & Völkers Atlanta. GAMLS
- $860,0003 bd3 ba2.1k sqft452 Euclid Ter NE, Atlanta, GA 30307For SaleMLS ID #7831110, Tracy Roberson, HomeSmart. FMLS GA
- $1,325,0005 bd3 ba3.6k sqft570 East Ave NE, Atlanta, GA 30312ActiveMLS ID #10755160, Level Up Real Estate Team, BHHS Georgia Properties. GAMLS
- $860,0003 bd2 ba2k sqft2079 Dunwoody St NE, Atlanta, GA 30317For SaleMLS ID #7849488, Olivia Sekerak, Dorsey Alston Realtors. FMLS GA
- $725,0003 bd2 ba1.9k sqft1752 Springer St NW, Atlanta, GA 30318ActiveMLS ID #10872511, Robin Collins, Ansley RE | Christie's Int'l RE. GAMLS
- $1,225,0005 bd4 ba4.2k sqft1373 N Druid Hills Rd, Atlanta, GA 30319ActiveMLS ID #10870610, Michael Topor, Weichert Realtors - The Collective. GAMLS
- $1,299,0005 bd6 ba4.2k sqft1559 Peachtree Battle Ave NW, Atlanta, GA 30327For SaleMLS ID #7847361, TOM HICKS, Atlanta Fine Homes Sotheby's International. FMLS GA
- $888,0004 bd4 ba2.8k sqft3026 Skyland Dr NE, Chamblee, GA 30341ActiveMLS ID #10878393, Taylor Irby, Knapp Realty. GAMLS
- $1,399,0004 bd3 ba3.6k sqft561 Peachtree Battle Ave NW, Atlanta, GA 30305For SaleMLS ID #7759346, Kyle Baumann, Atlanta Fine Homes Sotheby's International. FMLS GA
- $975,0004 bd4 ba4.1k sqft5018 Trailridge Way, Atlanta, GA 30338ActiveMLS ID #10873521, Karen C Cannon, Karen Cannon REALTORS Inc.. GAMLS
- $699,0004 bd4 ba2.3k sqft1185 Francis St NW, Atlanta, GA 30318ActiveMLS ID #10845428, Mariam Tai, Century 21 Results. GAMLS
- $855,0005 bd4 ba4k sqft1711 Summit Glen Ln NE, Atlanta, GA 30329ActiveMLS ID #10782628, Collis S Clovie, Cross Creek Realty. GAMLS
- $746,0004 bd3 ba2.7k sqft401 Ashburton Ave SE, Atlanta, GA 30317For SaleMLS ID #7850902, Kim Wilkin, Atlanta Fine Homes Sotheby's International. FMLS GA
