Stunning Renovated Craftsman in the Heart of Old Fourth Ward! Enjoy Intown Living at its finest just steps from Ponce City Market, the BeltLine, Krog Street Market, Downtown Atlanta, and more with Easy Highway Access for ultimate convenience. Step inside to discover Gorgeous Dark Hardwood Floors, Crown Molding, and High-End Finishes throughout. The inviting Family Room showcases a Cozy Fireplace and a Focal Ceiling, while the Central Formal Dining Room with Wainscoting is perfect for entertaining. The Chef's Kitchen impresses with White Cabinetry, Granite Countertops, a Classic Subway Tile Backsplash, and a Large Central Island with a Butcher Block Top, all flowing seamlessly into the Breakfast Room with Built-In Bench Seating. Retreat to the Spacious Primary Suite, featuring a Tray Ceiling, an Oversized Spa-Style Ensuite Bathroom with Dual Vanities, a Soaking Tub, and a Separate Tiled Shower, plus an Expansive Custom Walk-In Closet. Three additional bedrooms, two full bathrooms, and a half bathroom complete the home. Enjoy outdoor living at its best with Three Private Decks Offering Stunning Views and a Private Fenced Backyard a rare find in the heart of the city!
Active
$1,115,000
546 Highland Ave NE, Atlanta, GA 30312
4beds
3,015sqft
:
Get pre-qualifiedN/A
Single Family Residence
Built in 1920
4,051 Square Feet Lot
$1,083,000 Zestimate®
$370/sqft
$-- HOA
What's special
Cozy fireplacePrivate fenced backyardSpacious primary suiteCrown moldingHigh-end finishes throughoutCentral formal dining roomSeparate tiled shower
- 53 days |
- 582 |
- 33 |
Zillow last checked:
Listing updated:
Listed by:
Justin Landis 404-860-1816,
Bolst, Inc.,
Ashton Ernst 770-298-1013,
Bolst, Inc.
Source: GAMLS,MLS#: 10778244
Facts & features
Interior
Bedrooms & bathrooms
- Bedrooms: 4
- Bathrooms: 4
- Full bathrooms: 3
- 1/2 bathrooms: 1
- Main level bathrooms: 2
- Main level bedrooms: 2
Rooms
- Room types: Bonus Room, Family Room, Foyer
Dining room
- Features: Separate Room
Kitchen
- Features: Breakfast Area, Country Kitchen, Kitchen Island, Pantry, Solid Surface Counters
Heating
- Electric
Cooling
- Ceiling Fan(s), Central Air
Appliances
- Included: Dishwasher, Dryer, Microwave, Washer
- Laundry: Other
Features
- Double Vanity, High Ceilings, Tray Ceiling(s), Walk-In Closet(s)
- Flooring: Hardwood, Tile
- Basement: Concrete,Crawl Space,Exterior Entry
- Number of fireplaces: 1
- Fireplace features: Living Room
- Common walls with other units/homes: No Common Walls
Interior area
- Total structure area: 3,015
- Total interior livable area: 3,015 sqft
- Finished area above ground: 3,015
- Finished area below ground: 0
Property
Parking
- Parking features: Off Street
Features
- Levels: Three Or More
- Stories: 3
- Patio & porch: Deck, Porch
- Exterior features: Balcony
- Fencing: Back Yard,Privacy
- Has view: Yes
- View description: City
- Body of water: None
Lot
- Size: 4,051 Square Feet
- Features: Level, Private
Details
- Parcel number: 14 004600030186
Construction
Type & style
- Home type: SingleFamily
- Architectural style: Brick Front,Craftsman
- Property subtype: Single Family Residence
Materials
- Other
- Roof: Composition
Condition
- Resale
- New construction: No
- Year built: 1920
Utilities & green energy
- Sewer: Public Sewer
- Water: Public
- Utilities for property: Cable Available, Electricity Available, Natural Gas Available, Phone Available, Sewer Available, Underground Utilities, Water Available
Green energy
- Energy efficient items: Thermostat
Community & HOA
Community
- Features: Playground, Sidewalks, Street Lights, Near Public Transport, Walk To Schools, Near Shopping
- Subdivision: Old Fourth Ward
HOA
- Has HOA: No
- Services included: None
Location
- Region: Atlanta
Financial & listing details
- Price per square foot: $370/sqft
- Tax assessed value: $956,300
- Annual tax amount: $10,999
- Date on market: 6/4/2026
- Cumulative days on market: 53 days
- Listing agreement: Exclusive Right To Sell
- Electric utility on property: Yes
Estimated market value
$1,083,000
$1.03M - $1.14M
$7,067/mo
Price history
| Date | Event | Price |
|---|---|---|
| 1/31/2018 | Sold | $695,000+39%$231/sqft |
Source:  FMLS GA #5919811 Report a problem FMLS GA #5919811 Report a problem | ||
| 10/22/2015 | Sold | $500,000+112.8%$166/sqft |
Source: FMLS GA #5591240 Report a problem | ||
| 9/9/2008 | Sold | $235,000-57.3%$78/sqft |
Source: Public Record Report a problem | ||
| 3/23/2007 | Sold | $550,000+164.4%$182/sqft |
Source: Public Record Report a problem | ||
| 6/13/2005 | Sold | $208,000-71.3%$69/sqft |
Source: Public Record Report a problem | ||
| 5/5/2004 | Sold | $725,000+367.7%$240/sqft |
Source: Public Record Report a problem | ||
| 10/29/2002 | Sold | $155,000+63.2%$51/sqft |
Source: Public Record Report a problem | ||
| 9/19/2002 | Sold | $95,000+0.6%$32/sqft |
Source: Public Record Report a problem | ||
| 11/13/2000 | Sold | $94,400$31/sqft |
Source: Public Record Report a problem | ||
Public tax history
| Year | Property taxes | Tax assessment |
|---|---|---|
| 2025 | $11,813 +7.4% | $382,520 -5.6% |
| 2024 | $10,999 +36.6% | $405,080 +17.7% |
| 2023 | $8,053 -24.4% | $344,280 |
| 2022 | $10,652 +6.2% | $344,280 +7.7% |
| 2021 | $10,026 -13.8% | $319,800 +13.9% |
| 2020 | $11,627 +5.2% | $280,840 -49.1% |
| 2019 | $11,054 | $551,760 +115.6% |
| 2018 | $11,054 | $255,960 +28% |
| 2017 | $11,054 +21.5% | $200,000 |
| 2016 | $9,095 +13.7% | $200,000 +15% |
| 2015 | $8,001 | $173,960 |
| 2014 | $8,001 | $173,960 +53.3% |
| 2013 | -- | $113,440 +191.2% |
| 2012 | $1,731 | $38,960 |
| 2011 | -- | $38,960 |
| 2010 | $1,721 | $38,960 -55.2% |
| 2009 | -- | $86,920 |
| 2008 | -- | $86,920 +15% |
| 2007 | $3,208 +61.3% | $75,560 +62.3% |
| 2005 | $1,989 +288% | $46,560 +8.1% |
| 2004 | $513 -71.5% | $43,080 +7% |
| 2003 | $1,799 +4.3% | $40,280 +6.8% |
| 2002 | $1,724 +57% | $37,720 +47.8% |
| 2001 | $1,098 | $25,520 |
Find assessor info on the county website
Monthly payment
Est. payment
Payment breakdown
Explore the cost of this home by adjusting the details. Changes won't be saved.Climate risks
Neighborhood: Old Fourth Ward
Nearby schools
GreatSchools rating
- 5/10Hope Hill Elementary SchoolGrades: PK-5Distance: 0.4 mi
- 9/10David T Howard Middle SchoolGrades: 6-8Distance: 0.2 mi
- 9/10Midtown High SchoolGrades: 9-12Distance: 1.3 mi
Schools provided by the listing agent
- Elementary: Hope Hill
- Middle: David T Howard
- High: Midtown
Source: GAMLS. This data may not be complete. We recommend contacting the local school district to confirm school assignments for this home.
- $666,6003 bd3 ba1.5k sqft542 Highland Ave NE, Atlanta, GA 30312Off Market

- $104,700-- bd-- ba-- sqft550 Highland Ave NE, Atlanta, GA 30312Off Market
- $112,200-- bd-- ba-- sqft550 Highland Ave NE, Atlanta, GA 30312Off Market
- $259,8008,102 Square Feet536 Highland Ave NE, Atlanta, GA 30312Off Market

- $979,0004 bd4 ba2.4k sqft536 Highland Ave NE, Atlanta, GA 30312Sold
- $960,0004 bd4 ba2.3k sqft536 Highland Ave NE, Atlanta, GA 30312Sold
- $960,0004 bd4 ba2.8k sqft536 Highland Ave NE #A, Atlanta, GA 30312Sold
- $979,0004 bd4 ba2.8k sqft536 Highland Ave NE #B, Atlanta, GA 30312Sold
A local agent can set up tours, give advice and negotiate with sellers.
Similar homes
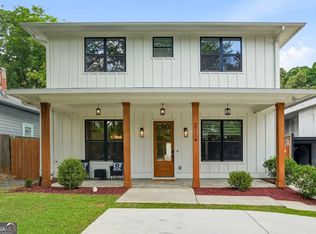
- $1,125,0004 bd5 ba3.5k sqft2114 Memorial Dr, Atlanta, GA 30317Active
 MLS ID #10799102, Teresa Lynne, Wynd Realty Georgia. GAMLS
 - $1,199,0004 bd3 ba2.8k sqft1298 Oxford Rd NE, Atlanta, GA 30306Active
 MLS ID #10786686, Nathan Monett, Bolst, Inc.. GAMLS
 - $765,0003 bd3 ba2k sqft370 Oakland Park SE, Atlanta, GA 30312Active
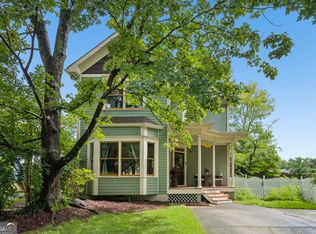 MLS ID #10806692, Justin Landis, Bolst, Inc.. GAMLS
 - $1,150,0005 bd6 ba3.5k sqft952A Edgewood Ave NE, Atlanta, GA 30307For Sale
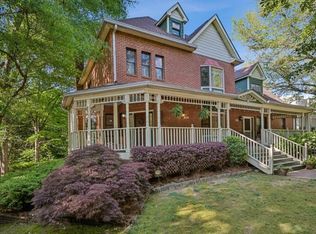
 MLS ID #7754533, The Justin Landis Group, Bolst, Inc.. FMLS GA
 - $799,9004 bd4 ba2.9k sqft1875 La Dawn Ln NW, Atlanta, GA 30318ActiveMLS ID #10811110, Justin Landis, Bolst, Inc.. GAMLS
- $1,119,5005 bd6 ba4.5k sqft9335 Huntcliff Trce, Sandy Springs, GA 30350ActiveMLS ID #10812201, Mary Wynkoop, Coldwell Banker Realty. GAMLS
- $900,0004 bd3 ba3.1k sqft1914 Normal St, Decatur, GA 30032ActiveMLS ID #10809722, Vickie Lester, Vickie Lester Realty, LLC. GAMLS
- $1,075,0005 bd4 ba3.4k sqft3621 Wood Valley Ct NE, Atlanta, GA 30319ActiveMLS ID #10787980, Collette McDonald, eXp Realty. GAMLS
- $1,150,0004 bd4 ba3.1k sqft2433 Oostanaula Dr NE, Atlanta, GA 30319ActiveMLS ID #10754337, Grace Morgan, Bolst, Inc.. GAMLS
- $715,0003 bd4 ba2.8k sqft88 Richardson St SE, Atlanta, GA 30312ActiveMLS ID #10697635, Brenda Conley, Keller Williams Realty Atl. Partners. GAMLS
- $999,9995 bd4 ba3.8k sqft2326 Nesbitt Dr NE, Brookhaven, GA 30319ActiveMLS ID #10810718, Ted Morris, Keller Williams Realty Buckhead. GAMLS
- $1,100,0004 bd5 ba3.2k sqft35 McEvoy Ln, Decatur, GA 30030ActiveMLS ID #10735581, Kathryn Godwin, Adams Realtors. GAMLS
- $1,075,0005 bd4 ba3.5k sqft908 S Candler St, Decatur, GA 30030ActiveMLS ID #10765086, Natalie Gregory, Compass. GAMLS
- $925,0004 bd6 ba3.3k sqft980 Memorial Walk Se, Atlanta, GA 30316ActiveMLS ID #10791043, Brandi Benz, Hill Wood Realty. GAMLS
- $1,089,0004 bd4 ba3.8k sqft525 Avignon Ct, Sandy Springs, GA 30350Active Under ContractMLS ID #10807183, Denise McEnaney, Atlanta Communities. GAMLS
- $950,0004 bd3 ba2.4k sqft72 Walthall St SE #A, Atlanta, GA 30316ActiveMLS ID #10796251, Andy Philhower, Harry Norman Realtors. GAMLS
- $649,0004 bd3 ba2.4k sqft779 Grant Ter SE, Atlanta, GA 30315Active Under ContractMLS ID #10801957, MacKenzie Family Team, Bolst, Inc.. GAMLS
- $955,0004 bd5 ba2.9k sqft1419 Cartecay Dr, Atlanta, GA 30319ActiveMLS ID #10804070, Janee C Price, Paradigm Realty, LLC. GAMLS
- $899,0004 bd5 ba2.3k sqft550 Quillian Ave, Decatur, GA 30032ActiveMLS ID #10802740, Andy Garcia, Humphries & King Realty, LLC. GAMLS
- $1,270,0004 bd3 ba3.1k sqft6335 Aberdeen Dr, Sandy Springs, GA 30328ActiveMLS ID #10803519, Mira Liniado, Compass. GAMLS
