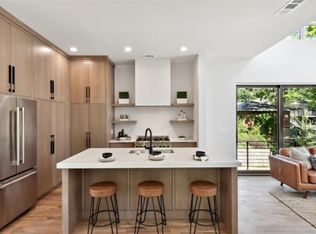
Contemporary Perfection in the Heart of Old Fourth Ward! Welcome to this One-Of-A-Kind, Architect-Designed Home by Hagan Architecture and Built by Domain Custom where Clean Lines, Elevated Finishes, and Thoughtful Design converge in one of Atlanta's Most Sought-After Neighborhoods. Perfectly positioned steps from Freedom Park Path and Freedom Barkway Dog Park, and just moments from the BeltLine, Ponce City Market, Krog Street Market, Inman Park Village, and Historic Fourth Ward Park, this home places you right in the middle of the best of Intown Living. You can truly leave the car behind and be steps away from coffee, dining, parks, and shopping including local favorite A Mano, a charming Italian restaurant just a few blocks away. This Four-Story Home is packed with Standout Details, beginning with the Oversized Front Porch that opens into a Bright, Open Layout. Inside, discover Sky-High Ceilings, Gorgeous Hardwoods, and Light-Filled Living Spaces that flow seamlessly throughout. The Custom Chef's Kitchen is a total showstopper, with a Massive Marble Island, Top-Of-The-Line Appliances, Custom Wood Cabinets, Open Shelving, and a full wall of Zellige Tile Backsplash that adds just the right amount of texture and shine. The Dining Area, Wrapped in Windows with Balcony Access, is the perfect place to share meals, make memories, and enjoy Al Fresco Dining. The adjacent Great Room impresses with its Atrium-Style Ceiling, sleek modern accents, and direct access to the Large Rear Porch, creating an ideal setup for Indoor-Outdoor Living. Also on the Main Level: a Private Guest Bedroom with Full Bath perfect for overnight visitors or a Work-From-Home setup. Upstairs, the Spacious Primary Suite feels like a High-End Hotel Escape, featuring a Wall of Windows, Large Walk-In Closet, and a Spa-Inspired Bathroom with Stone Double Vanity, Glass-Enclosed Shower, and Designer Finishes. Two additional Generously-Sized Bedrooms each offer access to Full Bathrooms, and you'll find Smart Storage Solutions throughout. Downstairs, the Terrace Level includes a 2-Car Garage, a Spacious Mudroom with Built-In Cubbies, and Additional Storage/Mechanical Rooms. There's even a Tesla Electric Charger installed in the garage for modern convenience. The home is Elevator Ready, with a 4-Stop Shaft currently used as closet space on each level, providing built-in flexibility for the future. And don't miss the Huge Crawl Space on the south side of the house offering Bonus Storage Space that's rarely found in homes like this. To top it all off, the Private Rooftop Oasis is an entertainer's dream complete with Skyline Views, Multiple Lounge Areas, Turf Lawn, and plenty of space for Outdoor Dining, Grilling, or even a future Hot Tub or Expansion. This home is a Rare Opportunity to own a Truly Custom, Design-Forward Property in one of Atlanta's most Vibrant, Walkable Neighborhoods. Don't miss your chance to call this Contemporary Stunner home it's ready for you to move right in and enjoy the very best of City Living.
Closed
$960,000
536 Highland Ave NE #A, Atlanta, GA 30312
4beds
2,893sqft
Townhouse, Residential
Built in 2022
3,092 Square Feet Lot
$972,800 Zestimate®
$332/sqft
$7,910 Estimated rent
Home value
$972,800
$895,000 - $1.06M
$7,910/mo
Zestimate® history
Owner options
List your home for rent
$7,910/mo
Rent Zestimate®
Find your next renter with Zillow Rental Manager. Plus, with online applications, you can quickly screen prospective tenants – for free.
$7,910/mo
Rent Zestimate®
Refinance and save
$5,838/mo
Est. payment
Refinancing to a lower rate could help reduce your monthly payments and save thousands over the life of the loan.
$5,838/mo
Est. payment
Explore your selling options
Work with a Zillow partner agent
Leverage their expertise and Zillow's premium Showcase listings to get your home seen by more buyers.
Get startedList with your own agent
Get your home in front of millions of buyers by listing it on Zillow.
Learn how to do itSell it yourself
Take full control of how buyers see your home on Zillow by listing For Sale by Owner (FSBO).
List your homeWhat's special
Zillow last checked:
Listing updated:
Listed by:
The Justin Landis Group,
Bolst, Inc. 404-689-4408,
ASHTON ERNST,
Bolst, Inc.
Bought with:
Allan S Minter, 250160
Dorsey Alston Realtors
Source: FMLS GA,MLS#: 7704704
Facts & features
Interior
Bedrooms & bathrooms
- Bedrooms: 4
- Bathrooms: 4
- Full bathrooms: 4
- Main level bathrooms: 1
- Main level bedrooms: 1
Rooms
- Room types: Great Room
Primary bedroom
- Features: Oversized Master, Other
- Level: Oversized Master, Other
Bedroom
- Features: Oversized Master, Other
Primary bathroom
- Features: Double Shower, Shower Only
Dining room
- Features: Open Concept, Seats 12+
Kitchen
- Features: Cabinets Stain, Eat-in Kitchen, Kitchen Island, Pantry, Stone Counters, View to Family Room, Other
Heating
- Forced Air, Natural Gas
Cooling
- Ceiling Fan(s), Central Air
Appliances
- Included: Dishwasher, Disposal, Dryer, Gas Oven, Gas Range, Microwave, Range Hood, Refrigerator, Washer
- Laundry: Laundry Room
Features
- Cathedral Ceiling(s), Double Vanity, Entrance Foyer, High Ceilings 10 ft Main, Recessed Lighting, Walk-In Closet(s)
- Flooring: Hardwood
- Windows: Insulated Windows
- Basement: Crawl Space,Driveway Access,Exterior Entry,Interior Entry
- Has fireplace: No
- Fireplace features: None
- Common walls with other units/homes: End Unit,No One Above,No One Below
Interior area
- Total structure area: 2,893
- Total interior livable area: 2,893 sqft
- Finished area above ground: 2,893
- Finished area below ground: 0
Property
Parking
- Total spaces: 2
- Parking features: Attached, Drive Under Main Level, Garage, Garage Door Opener
- Attached garage spaces: 2
Features
- Levels: Three Or More
- Patio & porch: Covered, Front Porch, Rear Porch
- Exterior features: Balcony, Private Yard, Other
- Pool features: None
- Spa features: None
- Fencing: Fenced,Front Yard,Wrought Iron
- Has view: Yes
- View description: Other
- Waterfront features: None
- Body of water: None
Lot
- Size: 3,092 Square Feet
- Dimensions: 30x103x30x102
- Features: Front Yard, Landscaped, Private, Rectangular Lot
Details
- Additional structures: Garage(s)
- Parcel number: 14 004600030202
- Other equipment: None
- Horse amenities: None
Construction
Type & style
- Home type: Townhouse
- Architectural style: Contemporary,Townhouse
- Property subtype: Townhouse, Residential
- Attached to another structure: Yes
Materials
- Concrete
- Foundation: Pillar/Post/Pier
- Roof: Composition
Condition
- Resale
- New construction: No
- Year built: 2022
Utilities & green energy
- Electric: Other
- Sewer: Public Sewer
- Water: Public
- Utilities for property: Other
Green energy
- Energy efficient items: None
- Energy generation: None
Community & HOA
Community
- Features: Dog Park, Gated, Near Beltline, Near Public Transport, Near Schools, Near Shopping, Near Trails/Greenway, Park, Playground, Restaurant, Sidewalks, Street Lights
- Security: Fire Alarm, Security Gate, Security System Owned
- Subdivision: Old Fourth Ward
HOA
- Has HOA: No
Location
- Region: Atlanta
Financial & listing details
- Price per square foot: $332/sqft
- Annual tax amount: $17,256
- Date on market: 1/15/2026
- Cumulative days on market: 224 days
- Ownership: Fee Simple
- Road surface type: Paved
Price history
| Date | Event | Price |
|---|---|---|
| 2/27/2026 | Sold | $960,000-3.5%$332/sqft |
Source:  FMLS GA #7704704 Report a problem FMLS GA #7704704 Report a problem | ||
| 1/29/2026 | Pending sale | $995,000$344/sqft |
Source:  GAMLS #10672751 Report a problem GAMLS #10672751 Report a problem | ||
| 1/15/2026 | Listed for sale | $995,000$344/sqft |
Source: GAMLS #10672751 Report a problem | ||
| 1/15/2026 | Listing removed | $995,000$344/sqft |
Source: FMLS GA #7647745 Report a problem | ||
| 11/3/2025 | Price change | $995,000-9.5%$344/sqft |
Source: FMLS GA #7647745 Report a problem | ||
| 9/11/2025 | Listed for sale | $1,100,000-4.3%$380/sqft |
Source: GAMLS #10602055 Report a problem | ||
| 9/10/2025 | Listing removed | $1,150,000$398/sqft |
Source: FMLS GA #7592364 Report a problem | ||
| 6/5/2025 | Listed for sale | $1,150,000-4.2%$398/sqft |
Source: GAMLS #10537071 Report a problem | ||
| 1/9/2024 | Listing removed | $1,200,000+14.3%$415/sqft |
Source: GAMLS #10070226 Report a problem | ||
| 9/12/2023 | Sold | $1,050,000-12.5%$363/sqft |
Source: Agent Provided Report a problem | ||
| 8/16/2022 | Listing removed | -- |
Source:  RE/MAX International Report a problem RE/MAX International Report a problem | ||
| 7/9/2022 | Price change | $1,200,000-4%$415/sqft |
Source: FMLS GA #7078801 Report a problem | ||
| 6/2/2022 | Listed for sale | $1,250,000$432/sqft |
Source: FMLS GA #7058108 Report a problem | ||
Public tax history
Tax history is unavailable.
Neighborhood: Old Fourth Ward
Nearby homes
- $259,8008,102 Square Feet536 Highland Ave NE, Atlanta, GA 30312Off Market

- $979,0004 bd4 ba2.4k sqft536 Highland Ave NE, Atlanta, GA 30312Sold
- $960,0004 bd4 ba2.3k sqft536 Highland Ave NE, Atlanta, GA 30312Sold
- $979,0004 bd4 ba2.8k sqft536 Highland Ave NE #B, Atlanta, GA 30312Sold
- $656,2003 bd3 ba1.5k sqft542 Highland Ave NE, Atlanta, GA 30312Off Market
- $1,131,9004 bd4 ba3.5k sqft528 Highland Ave NE, Atlanta, GA 30312Off Market
- $1,115,0004 bd4 ba3k sqft546 Highland Ave NE, Atlanta, GA 30312For Sale
- $721,4003 bd2 ba2k sqft274 Prospect Pl NE, Atlanta, GA 30312Off Market
Nearby schools
GreatSchools rating
- 5/10Hope Hill Elementary SchoolGrades: PK-5Distance: 0.3 mi
- 9/10David T Howard Middle SchoolGrades: 6-8Distance: 0.2 mi
- 9/10Midtown High SchoolGrades: 9-12Distance: 1.3 mi
Schools provided by the listing agent
- Elementary: John Hope-Charles Walter Hill
- Middle: David T Howard
- High: Midtown
Source: FMLS GA. This data may not be complete. We recommend contacting the local school district to confirm school assignments for this home.
Get a cash offer in 3 minutes
Find out how much your home could sell for in as little as 3 minutes with a no-obligation cash offer.
Estimated market value
$972,800
Get a cash offer in 3 minutes
Find out how much your home could sell for in as little as 3 minutes with a no-obligation cash offer.
Estimated market value
$972,800
- Georgia
- Fulton County
- Atlanta
- 30312
- Old Fourth Ward
- 536 Highland Ave NE Unit A
Nearby cities
Nearby neighborhoods
Nearby zip codes
Other Atlanta Topics
