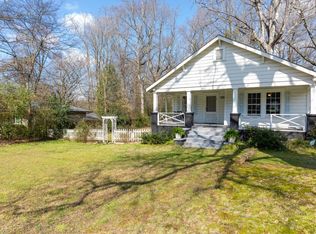
Welcome to this Beautifully Maintained Southern Traditional tucked away on a Quiet Street in the heart of Atlanta's sought-after Upper Westside, where Timeless Charm, Spacious Living, and an unbeatable location come together. Just moments from Underwood Hills and the Chattahoochee River, this home places you minutes from Westside Village, The Works, Chattahoochee Food Works, Westside Provisions District, Scofflaw Brewing, Publix at Moore's Mill, the BeltLine, Silver Comet Trail, I-75, and Buckhead offering the perfect blend of peaceful neighborhood living and exceptional convenience in one of the fastest growing areas of Atlanta. A welcoming Gracious Foyer sets the tone as you step inside, where Rich Hardwood Floors, Crown Molding, and abundant Natural Light flow throughout the Main Level. French-inspired Barn Doors open to a spacious Home Office that also serves beautifully as a Formal Living Room, Playroom, or Flex Space. This space has been updated with Custom Bookshelves complete with white oak topped cabinet storage and unlacquered brass hardware. The inviting Fireside Family Room features custom Built-In Cabinetry, Shiplap Walls, and a reclaimed Chicago brick fireplace with an antique hand-hewn beam mantle. Functioning as the heart of the home, this space flows seamlessly into the Kitchen, Designed for both everyday living and effortless entertaining, and showcases White Cabinetry, Granite Countertops, Stainless Steel Appliances, generous prep space, and an oversized Breakfast Nook. Just beyond, an added Mudroom with built-ins creates the perfect drop zone for backpacks, shoes, and everyday organization while providing convenient access to both the Backyard and the Garage. A Formal Dining Room and convenient Powder Room complete the thoughtfully designed Main Level. Upstairs, retreat to the Oversized Primary Suite with a private entrance to the expansive Covered Upper Porch an ideal spot for morning coffee or winding down in the evenings. The spacious Primary Bathroom offers Dual Vanities, a Soaking Tub, Separate Shower, and an impressive Walk-In Closet. Three additional generously sized Bedrooms, each with exceptional closet space, and two additional Fully Remodeled Bathrooms provide comfort and flexibility for family and guests alike. Outside, enjoy the large Fenced Backyard with plenty of room for entertaining, play, gardening, or future outdoor additions, all framed by mature trees that create a peaceful setting. An incredible bonus, the current owners purchased the adjoining rear parcel, expanding the property to approximately 0.334 Acres and creating a truly rare oversized homesite for the neighborhood. The home's iconic Double Front Porches offer incredible curb appeal while extending your living space outdoors, creating inviting places to relax and enjoy the neighborhood. One of the standout attributes of the home's location is its proximity to the Whetstone Creek Trail, which has an access point via sidewalk just two houses down (approximately 210 feet from the driveway). This greenway-style trail, maintained by the Path Foundation, provides access to the Betline as well as the Silver Comet, and offers a quiet oasis for exercise and bike riding that is effectively at your doorstep. Within walking distance of the ever-growing Westside Village, you'll love having local restaurants, coffee shops, fitness studios, shopping, and everyday conveniences just around the corner, while remaining only minutes from Atlanta's premier dining, entertainment, and outdoor recreation. This is Upper Westside living at its best offering space to grow, timeless style, and one of Atlanta's most desirable locations.
Closed
Zillow last checked:
Listing updated:
Bought with:
Jefferson Hopkins, 358263
Dorsey Alston, Realtors
Source: GAMLS,MLS#: 10811110
Price history
| Date | Event | Price |
|---|---|---|
| 8/24/2026 | Sold | $810,000+1.3%$271/sqft |
Source:  GAMLS #10811110 Report a problem GAMLS #10811110 Report a problem | ||
| 7/28/2026 | Pending sale | $799,900$267/sqft |
Source: GAMLS #10811110 Report a problem | ||
| 7/23/2026 | Listed for sale | $799,900+63.2%$267/sqft |
Source: GAMLS #10811110 Report a problem | ||
| 3/22/2018 | Sold | $490,000+2.1%$164/sqft |
Source:  FMLS GA #5966553 Report a problem FMLS GA #5966553 Report a problem | ||
| 2/26/2018 | Pending sale | $480,000$160/sqft |
Source: KELLER WILLIAMS REALTY PARTNERS #5966553 Report a problem | ||
| 2/22/2018 | Listed for sale | $480,000+84.6%$160/sqft |
Source: Keller Williams Rlty. Partners #8329726 Report a problem | ||
| 8/2/2011 | Sold | $260,000-13.3%$87/sqft |
Source: Public Record Report a problem | ||
| 5/26/2011 | Price change | $300,000-14.3%$100/sqft |
Source: Harry Norman Realtors #4220857 Report a problem | ||
| 5/12/2011 | Listed for sale | $350,000-12.5%$117/sqft |
Source: Harry Norman Realtors #4220857 Report a problem | ||
| 7/19/2009 | Listing removed | $399,900$134/sqft |
Source: Solid Source Realty #02661921 Report a problem | ||
| 5/13/2009 | Price change | $399,900-4.6%$134/sqft |
Source: Solid Source Realty #02661921 Report a problem | ||
| 4/29/2009 | Listed for sale | $419,000+8.2%$140/sqft |
Source: Solid Source Realty #02661921 Report a problem | ||
| 8/23/2007 | Sold | $387,100+17.3%$129/sqft |
Source: Public Record Report a problem | ||
| 11/23/2001 | Sold | $330,000$110/sqft |
Source: Public Record Report a problem | ||
Nearby homes

Get a cash offer in 3 minutes
Find out how much your home could sell for in as little as 3 minutes with a no-obligation cash offer.
Estimated market value
$803,700
