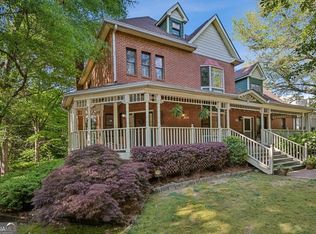
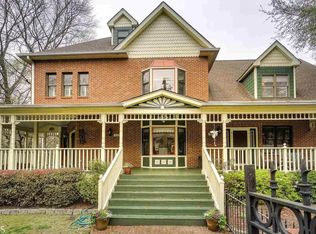
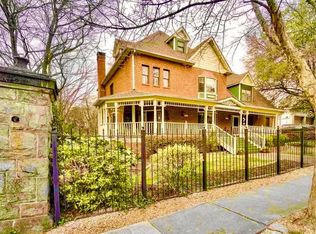
Assumable mortgage available. Please contact the listing agent for details. Perfectly positioned along one of Inman Park's most iconic streets, this Historic Brick Residence blends Timeless Architecture, Expansive Living Space, and a Rare Income-Producing Opportunity - all just steps from the energy of Edgewood Avenue and the Atlanta BeltLine. A sweeping Wraparound Front Porch sets the tone, offering a picture-perfect setting for morning coffee, evening wine, or connecting with neighbors in one of Atlanta's most beloved walkable communities. Inside, Classic Character meets thoughtful updates, with Rich Hardwood Floors, Detailed Millwork, and Sun-Drenched Living Spaces throughout. The Fireside Living Room anchors the home with warmth and charm, while the Formal Dining Room provides an elegant setting for entertaining. Just beyond, the Sunroom is a true standout - surrounded by windows and treetop views, it's the perfect space for a Home Office, Reading Room, or relaxed Lounge. The Kitchen combines functionality and personality with generous cabinetry, Stainless Steel Appliances, and seamless access to the main living areas, along with a dedicated Butler's Pantry that adds both charm and convenience. Upstairs, the Oversized Primary Suite offers a Private Retreat with an Ensuite Bathroom and Walk-In Closet, while multiple Additional Bedrooms, Bathrooms, and Flexible Living Spaces provide room to grow, work, and host with ease. A third-level bonus space adds even more versatility, ideal for a Media Room, Studio, or additional Guest Suite. One of the home's most compelling features is the Private, Fully Furnished One Bedroom Apartment with its own Exterior Entrance - a thoughtfully designed space perfect for Short-Term Rental Income, Long-Term Guests, or Multi-Generational Living, all while maintaining separation and privacy from the main residence. Outdoor living continues with an Elevated Rear Deck and peaceful, tree-lined surroundings, creating a quiet retreat in the heart of the city. A Rare Two-Car Garage and additional Gated off-street parking provide unmatched convenience for Intown living. Located just moments from the BeltLine and surrounded by some of Atlanta's best dining, shopping, and entertainment, enjoy immediate access to local favorites like Krog Street Market, Delbar, BeetleCat, Barcelona Wine Bar, Victory Sandwich Bar, and The Porter, along with nearby coffee shops, boutiques, and green spaces including Freedom Park and the Inman Park Historic District. This is a rare opportunity to own a truly distinctive, income-producing home in one of Atlanta's most sought-after neighborhoods - where Historic Charm, Modern Flexibility, and Unbeatable Location come together seamlessly.
Closed
$1,150,000
952A Edgewood Ave NE, Atlanta, GA 30307
5beds
3,542sqft
Townhouse
Built in 1988
5,227 Square Feet Lot
$1,138,900 Zestimate®
$325/sqft
$7,931 Estimated rent
Home value
$1,138,900
$1.06M - $1.23M
$7,931/mo
Zestimate® history
Owner options
List your home for rent
$7,931/mo
Rent Zestimate®
Find your next renter with Zillow Rental Manager. Plus, with online applications, you can quickly screen prospective tenants – for free.
$7,931/mo
Rent Zestimate®
Refinance and save
$7,502/mo
Est. payment
Refinancing to a lower rate could help reduce your monthly payments and save thousands over the life of the loan.
$7,502/mo
Est. payment
Explore your selling options
Work with a Zillow partner agent
Leverage their expertise and Zillow's premium Showcase listings to get your home seen by more buyers.
Get startedList with your own agent
Get your home in front of millions of buyers by listing it on Zillow.
Learn how to do itSell it yourself
Take full control of how buyers see your home on Zillow by listing For Sale by Owner (FSBO).
List your homeWhat's special
Zillow last checked:
Listing updated:
Listed by:
Justin Landis 404-860-1816,
Bolst, Inc.,
Ashton Ernst 770-298-1013,
Bolst, Inc.
Bought with:
Brian Guffey, 241008
eXp Realty
Source: GAMLS,MLS#: 10734683
Facts & features
Interior
Bedrooms & bathrooms
- Bedrooms: 5
- Bathrooms: 6
- Full bathrooms: 5
- 1/2 bathrooms: 1
- Main level bathrooms: 1
Rooms
- Room types: Bonus Room, Foyer, Office, Sun Room
Dining room
- Features: Separate Room
Kitchen
- Features: Solid Surface Counters
Heating
- Forced Air, Natural Gas, Zoned
Cooling
- Ceiling Fan(s), Central Air, Zoned
Appliances
- Included: Dishwasher, Disposal, Dryer, Microwave, Oven/Range (Combo), Refrigerator, Stainless Steel Appliance(s), Washer
- Laundry: Other
Features
- Bookcases, Central Vacuum, Double Vanity, High Ceilings, Walk-In Closet(s)
- Flooring: Carpet, Hardwood
- Basement: Bath Finished,Daylight,Finished
- Number of fireplaces: 2
- Fireplace features: Gas Log, Living Room, Master Bedroom
- Common walls with other units/homes: 1 Common Wall
Interior area
- Total structure area: 3,542
- Total interior livable area: 3,542 sqft
- Finished area above ground: 3,542
- Finished area below ground: 0
Property
Parking
- Parking features: Garage, Garage Door Opener, Parking Pad
- Has garage: Yes
- Has uncovered spaces: Yes
Features
- Levels: Three Or More
- Stories: 3
- Patio & porch: Deck, Patio, Porch
- Body of water: None
Lot
- Size: 5,227 Square Feet
- Features: Level
Details
- Parcel number: 14 001400060173
Construction
Type & style
- Home type: Townhouse
- Architectural style: Brick 4 Side,Traditional,Victorian
- Property subtype: Townhouse
- Attached to another structure: Yes
Materials
- Brick
- Foundation: Pillar/Post/Pier
- Roof: Composition
Condition
- Resale
- New construction: No
- Year built: 1988
Utilities & green energy
- Sewer: Public Sewer
- Water: Public
- Utilities for property: High Speed Internet, Other
Community & HOA
Community
- Features: Sidewalks, Street Lights, Near Public Transport, Walk To Schools, Near Shopping
- Security: Smoke Detector(s)
- Subdivision: Inman Park
HOA
- Has HOA: No
- Services included: None
Location
- Region: Atlanta
Financial & listing details
- Price per square foot: $325/sqft
- Annual tax amount: $6,497
- Date on market: 4/16/2026
- Cumulative days on market: 22 days
- Listing agreement: Exclusive Right To Sell
Price history
| Date | Event | Price |
|---|---|---|
| 8/31/2026 | Sold | $1,150,000$325/sqft |
Source:  GAMLS #10734683 Report a problem GAMLS #10734683 Report a problem | ||
| 5/8/2026 | Pending sale | $1,150,000$325/sqft |
Source: GAMLS #10734683 Report a problem | ||
| 4/16/2026 | Listed for sale | $1,150,000$325/sqft |
Source: GAMLS #10734683 Report a problem | ||
Public tax history
Tax history is unavailable.
Neighborhood: Inman Park
Nearby homes
- $1,150,0005 bd6 ba3.5k sqft952 Edgewood Ave NE, Atlanta, GA 30307Sold
- $--1 bd1 ba801 sqft952 Edgewood Ave NE SUITE A, Atlanta, GA 30307Off Market
- $--1 bd1 ba801 sqft952 Edgewood Ave NE #B, Atlanta, GA 30307Off Market
- $--1 bd1 ba850 sqft960 Edgewood Ave NE #A, Atlanta, GA 30307Off Market

- $868,0003 bd3 ba1.7k sqft960 Edgewood Ave NE, Atlanta, GA 30307Off Market
- $1,830,5004 bd4 ba2.9k sqft108 Elizabeth St NE, Atlanta, GA 30307Off Market
- $2,438,4007 bd6 ba4.5k sqft116 Elizabeth St NE, Atlanta, GA 30307Off Market
- $---- bd1 ba500 sqft116 Elizabeth St NE #8, Atlanta, GA 30307Off Market
Nearby schools
GreatSchools rating
- 9/10Springdale Park Elementary SchoolGrades: PK-5Distance: 1.4 mi
- 9/10David T Howard Middle SchoolGrades: 6-8Distance: 0.7 mi
- 9/10Midtown High SchoolGrades: 9-12Distance: 1.9 mi
Schools provided by the listing agent
- Elementary: Springdale Park
- Middle: David T Howard
- High: Midtown
Source: GAMLS. This data may not be complete. We recommend contacting the local school district to confirm school assignments for this home.
Get a cash offer in 3 minutes
Find out how much your home could sell for in as little as 3 minutes with a no-obligation cash offer.
Estimated market value
$1,138,900
Get a cash offer in 3 minutes
Find out how much your home could sell for in as little as 3 minutes with a no-obligation cash offer.
Estimated market value
$1,138,900
- Georgia
- Fulton County
- Atlanta
- 30307
- Inman Park
- 952A Edgewood Ave NE
