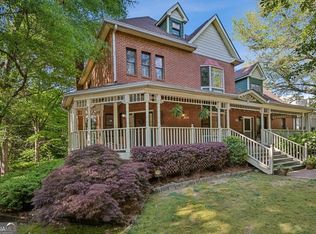
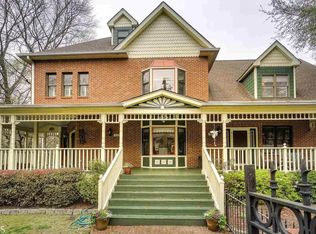
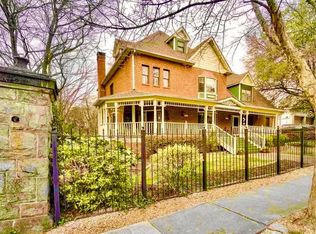
Assumable mortgage available. Please contact the listing agent for details. Perfectly positioned along one of Inman Park's most iconic streets, this Historic Brick Residence blends Timeless Architecture, Expansive Living Space, and a Rare Income-Producing Opportunity - all just steps from the energy of Edgewood Avenue and the Atlanta BeltLine. A sweeping Wraparound Front Porch sets the tone, offering a picture-perfect setting for morning coffee, evening wine, or connecting with neighbors in one of Atlanta's most beloved walkable communities. Inside, Classic Character meets thoughtful updates, with Rich Hardwood Floors, Detailed Millwork, and Sun-Drenched Living Spaces throughout. The Fireside Living Room anchors the home with warmth and charm, while the Formal Dining Room provides an elegant setting for entertaining. Just beyond, the Sunroom is a true standout - surrounded by windows and treetop views, it's the perfect space for a Home Office, Reading Room, or relaxed Lounge. The Kitchen combines functionality and personality with generous cabinetry, Stainless Steel Appliances, and seamless access to the main living areas, along with a dedicated Butler's Pantry that adds both charm and convenience. Upstairs, the Oversized Primary Suite offers a Private Retreat with an Ensuite Bathroom and Walk-In Closet, while multiple Additional Bedrooms, Bathrooms, and Flexible Living Spaces provide room to grow, work, and host with ease. A third-level bonus space adds even more versatility, ideal for a Media Room, Studio, or additional Guest Suite. One of the home's most compelling features is the Private, Fully Furnished One Bedroom Apartment with its own Exterior Entrance - a thoughtfully designed space perfect for Short-Term Rental Income, Long-Term Guests, or Multi-Generational Living, all while maintaining separation and privacy from the main residence. Outdoor living continues with an Elevated Rear Deck and peaceful, tree-lined surroundings, creating a quiet retreat in the heart of the city. A Rare Two-Car Garage and additional Gated off-street parking provide unmatched convenience for Intown living. Located just moments from the BeltLine and surrounded by some of Atlanta's best dining, shopping, and entertainment, enjoy immediate access to local favorites like Krog Street Market, Delbar, BeetleCat, Barcelona Wine Bar, Victory Sandwich Bar, and The Porter, along with nearby coffee shops, boutiques, and green spaces including Freedom Park and the Inman Park Historic District. This is a rare opportunity to own a truly distinctive, income-producing home in one of Atlanta's most sought-after neighborhoods - where Historic Charm, Modern Flexibility, and Unbeatable Location come together seamlessly.
Closed
Zillow last checked:
Listing updated:
Bought with:
Brian Guffey, 241008
eXp Realty
Source: GAMLS,MLS#: 10734643
Price history
| Date | Event | Price |
|---|---|---|
| 7/22/2026 | Sold | $1,150,000$325/sqft |
Source:  GAMLS #10734643 Report a problem GAMLS #10734643 Report a problem | ||
| 5/8/2026 | Pending sale | $1,150,000$325/sqft |
Source: GAMLS #10734643 Report a problem | ||
| 4/16/2026 | Listed for sale | $1,150,000+43.8%$325/sqft |
Source: GAMLS #10734643 Report a problem | ||
| 8/27/2020 | Sold | $800,000+0%$226/sqft |
Source:  GAMLS #8785076 Report a problem GAMLS #8785076 Report a problem | ||
| 7/10/2020 | Pending sale | $799,900$226/sqft |
Source: RE/MAX Metro Atlanta Cityside #8785076 Report a problem | ||
| 6/28/2020 | Price change | $799,900-3%$226/sqft |
Source: RE/MAX Metro Atlanta Cityside #8785076 Report a problem | ||
| 5/12/2020 | Price change | $825,000-2.9%$233/sqft |
Source: RE/MAX Metro Atlanta Cityside #8785076 Report a problem | ||
| 3/23/2020 | Listed for sale | $850,000+198.2%$240/sqft |
Source: RE/MAX Metro Atlanta Cityside #6700250 Report a problem | ||
| 8/17/1995 | Sold | $285,000$80/sqft |
Source: Public Record Report a problem | ||

Get a cash offer in 3 minutes
Find out how much your home could sell for in as little as 3 minutes with a no-obligation cash offer.
Estimated market value
$1,099,100
