Welcome to SUMMERHILL!! - a charming, three-level residence featuring NO HOA, a 2-car garage, and a large loft with potential for a 4th bedroom, all blending modern finishes with classic curb appeal in the vibrant Summer Hill community. The main floor offers an open living and dining layout ideal for entertaining, along with a sleek kitchen equipped for serious cooking. The second floor hosts a serene primary suite with plentiful closet space and a zen-like ensuite, plus a secondary bedroom and full bath. The third floor provides a spacious, versatile loft and a private bedroom with its own ensuite - perfect for guests, a home office, or easily converting the loft into a 4th bedroom to fit your needs. Outside, enjoy the large wrap-around porch designed for outdoor living and relaxing moments. With unbeatable walkability to Publix, Georgia Ave, shops, eateries, and parks - plus quick access to Atlanta's major venues - this home delivers the convenient, active lifestyle Summer Hill is known for. Ready to make 88 Richardson St SE your new address? Schedule your private tour today.
Active
Price cut: $14K (9/25)
$595,000
88 Richardson St SE, Atlanta, GA 30312
3beds
2,801sqft
Single Family Residence
Built in 2000
4,704 Square Feet Lot
$592,800 Zestimate®
$212/sqft
$-- HOA
What's special
Spacious versatile loftZen-like ensuite
- 230 days
- 293
- 44
Zillow last checked:
Listing updated:
Listed by:
Brenda Conley 678-871-7714,
Keller Williams Realty Atl. Partners
Source: GAMLS,MLS#: 10697635
Facts & features
Interior
Bedrooms & bathrooms
- Bedrooms: 3
- Bathrooms: 4
- Full bathrooms: 3
- 1/2 bathrooms: 1
Rooms
- Room types: Foyer, Loft
Kitchen
- Features: Solid Surface Counters, Walk-in Pantry
Heating
- Central, Forced Air, Zoned
Cooling
- Ceiling Fan(s), Central Air, Zoned
Appliances
- Included: Dishwasher, Disposal, Gas Water Heater, Microwave
- Laundry: Mud Room
Features
- Bookcases, Double Vanity, Split Bedroom Plan, Walk-In Closet(s)
- Flooring: Hardwood
- Basement: Crawl Space
- Number of fireplaces: 1
- Fireplace features: Factory Built, Family Room
- Common walls with other units/homes: No Common Walls
Interior area
- Total structure area: 2,801
- Total interior livable area: 2,801 sqft
- Finished area above ground: 2,801
- Finished area below ground: 0
Property
Parking
- Total spaces: 2
- Parking features: Attached, Garage, Garage Door Opener, Kitchen Level
- Has attached garage: Yes
Features
- Levels: Three Or More
- Stories: 3
- Patio & porch: Deck
- Fencing: Fenced,Front Yard
- Waterfront features: No Dock Or Boathouse
- Body of water: None
Lot
- Size: 4,704 Square Feet
- Features: Level
Details
- Parcel number: 14 005300072865
- Special conditions: Agent Owned
Construction
Type & style
- Home type: SingleFamily
- Architectural style: Craftsman
- Property subtype: Single Family Residence
Materials
- Concrete
- Roof: Composition
Condition
- Resale
- New construction: No
- Year built: 2000
Utilities & green energy
- Sewer: Public Sewer
- Water: Public
- Utilities for property: Cable Available, Electricity Available, High Speed Internet, Natural Gas Available, Phone Available, Sewer Available, Water Available
Green energy
- Energy generation: Solar
Community & HOA
Community
- Features: Playground, Sidewalks, Street Lights, Near Public Transport, Walk To Schools, Near Shopping
- Security: Smoke Detector(s)
- Subdivision: Summerhill
HOA
- Has HOA: No
- Services included: None
Location
- Region: Atlanta
Financial & listing details
- Price per square foot: $212/sqft
- Tax assessed value: $741,200
- Annual tax amount: $9,954
- Date on market: 2/24/2026
- Cumulative days on market: 229 days
- Listing agreement: Exclusive Right To Sell
- Listing terms: Cash,Conventional,FHA,VA Loan
- Electric utility on property: Yes
Estimated market value
$592,800
$563,000 - $622,000
$3,847/mo
Price history
| Date | Event | Price |
|---|---|---|
| 9/25/2026 | Price change | $595,000-2.3%$212/sqft |
Source:  FMLS GA #7724443 Report a problem FMLS GA #7724443 Report a problem | ||
| 9/11/2026 | Price change | $609,000-14.8%$217/sqft |
Source: FMLS GA #7724443 Report a problem | ||
| 7/10/2026 | Price change | $715,000+15.5%$255/sqft |
Source: FMLS GA #7724443 Report a problem | ||
| 5/27/2026 | Price change | $618,888-1.6%$221/sqft |
Source:  GAMLS #10697635 Report a problem GAMLS #10697635 Report a problem | ||
| 4/16/2026 | Price change | $628,888-3.1%$225/sqft |
Source: GAMLS #10697635 Report a problem | ||
| 3/18/2026 | Price change | $648,888-3.2%$232/sqft |
Source: GAMLS #10697635 Report a problem | ||
| 3/10/2026 | Price change | $670,000-3.6%$239/sqft |
Source: FMLS GA #7724443 Report a problem | ||
| 2/24/2026 | Listed for sale | $695,000+3%$248/sqft |
Source: FMLS GA #7724443 Report a problem | ||
| 3/29/2024 | Sold | $675,000-2%$241/sqft |
Source: GAMLS #10255049 Report a problem | ||
| 3/20/2024 | Pending sale | $689,000$246/sqft |
Source: GAMLS #10255049 Report a problem | ||
| 3/4/2024 | Contingent | $689,000$246/sqft |
Source: GAMLS #10255049 Report a problem | ||
| 2/20/2024 | Listed for sale | $689,000+91.4%$246/sqft |
Source: GAMLS #10255049 Report a problem | ||
| 3/24/2021 | Listing removed | -- |
Source: Owner Report a problem | ||
| 6/10/2016 | Sold | $360,000+0.3%$129/sqft |
Source: Public Record Report a problem | ||
| 4/16/2016 | Listed for sale | $359,000$128/sqft |
Source: Owner #24064560 Report a problem | ||
Public tax history
| Year | Property taxes | Tax assessment |
|---|---|---|
| 2025 | $9,954 -9% | $296,480 +11% |
| 2024 | $10,939 +48.7% | $267,200 +15.9% |
| 2023 | $7,355 -21.2% | $230,560 |
| 2022 | $9,331 +26.4% | $230,560 +26.5% |
| 2021 | $7,384 -1% | $182,280 +1.2% |
| 2020 | $7,459 +75.7% | $180,160 +10.4% |
| 2019 | $4,246 | $163,200 +78.8% |
| 2018 | $4,246 | $91,280 +48% |
| 2017 | $4,246 +35.6% | $61,680 |
| 2016 | $3,131 -0.2% | $61,680 |
| 2015 | $3,136 +12.1% | $61,680 |
| 2014 | $2,797 +20.1% | $61,680 +16.9% |
| 2013 | $2,328 -12.4% | $52,760 -11.8% |
| 2012 | $2,659 | $59,840 -13% |
| 2011 | -- | $68,800 |
| 2010 | $3,039 +192.4% | $68,800 -30.3% |
| 2009 | $1,039 | $98,680 -7.4% |
| 2008 | -- | $106,520 0% |
| 2007 | $1,122 +3866.7% | $106,560 -7.3% |
| 2005 | $28 -99.3% | $114,920 +4% |
| 2004 | $3,816 +1.7% | $110,480 +4.1% |
| 2003 | $3,751 | $106,080 |
Find assessor info on the county website
Monthly payment
Est. payment
Payment breakdown
Explore the cost of this home by adjusting the details. Changes won't be saved.Climate risks
Neighborhood: Summerhill
Nearby schools
Schools provided by the listing agent
- Elementary: Parkside
- Middle: King
- High: MH Jackson Jr
Source: GAMLS. This data may not be complete. We recommend contacting the local school district to confirm school assignments for this home.
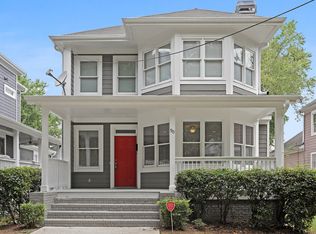

Similar homes
- $620,0003 bd3 ba1.4k sqft229 Sydney St SE, Atlanta, GA 30312Active
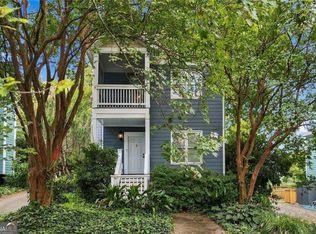
 MLS ID #10846897, Path & Post Team, Path & Post. GAMLS
 - $625,0003 bd4 ba2.1k sqft805 Holmes St NW, Atlanta, GA 30318Active
 MLS ID #10869248, Katherine Urquhart, Bolst. GAMLS
 - $599,0005 bd4 ba2.7k sqft770 Waters Dr SW, Atlanta, GA 30310Active
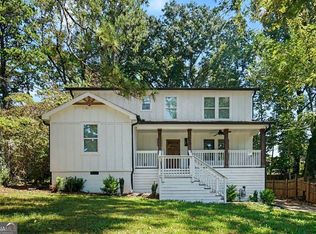 MLS ID #10848080, Justin Landis, Bolst. GAMLS
 - $624,9004 bd4 ba2.2k sqft2237 Parkview Ct NW, Atlanta, GA 30318Active
 MLS ID #10869565, Shannon L Williams, Keller Williams Realty. GAMLS
 - $649,9004 bd4 ba3.7k sqft866 Moreland Ave, Atlanta, GA 30316ActiveMLS ID #10834449, Franklin J Brockway, Keller Williams Realty. GAMLS
- $599,9995 bd4 ba3.7k sqft1612 Orlando St SW, Atlanta, GA 30311ActiveMLS ID #10857979, Keisha Woodbine, eXp Realty. GAMLS
- $557,4003 bd4 ba1.7k sqft951 Glenwood Ave SE APT 1706, Atlanta, GA 30316ActiveMLS ID #10726748, Andre Liscinsky, Coldwell Banker Realty. GAMLS
- $514,9003 bd3 ba1.7k sqft1143 Westmont Rd SW, Atlanta, GA 30311ActiveMLS ID #10801700, CARISSA COVINGTON, 20 West Realty. GAMLS
- $649,9994 bd4 ba2.8k sqft2668 Memorial Dr SE, Atlanta, GA 30317ActiveMLS ID #10796094, Janeen Soler, First United Realty. GAMLS
- $585,0004 bd3 ba2.2k sqft1347 Dorothy Dr, Decatur, GA 30030ActiveMLS ID #10839134, Joy Gilliam, Coldwell Banker Realty. GAMLS
- $474,5003 bd2 ba1.7k sqft376 Hooper St SE, Atlanta, GA 30317ActiveMLS ID #10866714, Vincente Fernandez, BHHS Georgia Properties. GAMLS
- $599,0004 bd4 ba3.2k sqft518 Oak Dr, Atlanta, GA 30354ActiveMLS ID #10810689, Curt Kelliher, Ansley RE | Christie's Int'l RE. GAMLS
- $650,0003 bd3 ba1.8k sqft199 Wesley Ave NE, Atlanta, GA 30307ActiveMLS ID #10826004, Stephen Beckwith, Atlanta Fine Homes - Sotheby's Int'l. GAMLS
- $619,9005 bd4 ba2.9k sqft2118 Garrison Way NW, Atlanta, GA 30318ActiveMLS ID #10839233, Justin Landis, Bolst. GAMLS
- $549,0004 bd4 ba2.7k sqft2501 Midvale Ct, Tucker, GA 30084ActiveMLS ID #10857894, Rhonda Curl, BHGRE Metro Brokers. GAMLS
- $579,9004 bd4 ba2.6k sqft3241 Adams St, College Park, GA 30337ActiveMLS ID #10816524, Sarah Lowe, iRealty ATL. GAMLS
- $660,0003 bd3 ba1.4k sqft371 Deering Rd NW, Atlanta, GA 30309ActiveMLS ID #10820617, Toth Family Real Estate, Compass. GAMLS
- $835,0005 bd4 ba3.3k sqft928 Delmar Ave SE, Atlanta, GA 30316ActiveMLS ID #10851931, Whitney Agee Team, eXp Realty. GAMLS
- $499,0004 bd3 ba2.6k sqft1778 Vicki Ln SE, Atlanta, GA 30316ActiveMLS ID #10846867, Fuwad Alwakeel, Virtual Properties Realty.com. GAMLS
- $595,0003 bd4 ba3k sqft1820 Stephanie Trl, Atlanta, GA 30329ActiveMLS ID #10814921, Chip Hurst, Dwelli. GAMLS
