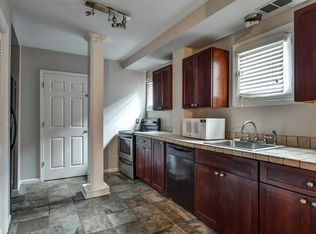
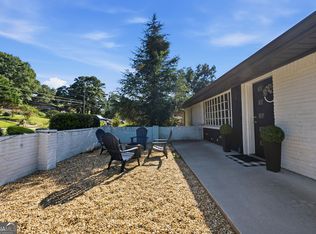
This 1930 four-sided brick Tudor offers an unexpected amount of space, with four bedrooms and four bathrooms thoughtfully arranged across three finished levels. The original character carries throughout the home with hardwood floors, a fireplace, arched details, and an all-seasons room wrapped in original arched windows that fills the space with natural light. The large, open kitchen offers an island, granite countertops, and abundant cabinetry, with plenty of room for everyday living and entertaining. The top level is dedicated to a spacious and private primary suite, with a generous bedroom, sitting area, and private bath tucked away from the rest of the home. Additional bedrooms and baths on the main level provide flexibility for family, guests, or a home office. The fully finished ground level expands the possibilities even further with a complete apartment featuring its own private entrance and patio, ideal for guests, extended stays, a separate workspace, or potential rental income. Outside, an expansive deck and separate screened porch overlook the large backyard and deep lot, while the driveway provides ample off-street parking. Zoned for Parkside Elementary, and ideally situated between East Atlanta Village and Ormewood Park, this home offers convenient access to the BeltLine and major interstates. 866 Moreland Avenue combines the character of a 1930s Atlanta home with the space, flexibility, and updates that are hard to find in one property.
Active
Price cut: $15K (10/8)
$649,900
866 Moreland Ave, Atlanta, GA 30316
4beds
3,752sqft
Single Family Residence
Built in 1930
9,583 Square Feet Lot
$640,100 Zestimate®
$173/sqft
$-- HOA
What's special
Hardwood floorsExpansive deckArched detailsNatural lightSitting areaOriginal characterThree finished levels
- 54 days
- 1,082
- 150
Zillow last checked:
Listing updated:
Listed by:
Franklin J Brockway 404-787-2253,
Keller Williams Realty
Source: GAMLS,MLS#: 10834449
Facts & features
Interior
Bedrooms & bathrooms
- Bedrooms: 4
- Bathrooms: 4
- Full bathrooms: 4
- Main level bathrooms: 2
- Main level bedrooms: 2
Rooms
- Room types: Family Room, Laundry, Sun Room
Dining room
- Features: Separate Room
Kitchen
- Features: Kitchen Island, Second Kitchen, Solid Surface Counters
Heating
- Central, Forced Air, Natural Gas
Cooling
- Ceiling Fan(s), Central Air, Electric
Appliances
- Included: Dishwasher, Dryer, Microwave, Refrigerator, Washer
- Laundry: Laundry Closet
Features
- Master On Main Level, Rear Stairs, Roommate Plan
- Flooring: Hardwood, Tile
- Basement: Bath Finished,Daylight,Exterior Entry,Finished
- Number of fireplaces: 1
- Fireplace features: Living Room
- Common walls with other units/homes: No Common Walls
Interior area
- Total structure area: 3,752
- Total interior livable area: 3,752 sqft
- Finished area above ground: 3,752
- Finished area below ground: 0
Property
Parking
- Parking features: Off Street, Parking Pad
- Has uncovered spaces: Yes
Features
- Levels: Multi/Split,Three Or More
- Stories: 3
- Patio & porch: Deck, Patio, Screened
- Fencing: Back Yard,Wood
- Body of water: None
Lot
- Size: 9,583 Square Feet
- Features: Level, Private
- Residential vegetation: Cleared
Details
- Parcel number: 15 145 18 010
Construction
Type & style
- Home type: SingleFamily
- Architectural style: Brick 4 Side,Traditional,Tudor
- Property subtype: Single Family Residence
Materials
- Brick
- Roof: Composition
Condition
- Resale
- New construction: No
- Year built: 1930
Utilities & green energy
- Sewer: Public Sewer
- Water: Public
- Utilities for property: Cable Available, Electricity Available, High Speed Internet, Natural Gas Available, Phone Available, Sewer Available, Water Available
Green energy
- Energy efficient items: Thermostat
Community & HOA
Community
- Features: Sidewalks, Street Lights, Near Public Transport, Walk To Schools, Near Shopping
- Security: Smoke Detector(s)
- Subdivision: East Atlanta
HOA
- Has HOA: No
- Services included: None
Location
- Region: Atlanta
Financial & listing details
- Price per square foot: $173/sqft
- Tax assessed value: $779,200
- Annual tax amount: $3,627
- Date on market: 8/27/2026
- Cumulative days on market: 54 days
- Listing agreement: Exclusive Right To Sell
- Electric utility on property: Yes
Estimated market value
$640,100
$608,000 - $672,000
$4,875/mo
Price history
| Date | Event | Price |
|---|---|---|
| 10/8/2026 | Price change | $649,900-2.3%$173/sqft |
Source:  GAMLS #10834449 Report a problem GAMLS #10834449 Report a problem | ||
| 9/17/2026 | Price change | $664,900-5%$177/sqft |
Source: GAMLS #10834449 Report a problem | ||
| 8/27/2026 | Listed for sale | $699,900+62.1%$187/sqft |
Source: GAMLS #10834418 Report a problem | ||
| 8/26/2020 | Listing removed | $3,500$1/sqft |
Source: Zillow Rental Manager Report a problem | ||
| 8/2/2020 | Listed for rent | $3,500+11.1%$1/sqft |
Source: Zillow Rental Manager Report a problem | ||
| 10/6/2018 | Listing removed | $3,150$1/sqft |
Source: Zillow Rental Manager Report a problem | ||
| 9/28/2018 | Listed for rent | $3,150$1/sqft |
Source: Zillow Rental Manager Report a problem | ||
| 7/2/2018 | Sold | $431,650-1.9%$115/sqft |
Source:  FMLS GA #6016700 Report a problem FMLS GA #6016700 Report a problem | ||
| 6/1/2018 | Pending sale | $439,900$117/sqft |
Source: Keller Williams Realty #6016700 Report a problem | ||
| 5/24/2018 | Listed for sale | $439,900+20.5%$117/sqft |
Source: KELLER WILLIAMS RLTY-PTREE RD #6016700 Report a problem | ||
| 5/9/2005 | Sold | $365,000+333.5%$97/sqft |
Source: Public Record Report a problem | ||
| 5/25/1993 | Sold | $84,200$22/sqft |
Source: Public Record Report a problem | ||
Public tax history
| Year | Property taxes | Tax assessment |
|---|---|---|
| 2025 | $14,334 +3.2% | $311,680 +0.3% |
| 2024 | $13,884 +26.7% | $310,800 +26.5% |
| 2023 | $10,956 +1.2% | $245,600 |
| 2022 | $10,828 +365.8% | $245,600 |
| 2021 | $2,324 -75.8% | $245,600 +15% |
| 2020 | $9,604 +22.3% | $213,480 +23.6% |
| 2019 | $7,850 +46.7% | $172,680 -16.8% |
| 2018 | $5,352 +71.2% | $207,640 +85.4% |
| 2017 | $3,126 +457.6% | $112,000 |
| 2016 | $561 | $112,000 +10.3% |
| 2014 | $561 | $101,560 +20.9% |
| 2013 | -- | $84,000 |
| 2012 | -- | $84,000 -14.3% |
| 2011 | -- | $98,000 -16.8% |
| 2010 | $432 -16.1% | $117,840 |
| 2009 | $515 -2.2% | $117,840 -13.6% |
| 2008 | $527 -63.4% | $136,320 +1.8% |
| 2007 | $1,441 | $133,960 |
| 2006 | $1,441 +275.2% | $133,960 +46.8% |
| 2005 | $384 +9.3% | $91,280 |
| 2004 | $352 -1.4% | $91,280 |
| 2003 | $357 +120.2% | $91,280 +6.4% |
| 2002 | $162 +90.4% | $85,760 +8.4% |
| 2001 | $85 | $79,120 |
Find assessor info on the county website
Monthly payment
Est. payment
Payment breakdown
Explore the cost of this home by adjusting the details. Changes won't be saved.Climate risks
Neighborhood: Ormewood Park
Nearby schools
Schools provided by the listing agent
- Elementary: Parkside
- Middle: King
- High: MH Jackson Jr
Source: GAMLS. This data may not be complete. We recommend contacting the local school district to confirm school assignments for this home.

Similar homes
- $699,9004 bd4 ba3k sqft891 Paoli Ave SE, Atlanta, GA 30316Active

 MLS ID #10873059, Stephen R Shull, Keller Williams Realty. GAMLS
 - $699,9004 bd4 ba2.5k sqft2171 Edgemore Dr, Atlanta, GA 30316Active
 MLS ID #10847964, Justin Landis, Bolst. GAMLS
 - $600,0004 bd4 ba2.6k sqft1275 Trenton St SE, Atlanta, GA 30316Active
 MLS ID #10826752, Sherri Amour, HomeSmart. GAMLS
 - $575,0004 bd3 ba2.9k sqft2033 Bencal Dr SE, Atlanta, GA 30316Active
 MLS ID #10866911, Demetria Bethea, Keller Williams Realty PeachtreeRoad. GAMLS
 - $675,0004 bd3 ba4k sqft472 Parkway Dr NE, Atlanta, GA 30308ActiveMLS ID #10845680, Natalie Stampfly, Southern Classic Realtors. GAMLS
- $638,0004 bd4 ba4.2k sqft2585 Wildwood Ct, Jonesboro, GA 30236ActiveMLS ID #10874051, Blair Myers, Blair Myers Real Estate. GAMLS
- $719,0004 bd3 ba2.6k sqft51 Willow Wood Cir SE, Atlanta, GA 30317ActiveMLS ID #10767070, Yelena Maltsev, Keller Williams Atlanta Midtown. GAMLS
- $549,9003 bd4 ba2.6k sqft2678 Sugar Mill Dr SE, Atlanta, GA 30316ActiveMLS ID #10835390, Tina I Jones, X Factor Realty Group Inc.. GAMLS
- $649,0002 bd3 ba1.8k sqft1905 Windemere Dr NE, Atlanta, GA 30324ActiveMLS ID #10819137, Kenya Edwards, 14th & Luxe Realty. GAMLS
- $649,0006 bd4 ba5.4k sqft1208 Milford Forest Dr SW, Marietta, GA 30008ActiveMLS ID #10872880, Sheyla Wright, Virtual Properties Realty.com. GAMLS
- $625,0004 bd3 ba2.9k sqft714 Willivee Dr, Decatur, GA 30033ActiveMLS ID #10770583, Tiki Jones, Crye-Leike, Realtors. GAMLS
- $550,0004 bd3 ba2.5k sqft559 Hopkins St SW, Atlanta, GA 30310ActiveMLS ID #10811556, Lewis Sterling Jr., Keller Williams Realty Atl. Partners. GAMLS
- $389,9003 bd3 ba2.2k sqft2607 Hatfield Cir SE, Atlanta, GA 30316ActiveMLS ID #10806717, Justin Landis, Bolst. GAMLS
- $519,9005 bd3 ba2.8k sqft1870 Avon Ave SW, Atlanta, GA 30311ActiveMLS ID #10821272, Michael A Nolan, eXp Realty. GAMLS
- $865,0005 bd3 ba2.2k sqft648 Waldo St SE, Atlanta, GA 30312ActiveMLS ID #10848013, Justin Landis, Bolst. GAMLS
- $649,0004 bd4 ba5k sqft210 Wessex Ct, Sandy Springs, GA 30328ActiveMLS ID #10829340, Katie Schanck, Keller Williams Atlanta Midtown. GAMLS
- $635,0004 bd3 ba3.2k sqft330 7th Ave, Scottdale, GA 30079ActiveMLS ID #10843583, Ursula Parker, Orchard Brokerage, LLC. GAMLS
- $415,0003 bd3 ba2.3k sqft2135 Brannen Rd SE, Atlanta, GA 30316ActiveMLS ID #10839005, Jason Taylor, Coldwell Banker Realty. GAMLS
- $585,0004 bd3 ba2.2k sqft1347 Dorothy Dr, Decatur, GA 30030ActiveMLS ID #10839134, Joy Gilliam, Coldwell Banker Realty. GAMLS
- $669,0005 bd3 ba3.2k sqft5363 Rosser Rd, Stone Mountain, GA 30087ActiveMLS ID #10816328, Carmen S Johnson, Compass. GAMLS
