Beautifully renovated Morningside home blending timeless charm with modern luxury offering great design opportunities in one of Atlanta's most sought-after neighborhoods and school districts. The open-concept floor plan features a fireplace, chef's kitchen with stainless steel appliances, oversized stone island, top of the line range oven, custom finishes, and abundant natural light. Enjoy a spacious family room with a second fireplace and a screened porch overlooking the private backyard. The primary suite offers a custom walk-in closet and spa-inspired bath with a soaking tub and separate shower. Renovated secondary baths feature designer finishes. The basement includes a full bath, flexible space with potential for a third bedroom, office, or recreation room, plus generous storage. Outdoor living shines with a custom courtyard-style deck and a private, fenced, level backyard. Great for design and vision opportunitues. Ideally located near Morningside Village, Virginia-Highland, Piedmont Park, Emory, dining, shopping, and parks, this move-in-ready home offers the perfect combination of luxury, comfort, and convenience.
Active
Price cut: $45K (8/30)
$680,000
1905 Windemere Dr NE, Atlanta, GA 30324
2beds
1,876sqft
Single Family Residence
Built in 1935
9,452 Square Feet Lot
$664,400 Zestimate®
$362/sqft
$-- HOA
What's special
Second fireplacePrivate fenced level backyardOversized stone islandOpen-concept floor planCustom finishesAbundant natural lightSpacious family room
- 36 days
- 670
- 47
Zillow last checked:
Listing updated:
Listed by:
Kenya Edwards 404-316-1042,
14th & Luxe Realty
Source: GAMLS,MLS#: 10819137
Facts & features
Interior
Bedrooms & bathrooms
- Bedrooms: 2
- Bathrooms: 3
- Full bathrooms: 3
- Main level bathrooms: 2
- Main level bedrooms: 2
Rooms
- Room types: Sun Room
Kitchen
- Features: Kitchen Island, Solid Surface Counters
Heating
- Central
Cooling
- Ceiling Fan(s), Central Air
Appliances
- Included: Dishwasher, Dryer, Gas Water Heater, Microwave, Oven/Range (Combo), Refrigerator, Stainless Steel Appliance(s), Washer
- Laundry: Laundry Closet
Features
- Beamed Ceilings, High Ceilings, Master On Main Level, Separate Shower, Soaking Tub, Tile Bath, Vaulted Ceiling(s), Walk-In Closet(s)
- Flooring: Hardwood
- Basement: Bath Finished
- Number of fireplaces: 2
Interior area
- Total structure area: 1,876
- Total interior livable area: 1,876 sqft
- Finished area above ground: 1,846
- Finished area below ground: 30
Property
Parking
- Parking features: Kitchen Level, Parking Pad
- Has uncovered spaces: Yes
Features
- Levels: Two
- Stories: 2
- Patio & porch: Deck, Patio, Screened
- Fencing: Fenced
Lot
- Size: 9,452 Square Feet
- Features: Level
Details
- Parcel number: 17 005000090087
Construction
Type & style
- Home type: SingleFamily
- Architectural style: Craftsman,Ranch,Traditional
- Property subtype: Single Family Residence
Materials
- Wood Siding
- Roof: Composition
Condition
- Resale
- New construction: No
- Year built: 1935
Utilities & green energy
- Sewer: Public Sewer
- Water: Public
- Utilities for property: Cable Available, Electricity Available, High Speed Internet, Natural Gas Available
Community & HOA
Community
- Features: None
- Subdivision: We Worley
HOA
- Has HOA: No
- Services included: None
Location
- Region: Atlanta
Financial & listing details
- Price per square foot: $362/sqft
- Tax assessed value: $678,800
- Annual tax amount: $11,107
- Date on market: 8/4/2026
- Cumulative days on market: 36 days
- Listing agreement: Exclusive Right To Sell
- Electric utility on property: Yes
Estimated market value
$664,400
$631,000 - $698,000
$3,476/mo
Price history
| Date | Event | Price |
|---|---|---|
| 8/30/2026 | Price change | $680,000-6.2%$362/sqft |
Source:  GAMLS #10819137 Report a problem GAMLS #10819137 Report a problem | ||
| 8/4/2026 | Listed for sale | $725,000-1.9%$386/sqft |
Source: GAMLS #10819137 Report a problem | ||
| 8/4/2026 | Listing removed | $739,000$394/sqft |
Source:  FMLS GA #7697522 Report a problem FMLS GA #7697522 Report a problem | ||
| 6/25/2026 | Price change | $739,000-1.3%$394/sqft |
Source: GAMLS #10663835 Report a problem | ||
| 6/5/2026 | Price change | $749,000-2.1%$399/sqft |
Source: GAMLS #10663835 Report a problem | ||
| 5/12/2026 | Price change | $765,000-4.3%$408/sqft |
Source: GAMLS #10663835 Report a problem | ||
| 5/4/2026 | Price change | $799,000-3.2%$426/sqft |
Source: GAMLS #10663835 Report a problem | ||
| 4/15/2026 | Price change | $825,000-2.9%$440/sqft |
Source: GAMLS #10663835 Report a problem | ||
| 3/26/2026 | Price change | $850,000-3.3%$453/sqft |
Source: GAMLS #10663835 Report a problem | ||
| 3/11/2026 | Price change | $879,000-1.2%$469/sqft |
Source: GAMLS #10663835 Report a problem | ||
| 2/16/2026 | Price change | $890,000-1%$474/sqft |
Source: GAMLS #10663835 Report a problem | ||
| 1/6/2026 | Listed for sale | $899,000-1.7%$479/sqft |
Source: GAMLS #10663835 Report a problem | ||
| 12/2/2025 | Listing removed | $915,000$488/sqft |
Source: FMLS GA #7649070 Report a problem | ||
| 11/3/2025 | Price change | $915,000-3.2%$488/sqft |
Source: GAMLS #10603725 Report a problem | ||
| 10/3/2025 | Price change | $945,000-2.1%$504/sqft |
Source: GAMLS #10603725 Report a problem | ||
| 9/18/2025 | Listed for sale | $965,000+39.9%$514/sqft |
Source: FMLS GA #7649070 Report a problem | ||
| 11/7/2023 | Sold | $690,000-1.4%$368/sqft |
Source: GAMLS #10163222 Report a problem | ||
| 10/6/2023 | Pending sale | $699,900$373/sqft |
Source: FMLS GA #7221785 Report a problem | ||
| 9/9/2023 | Price change | $699,900-2.7%$373/sqft |
Source: FMLS GA #7221785 Report a problem | ||
| 8/19/2023 | Price change | $719,000-0.1%$383/sqft |
Source: FMLS GA #7221785 Report a problem | ||
| 8/19/2023 | Price change | $719,900-4%$384/sqft |
Source: GAMLS #10163222 Report a problem | ||
| 7/5/2023 | Price change | $749,900-3.9%$400/sqft |
Source: GAMLS #10163222 Report a problem | ||
| 6/16/2023 | Price change | $780,000-2.5%$416/sqft |
Source: GAMLS #10163222 Report a problem | ||
| 5/25/2023 | Listed for sale | $799,900-18%$426/sqft |
Source: FMLS GA #7221785 Report a problem | ||
| 10/27/2022 | Listing removed | $975,000$520/sqft |
Source: GAMLS #10102928 Report a problem | ||
| 10/20/2022 | Listed for sale | $975,000+69.6%$520/sqft |
Source: GAMLS #10102928 Report a problem | ||
| 4/2/2021 | Sold | $575,000+94.9%$307/sqft |
Source: Public Record Report a problem | ||
| 12/20/2001 | Sold | $295,000+64%$157/sqft |
Source: Public Record Report a problem | ||
| 6/5/1998 | Sold | $179,900$96/sqft |
Source: Public Record Report a problem | ||
Public tax history
| Year | Property taxes | Tax assessment |
|---|---|---|
| 2025 | $11,108 -1.7% | $271,520 -1.6% |
| 2024 | $11,299 +38.8% | $276,000 +8.2% |
| 2023 | $8,141 -12.5% | $255,200 +11% |
| 2022 | $9,308 +38.8% | $230,000 +1.7% |
| 2021 | $6,706 -12.3% | $226,080 +22.4% |
| 2020 | $7,647 +32.1% | $184,720 +13.1% |
| 2019 | $5,790 | $163,360 -18.3% |
| 2018 | $5,790 | $200,040 +23.8% |
| 2017 | $5,790 +1115.8% | $161,520 |
| 2016 | $476 -92% | $161,520 |
| 2015 | $5,982 +22.5% | $161,520 +17.9% |
| 2014 | $4,883 | $137,000 +2% |
| 2013 | -- | $134,320 |
| 2012 | $4,650 | $134,320 |
| 2011 | -- | $134,320 |
| 2010 | $4,768 +378.6% | $134,320 |
| 2009 | $996 | $134,320 |
| 2008 | -- | $134,320 +13.9% |
| 2007 | $1,002 -74.9% | $117,880 +5.6% |
| 2003 | $3,998 +275.9% | $111,600 +7.6% |
| 2002 | $1,064 -53.5% | $103,720 +42.9% |
| 2001 | $2,286 | $72,560 |
Find assessor info on the county website
Monthly payment
Est. payment
Payment breakdown
Explore the cost of this home by adjusting the details. Changes won't be saved.Climate risks
Neighborhood: Morningside - Lenox Park
Nearby schools
Schools provided by the listing agent
- Elementary: Morningside
- Middle: David T Howard
- High: Midtown
Source: GAMLS. This data may not be complete. We recommend contacting the local school district to confirm school assignments for this home.

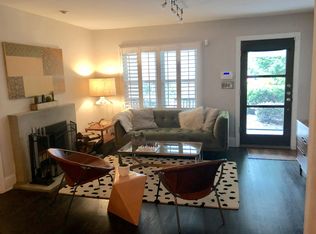

Similar homes
- $660,0003 bd3 ba1.4k sqft371 Deering Rd NW, Atlanta, GA 30309Active

 MLS ID #10820617, Toth Family Real Estate, Compass. GAMLS
 - $519,9003 bd1 ba1.2k sqft1031 Shepherds Ln, Atlanta, GA 30324Active
 MLS ID #10834718, Levi Afrah, Chapman Hall Premier, Realtors. GAMLS
 - $650,0003 bd2 ba1.6k sqft461 Glenwood Pl SE, Atlanta, GA 30316Active
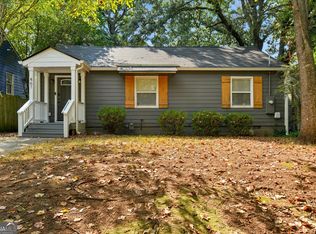 MLS ID #10831395, Rick Wiley, Coldwell Banker Realty. GAMLS
 - $649,9003 bd2 ba2.3k sqft692 Glenwood Ave SE, Atlanta, GA 30312Active Under Contract
 MLS ID #10833723, Chuck D Smith, Keller Williams Realty. GAMLS
 - $425,0002 bd1 ba1.1k sqft1097 Shepherds Ln, Atlanta, GA 30324For Sale
 MLS ID #7814130, ASRE Real Estate, Berkshire Hathaway HomeServices Georgia Properties. FMLS GA
 - $745,0004 bd3 ba2.2k sqft112 Wesley Ave NE, Atlanta, GA 30307ActiveMLS ID #10782866, David C Johnson, Compass. GAMLS
- $655,0003 bd2 ba1.9k sqft6485 Wright Rd, Atlanta, GA 30328ActiveMLS ID #10813943, Keisha Trower, Engel & V?lkers Atlanta. GAMLS
- $619,0004 bd3 ba1.8k sqft3000 Henderson Mill Rd, Atlanta, GA 30341For SaleMLS ID #7827310, Sydne Minter, LKV Realty, LLC. FMLS GA
- $930,0003 bd2 ba2.1k sqft1446 Briarcliff Rd, Atlanta, GA 30306ActiveMLS ID #10817344, Kristal Elam, Elated Real Estate. GAMLS
- $529,0003 bd2 ba1.6k sqft159 Wyman St SE, Atlanta, GA 30317ActiveMLS ID #10819507, Andy Morris, RE/MAX Metro Atlanta. GAMLS
- $748,0004 bd3 ba2.6k sqft51 Willow Wood Cir SE, Atlanta, GA 30317ActiveMLS ID #10767070, Yelena Maltsev, Keller Williams Atlanta Midtown. GAMLS
- $599,8883 bd2 ba2k sqft1232 Carter Rd, Decatur, GA 30030ActiveMLS ID #10815489, Julissa Jimenez, Keller Williams Realty. GAMLS
- $590,0003 bd3 ba1.7k sqft3272 Balmoral Dr, Atlanta, GA 30341ActiveMLS ID #10821166, Ji Robinson, Redfin Corporation. GAMLS
- $849,9003 bd3 ba1.9k sqft1301 McLendon Ave NE, Atlanta, GA 30307Active Under ContractMLS ID #10818098, Patrick Peyer, Keller Williams Realty. GAMLS
- $675,0004 bd3 ba2.6k sqft4331 Oakdale Vinings Cir SE, Smyrna, GA 30080ActiveMLS ID #10815803, Josh Pitre, Engel & V?lkers Atlanta. GAMLS
- $585,0004 bd4 ba2.3k sqft2730 Millwood Ct, Decatur, GA 30033ActiveMLS ID #10833327, Thomas Holt, Keller Williams Realty. GAMLS
- $660,0003 bd3 ba2.7k sqft4211 Gladney Dr, Atlanta, GA 30340ActiveMLS ID #10783339, Ellen Cook, Bolst. GAMLS
- $600,0004 bd3 ba2.2k sqft1347 Dorothy Dr, Decatur, GA 30030ActiveMLS ID #10839134, Joy Gilliam, Coldwell Banker Realty. GAMLS
- $675,0004 bd2 ba2k sqft4834 Tilly Mill Rd, Dunwoody, GA 30360ActiveMLS ID #10785270, Rick Wiley, Coldwell Banker Realty. GAMLS
- $695,0004 bd4 ba2.7k sqft371 Clear Spring Ct, Marietta, GA 30068ActiveMLS ID #10835858, Callie Ruffus, Keller Williams Realty. GAMLS
