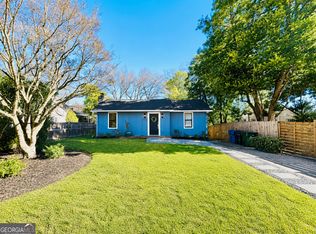
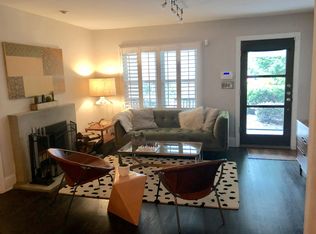
Beautifully renovated Morningside home blending timeless charm with modern luxury offering great design opportunities in one of Atlanta's most sought-after neighborhoods and school districts. The open-concept floor plan features a fireplace, chef's kitchen with stainless steel appliances, oversized stone island, top of the line range oven, custom finishes, and abundant natural light. Enjoy a spacious family room with a second fireplace and a screened porch overlooking the private backyard. The primary suite offers a custom walk-in closet and spa-inspired bath with a soaking tub and separate shower. Renovated secondary baths feature designer finishes. The basement includes a full bath, flexible space with potential for a third bedroom, office, or recreation room, plus generous storage. Outdoor living shines with a custom courtyard-style deck and a private, fenced, level backyard. Great for design and vision opportunitues. Ideally located near Morningside Village, Virginia-Highland, Piedmont Park, Emory, dining, shopping, and parks, this move-in-ready home offers the perfect combination of luxury, comfort, and convenience.
Active
Price cut: $45K (8/30)
$680,000
1905 Windemere Dr, Atlanta, GA 30324
2beds
1,846sqft
Single Family Residence, Residential
Built in 1935
9,452 Square Feet Lot
$668,900 Zestimate®
$368/sqft
$-- HOA
What's special
Second fireplacePrivate fenced level backyardOversized stone islandOpen-concept floor planCustom finishesAbundant natural lightSpacious family room
- 62 days
- 676
- 76
Zillow last checked:
Listing updated:
Listed by:
KENYA EDWARDS,
14th & Luxe Realty 404-912-4707
Source: FMLS GA,MLS#: 7815988
Facts & features
Interior
Bedrooms & bathrooms
- Bedrooms: 2
- Bathrooms: 3
- Full bathrooms: 3
- Main level bathrooms: 2
- Main level bedrooms: 2
Rooms
- Room types: Sun Room
Primary bedroom
- Features: Master on Main
- Level: Master on Main
Bedroom
- Features: Master on Main
Primary bathroom
- Features: Separate His/Hers, Separate Tub/Shower, Vaulted Ceiling(s)
Dining room
- Features: None
Kitchen
- Features: Cabinets Other, Cabinets Stain, Kitchen Island, Other Surface Counters, Solid Surface Counters, Stone Counters, View to Family Room
Heating
- Central
Cooling
- Ceiling Fan(s), Central Air
Appliances
- Included: Dishwasher, Dryer, Electric Oven, Gas Range, Gas Water Heater, Microwave, Refrigerator, Washer
- Laundry: Laundry Closet
Features
- Beamed Ceilings, High Ceilings, High Ceilings 9 ft Lower, High Ceilings 9 ft Main, High Ceilings 9 ft Upper, High Speed Internet, Vaulted Ceiling(s), Walk-In Closet(s)
- Flooring: Hardwood
- Windows: Skylight(s)
- Basement: Daylight,Exterior Entry,Finished Bath,Unfinished
- Number of fireplaces: 2
- Fireplace features: Family Room, Living Room
- Common walls with other units/homes: No Common Walls
Interior area
- Total structure area: 1,846
- Total interior livable area: 1,846 sqft
- Finished area above ground: 1,846
- Finished area below ground: 30
Video & virtual tour
Property
Parking
- Total spaces: 2
- Parking features: Driveway, Kitchen Level, Level Driveway
- Has uncovered spaces: Yes
Accessibility
- Accessibility features: None
Features
- Levels: Two
- Stories: 2
- Patio & porch: Deck, Patio, Screened
- Exterior features: Private Yard, No Dock
- Pool features: None
- Spa features: None
- Fencing: Back Yard,Fenced
- Has view: Yes
- View description: City
- Waterfront features: None
- Body of water: None
Lot
- Size: 9,452 Square Feet
- Features: Back Yard, Cleared, Landscaped, Level
Details
- Additional structures: None
- Parcel number: 17 005000090087
- Other equipment: None
- Horse amenities: None
Construction
Type & style
- Home type: SingleFamily
- Architectural style: Craftsman,Ranch,Traditional
- Property subtype: Single Family Residence, Residential
Materials
- Wood Siding
- Foundation: Slab
- Roof: Composition
Condition
- Resale
- New construction: No
- Year built: 1935
Utilities & green energy
- Electric: None
- Sewer: Public Sewer
- Water: Public
- Utilities for property: Cable Available, Electricity Available, Natural Gas Available
Green energy
- Energy efficient items: None
- Energy generation: None
Community & HOA
Community
- Features: Near Beltline, Near Public Transport, Near Schools, Near Shopping, Near Trails/Greenway, Public Transportation
- Security: Security System Leased, Smoke Detector(s)
- Subdivision: We Worley
HOA
- Has HOA: No
Location
- Region: Atlanta
Financial & listing details
- Price per square foot: $368/sqft
- Annual tax amount: $11,108
- Date on market: 8/4/2026
- Cumulative days on market: 61 days
- Ownership: Fee Simple
- Electric utility on property: Yes
- Road surface type: Asphalt
Estimated market value
$668,900
$635,000 - $702,000
$4,116/mo
Price history
| Date | Event | Price |
|---|---|---|
| 8/30/2026 | Price change | $680,000-6.2%$368/sqft |
Source:  FMLS GA #7815988 Report a problem FMLS GA #7815988 Report a problem | ||
| 8/4/2026 | Listed for sale | $725,000$393/sqft |
Source: FMLS GA #7815988 Report a problem | ||
Public tax history
Tax history is unavailable.
Monthly payment
Est. payment
Payment breakdown
Explore the cost of this home by adjusting the details. Changes won't be saved.Climate risks
Neighborhood: Morningside - Lenox Park
Nearby schools
Schools provided by the listing agent
- Elementary: Morningside-
- Middle: David T Howard
- High: Midtown
Source: FMLS GA. This data may not be complete. We recommend contacting the local school district to confirm school assignments for this home.

Similar homes
- $775,0003 bd2 ba2k sqft975 Cardova Dr NE, Atlanta, GA 30324For Sale
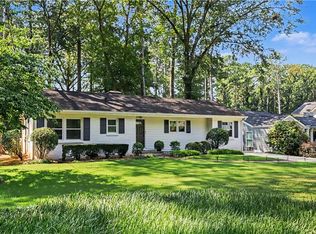
 MLS ID #7818469, Georgia Vance Robinson, Dorsey Alston Realtors. FMLS GA
 - $599,9972 bd1 ba1.4k sqft(Undisclosed Address), Atlanta, GA 30324For Sale
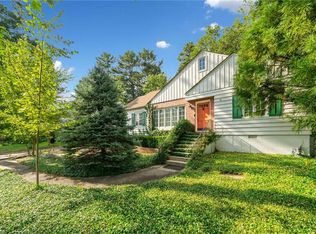 MLS ID #7780992, Angie Williams, Covenant Advantage Realty Team. FMLS GA
 - $725,0002 bd2 ba1.4k sqft255 Springdale Dr NE, Atlanta, GA 30305For Sale
 MLS ID #7824947, Elise Baumann, Atlanta Fine Homes Sotheby's International. FMLS GA
 - $375,0002 bd1 ba1.1k sqft984 Lindbergh Dr NE, Atlanta, GA 30324For Sale
 MLS ID #7840437, Michael Kriethe, HOME Luxury Real Estate. FMLS GA
 - $619,0003 bd2 ba1.8k sqft1981 N Decatur Rd NE, Atlanta, GA 30307For SaleMLS ID #7829003, Yelena Maltsev, Keller Wms Re Atl Midtown. FMLS GA
- $699,9993 bd4 ba1.8k sqft274 Ferguson St NE, Atlanta, GA 30307Active Under Contract
 MLS ID #10849173, Shoy Cooper, Century 21 Results. GAMLS
 - $664,9003 bd3 ba1.9k sqft2305 Sanford Rd, Decatur, GA 30033For SaleMLS ID #7827570, Mandi Robertson, Compass. FMLS GA
- $640,0003 bd2 ba1.1k sqft177 Howard St NE, Atlanta, GA 30317For SaleMLS ID #7827558, Echeverry Escobar Team, Compass. FMLS GA
- $545,0003 bd2 ba1.6k sqft198 Watson Cir SE, Atlanta, GA 30317For SaleMLS ID #7848519, Carrie Cala, Dorsey Alston Realtors. FMLS GA
- $850,0005 bd3 ba2.7k sqft771 Woodson St SE, Atlanta, GA 30315For SaleMLS ID #7845384, Austin R Landers, Dorsey Alston Realtors. FMLS GA
- $750,0005 bd3 ba1.8k sqft1631 Tryon Rd NE, Atlanta, GA 30319For SaleMLS ID #7837841, Colby Dimock, Virtual Properties Realty. Biz. FMLS GA
- $790,0003 bd3 ba1.7k sqft973 Grant Cove Pl SE, Atlanta, GA 30315For SaleMLS ID #7844787, CeCe Coleman, Dorsey Alston Realtors. FMLS GA
- $550,0003 bd3 ba1.8k sqft264 Haas Ave SE, Atlanta, GA 30316ActiveMLS ID #10829923, Anna Kilinski, Keller Williams Realty. GAMLS
- $699,9004 bd4 ba2.6k sqft3344 N Embry Cir, Atlanta, GA 30341ActiveMLS ID #10843326, Eric Lansing, Compass. GAMLS
- $665,0004 bd4 ba2.4k sqft181 South Ave SE, Atlanta, GA 30315ActiveMLS ID #10778131, Level Up Real Estate Team, BHHS Georgia Properties. GAMLS
- $665,0004 bd4 ba2.4k sqft181 S Ave Se, Atlanta, GA 30315For SaleMLS ID #7782116, The Level Up Team, Berkshire Hathaway HomeServices Georgia Properties. FMLS GA
- $575,0004 bd3 ba2.3k sqft973 Longley Ave NW, Atlanta, GA 30318For SaleMLS ID #7834293, Hannah Skinner, Dorsey Alston Realtors. FMLS GA
- $775,0003 bd2 ba1.6k sqft1631 Fearn Cir NE, Atlanta, GA 30319ActiveMLS ID #10832449, Jen Jagielo, BHHS Georgia Properties. GAMLS
- $549,9003 bd2 ba1.6k sqft814 Antone St NW, Atlanta, GA 30318ActiveMLS ID #10788846, Jeremy Smith, Engel & Völkers Atlanta. GAMLS
