Tucked into Atlanta's Edgewood neighborhood, you'll find the convenience of intown living with a little breathing room. This three-bedroom, two-and-a-half-bath home has an open, easy layout, a two-car garage, and outdoor space that's made to be enjoyed - not maintained all weekend. The main level is open and bright, with the kitchen, dining, and living spaces flowing together naturally. Gas cooking is a plus in the kitchen, while just outside, a patio and fenced backyard create plenty of room for outdoor dining, entertaining, and pets. Upstairs, all three bedrooms are together along with two full baths and a dedicated laundry room - a practical layout that keeps everyday life organized. The primary suite offers its own private bath with separate tub and shower and water closet, while the secondary bedrooms are joined by a jack-and-jill bathroom. The location makes life particularly easy. MARTA is just a couple of blocks away, along with neighborhood spots for coffee and a quick sandwich, while nearby interstate access makes getting around Atlanta simple. And when you're home, Wesley Avenue feels pleasantly removed with a large neighborhood park right next door.
Active
$650,000
199 Wesley Ave NE, Atlanta, GA 30307
3beds
1,849sqft
Single Family Residence
Built in 2013
3,484 Square Feet Lot
$641,600 Zestimate®
$352/sqft
$-- HOA
What's special
Two-car garageThree-bedroom two-and-a-half-bath homePatio and fenced backyardOpen easy layoutDedicated laundry room
- 58 days
- 408
- 21
Zillow last checked:
Listing updated:
Listed by:
Stephen Beckwith 404-664-4565,
Atlanta Fine Homes - Sotheby's Int'l
Source: GAMLS,MLS#: 10826004
Facts & features
Interior
Bedrooms & bathrooms
- Bedrooms: 3
- Bathrooms: 3
- Full bathrooms: 2
- 1/2 bathrooms: 1
Rooms
- Room types: Foyer
Kitchen
- Features: Breakfast Bar
Heating
- Central
Cooling
- Electric
Appliances
- Included: Dishwasher
- Laundry: In Hall, Upper Level
Features
- Separate Shower
- Flooring: Vinyl
- Windows: Double Pane Windows
- Basement: None
- Number of fireplaces: 1
- Fireplace features: Gas Log
- Common walls with other units/homes: No Common Walls
Interior area
- Total structure area: 1,849
- Total interior livable area: 1,849 sqft
- Finished area above ground: 1,849
- Finished area below ground: 0
Property
Parking
- Parking features: Garage
- Has garage: Yes
Features
- Levels: Two
- Stories: 2
- Patio & porch: Patio
- Fencing: Back Yard
- Body of water: None
Lot
- Size: 3,484 Square Feet
- Features: Level
Details
- Parcel number: 15 210 03 144
Construction
Type & style
- Home type: SingleFamily
- Architectural style: Bungalow/Cottage
- Property subtype: Single Family Residence
Materials
- Other
- Foundation: Slab
- Roof: Composition
Condition
- Resale
- New construction: No
- Year built: 2013
Utilities & green energy
- Sewer: Public Sewer
- Water: Public
- Utilities for property: Cable Available, Electricity Available, Natural Gas Available, Water Available
Green energy
- Energy efficient items: Windows
Community & HOA
Community
- Features: Park
- Subdivision: Edgewood
HOA
- Has HOA: No
- Services included: None
Location
- Region: Atlanta
Financial & listing details
- Price per square foot: $352/sqft
- Annual tax amount: $5,853
- Date on market: 8/14/2026
- Cumulative days on market: 58 days
- Listing agreement: Exclusive Right To Sell
- Electric utility on property: Yes
Estimated market value
$641,600
$610,000 - $674,000
$3,574/mo
Price history
| Date | Event | Price |
|---|---|---|
| 8/13/2026 | Listed for sale | $650,000+13%$352/sqft |
Source:  FMLS GA #7821236 Report a problem FMLS GA #7821236 Report a problem | ||
| 11/4/2022 | Sold | $575,000-5.6%$311/sqft |
Source: FMLS GA #7117531 Report a problem | ||
| 10/8/2022 | Pending sale | $609,000$329/sqft |
Source: FMLS GA #7117531 Report a problem | ||
| 9/21/2022 | Listed for sale | $609,000$329/sqft |
Source: FMLS GA #7117531 Report a problem | ||
Public tax history
Tax history is unavailable.
Monthly payment
Est. payment
Payment breakdown
Explore the cost of this home by adjusting the details. Changes won't be saved.Climate risks
Neighborhood: Edgewood
Nearby schools
Schools provided by the listing agent
- Elementary: Toomer
- Middle: King
- High: MH Jackson Jr
Source: GAMLS. This data may not be complete. We recommend contacting the local school district to confirm school assignments for this home.
Similar homes
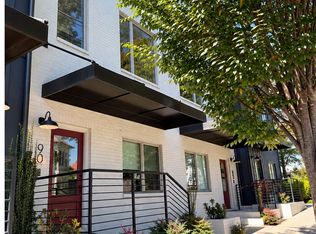
- $529,5003 bd4 ba1.4k sqft90 Mayson Ave NE, Atlanta, GA 30307Active
 MLS ID #10780907, Laura Green, Harry Norman Realtors. GAMLS
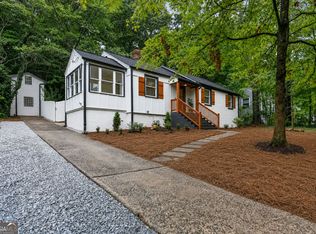
 - $588,0003 bd2 ba2k sqft1232 Carter Rd, Decatur, GA 30030Active
 MLS ID #10868278, Julissa Jimenez, Keller Williams Realty. GAMLS
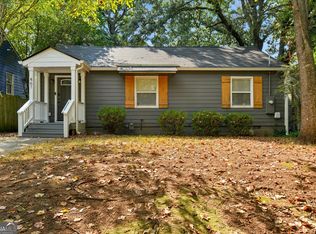
 - $630,0003 bd2 ba1.6k sqft461 Glenwood Pl SE, Atlanta, GA 30316Active
 MLS ID #10831395, Rick Wiley, Coldwell Banker Realty. GAMLS
 - $449,0002 bd1 ba1k sqft1440 Chipley St NE, Atlanta, GA 30307Active
 MLS ID #10850080, Laura Mehl, BHHS Georgia Properties. GAMLS
 - $599,9003 bd2 ba1.6k sqft1241 Oldfield Rd, Decatur, GA 30030ActiveMLS ID #10856507, Rosanne Dorfman, Bolst. GAMLS
- $660,0003 bd3 ba1.4k sqft371 Deering Rd NW, Atlanta, GA 30309ActiveMLS ID #10820617, Toth Family Real Estate, Compass. GAMLS
- $585,0004 bd3 ba2.2k sqft1347 Dorothy Dr, Decatur, GA 30030ActiveMLS ID #10839134, Joy Gilliam, Coldwell Banker Realty. GAMLS
- $499,0003 bd2 ba1.3k sqft819 Gresham Ave SE, Atlanta, GA 30316ActiveMLS ID #10849780, Angelica Lopez, Atlantic Real Estate Brokers. GAMLS
- $504,9003 bd4 ba2k sqft1986 Memorial Dr SE, Atlanta, GA 30317ActiveMLS ID #10726776, Andy Morris, RE/MAX Metro Atlanta. GAMLS
- $599,0004 bd3 ba2.2k sqft1970 Drew Dr NW, Atlanta, GA 30318ActiveMLS ID #10822631, Ellen Cook, Bolst. GAMLS
- $549,9003 bd4 ba2.6k sqft2678 Sugar Mill Dr SE, Atlanta, GA 30316ActiveMLS ID #10835390, Tina I Jones, X Factor Realty Group Inc.. GAMLS
- $557,4003 bd4 ba1.7k sqft951 Glenwood Ave SE APT 1706, Atlanta, GA 30316ActiveMLS ID #10726748, Andre Liscinsky, Coldwell Banker Realty. GAMLS
- $874,9004 bd4 ba2.5k sqft98 2nd Ave SE, Atlanta, GA 30317ActiveMLS ID #10825325, Justin Landis, Bolst. GAMLS
- $355,0003 bd3 ba1.8k sqft1240 Fayetteville Rd SE, Atlanta, GA 30316ActiveMLS ID #10823095, Eric Helm, Keller Williams West Atlanta. GAMLS
- $479,9003 bd3 ba2.1k sqft2896 Silver Hill Ter, Atlanta, GA 30316ActiveMLS ID #10833851, Merrill C Johnson Jr, Keller Williams West Atlanta. GAMLS
- $599,0003 bd3 ba1.9k sqft3900 Captain Dr, Chamblee, GA 30341ActiveMLS ID #10833721, Chuck D Smith, Keller Williams Realty. GAMLS
- $514,9003 bd3 ba1.7k sqft1143 Westmont Rd SW, Atlanta, GA 30311ActiveMLS ID #10801700, CARISSA COVINGTON, 20 West Realty. GAMLS
- $499,0004 bd3 ba2.6k sqft1778 Vicki Ln SE, Atlanta, GA 30316ActiveMLS ID #10846867, Fuwad Alwakeel, Virtual Properties Realty.com. GAMLS
- $379,9994 bd3 ba1.5k sqft572 Formwalt St SW, Atlanta, GA 30312ActiveMLS ID #10856722, Robert Yancy, Platinum Real Estate LLC. GAMLS
- $389,9003 bd3 ba2.2k sqft2607 Hatfield Cir SE, Atlanta, GA 30316ActiveMLS ID #10806717, Justin Landis, Bolst. GAMLS
