Edgewood keeps getting better, and 98 Mayson sits right at the center of it. Steps from MARTA, Pullman Yards, and the Reynoldstown BeltLine access point, yet the street feels like a real neighborhood. The construction quality stands out immediately. Site-finished hardwoods with integrated returns, Pella windows and doors, iron stair railings, epoxy garage floor, and an EV charger already installed. The main level is open, light-filled, and built for how people actually live. The kitchen is the anchor, with an oversized island with custom seating, quartz countertops, and all appliances included. The living room is large enough to feel generous but scaled to feel warm. Smart-home technology is built in throughout. Upstairs holds two private bedrooms. The primary is the standout, with a beautifully finished bath and a custom walk-in closet system that uses every inch well. Custom wallpaper in select rooms adds a layer of intentional design detail that sets this home apart from standard new construction. The second bedroom works equally well for guests or as a dedicated office. The lower level adds a third bedroom with its own en-suite bath. Flexible, private, and finished to the same level as the rest of the home. Custom closet systems, a storage bench, and real attention to how space gets used daily make 90 Mayson feel considered in ways that most new construction simply is not. The neighborhood delivers on the practical side just as well. The Edgewood Retail District puts Target, Lowe's, Kroger, PetCo, Barnes and Noble, and Best Buy within easy reach. Coan Park, Walker Park, and Candler Park give residents multiple green space options close to home, each with its own character. Walker Park has walking trails, sports fields, and playgrounds that see consistent use year-round. The restaurant options around Edgewood are endless. Ration and Dram, One-Eared Stag, Wrecking Bar Brewpub, Fox Bros. Bar-B-Q, Shane's Rib Shack, and San Francisco Coffee Roasting are all nearby. The annual Edgewood Family Fun Day brings live music, food vendors, and kids activities to the area each year and has become a staple for residents. Fred A. Toomer Elementary recently underwent a $13M renovation and boats a fully updated campus. Quietly positioned on a residential street with a true neighborhood feel, yet steps from everything Edgewood has to offer. Do not let one of the best-located addresses in the neighborhood pass you by.
Active
Price cut: $10K (8/24)
$529,500
90 Mayson Ave NE, Atlanta, GA 30307
3beds
1,444sqft
Townhouse
Built in 2021
4,356 Square Feet Lot
$526,900 Zestimate®
$367/sqft
$-- HOA
What's special
Iron stair railingsPella windows and doorsEpoxy garage floorAll appliances includedCustom walk-in closet systemCustom closet systemsQuartz countertops
- 121 days
- 445
- 52
Zillow last checked:
Listing updated:
Listed by:
Laura Green 404-285-2918,
Harry Norman Realtors
Source: GAMLS,MLS#: 10780907
Facts & features
Interior
Bedrooms & bathrooms
- Bedrooms: 3
- Bathrooms: 4
- Full bathrooms: 3
- 1/2 bathrooms: 1
Rooms
- Room types: Den
Kitchen
- Features: Breakfast Bar, Kitchen Island, Pantry
Heating
- Forced Air
Cooling
- Central Air, Ceiling Fan(s)
Appliances
- Included: Dishwasher, Refrigerator, Microwave
- Laundry: In Hall, Upper Level
Features
- Walk-In Closet(s)
- Flooring: Hardwood
- Windows: Double Pane Windows
- Basement: None
- Has fireplace: No
- Common walls with other units/homes: No One Below
Interior area
- Total structure area: 1,444
- Total interior livable area: 1,444 sqft
- Finished area above ground: 1,444
- Finished area below ground: 0
Property
Parking
- Total spaces: 2
- Parking features: Attached
- Has attached garage: Yes
Features
- Levels: Three Or More
- Stories: 3
- Patio & porch: Deck
Lot
- Size: 4,356 Square Feet
- Features: Level
Details
- Parcel number: 15 210 03 255
Construction
Type & style
- Home type: Townhouse
- Architectural style: Traditional
- Property subtype: Townhouse
Materials
- Other
- Roof: Composition
Condition
- Updated/Remodeled
- New construction: No
- Year built: 2021
Utilities & green energy
- Sewer: Public Sewer
- Water: Private
- Utilities for property: Electricity Available, Cable Available, Natural Gas Available, Sewer Available, Underground Utilities, Water Available
Community & HOA
Community
- Features: Sidewalks, Street Lights
- Security: Smoke Detector(s)
- Subdivision: 98 Mayson Townhomes
HOA
- Has HOA: Yes
- Services included: Maintenance Grounds
Location
- Region: Atlanta
Financial & listing details
- Price per square foot: $367/sqft
- Annual tax amount: $5,338
- Date on market: 6/8/2026
- Cumulative days on market: 121 days
- Listing agreement: Exclusive Right To Sell
- Listing terms: Cash,Conventional,FHA,VA Loan
- Electric utility on property: Yes
Estimated market value
$526,900
$501,000 - $553,000
$3,326/mo
Price history
| Date | Event | Price |
|---|---|---|
| 8/24/2026 | Price change | $529,500-1.9%$367/sqft |
Source:  GAMLS #10780907 Report a problem GAMLS #10780907 Report a problem | ||
| 7/20/2026 | Price change | $539,500-1%$374/sqft |
Source: GAMLS #10780907 Report a problem | ||
| 6/8/2026 | Listed for sale | $545,000$377/sqft |
Source: GAMLS #10780907 Report a problem | ||
Public tax history
Tax history is unavailable.
Monthly payment
Est. payment
Payment breakdown
Explore the cost of this home by adjusting the details. Changes won't be saved.Climate risks
Neighborhood: Edgewood
Nearby schools
Schools provided by the listing agent
- High: MH Jackson Jr
Source: GAMLS. This data may not be complete. We recommend contacting the local school district to confirm school assignments for this home.
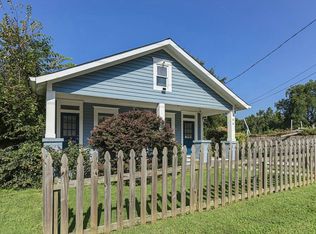
Similar homes
- $599,9003 bd4 ba2k sqft1463 La France St NE #13, Atlanta, GA 30307Active Under Contract
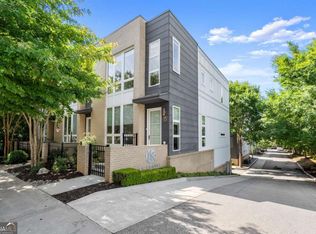
 MLS ID #10788596, Shane Little, Avenue Realty, Inc.. GAMLS
 - $474,9003 bd5 ba1.7k sqft1188 Wylie St SE, Atlanta, GA 30317Active
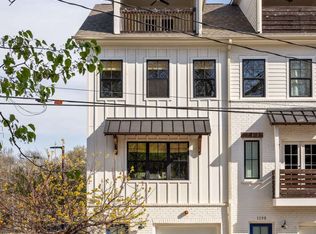 MLS ID #10857836, Alison Bahm, Compass. GAMLS
 - $650,0003 bd3 ba1.8k sqft199 Wesley Ave NE, Atlanta, GA 30307Active
 MLS ID #10826004, Stephen Beckwith, Atlanta Fine Homes - Sotheby's Int'l. GAMLS
 - $549,9004 bd5 ba1.6k sqft1585 Rock Dam Dr, Atlanta, GA 30317Active
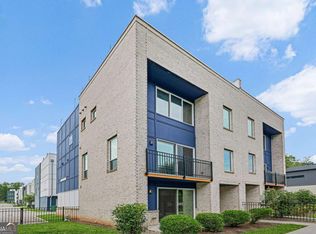 MLS ID #10822822, Akeen Felder, DreamHomeToday.net. GAMLS
 - $525,0003 bd4 ba2k sqft769 Hamilton Cir, Atlanta, GA 30312ActiveMLS ID #10787607, Hannah Fleshel, Keller Williams Realty PeachtreeRoad. GAMLS
- $599,5003 bd2 ba1.5k sqft1761 Hosea L Williams Dr SE, Atlanta, GA 30317ActiveMLS ID #10857407, Jonathan Rich, Knapp Realty. GAMLS
- $550,0004 bd4 ba1.9k sqft415 Gartrell St SE #1, Atlanta, GA 30312ActiveMLS ID #10843209, David Pruett, Ansley RE|Christie's Int'l RE. GAMLS
- $499,0003 bd2 ba1.3k sqft819 Gresham Ave SE, Atlanta, GA 30316ActiveMLS ID #10849780, Angelica Lopez, Atlantic Real Estate Brokers. GAMLS
- $544,9003 bd4 ba2k sqft2335 Mason Dr #D27, Atlanta, GA 30316ActiveMLS ID #10783899, Sarah Lee, eXp Realty. GAMLS
- $645,0003 bd3 ba2.1k sqft178 Wesley Ave NE Unit A, Atlanta, GA 30307ActiveMLS ID #10817580, Inas Custovic, Georgia Dreams Realty. GAMLS
- $590,0003 bd4 ba1.8k sqft1570 Flat Shoals Rd SE #4, Atlanta, GA 30316New Construction
 MLS ID #7846838, Elizabeth Bairstow, Atlanta Fine Homes Sotheby's International. FMLS GA
 - $630,0003 bd2 ba1.6k sqft1353 Meridian St SE, Atlanta, GA 30317ActiveMLS ID #10843566, Timothy Cox, Keller Williams Realty. GAMLS
- $595,0003 bd3 ba1.5k sqft1160 Ormewood Ave SE #1, Atlanta, GA 30316ActiveMLS ID #10842352, Steven Carpenter, Knapp Realty. GAMLS
- $525,0002 bd3 ba1.4k sqft2199 Lenox Rd NE #12, Atlanta, GA 30324ActiveMLS ID #10794673, Maximillian Corwell, Keller Williams Realty. GAMLS
- $529,5002 bd3 ba1.4k sqft2199 Lenox Rd NE #11, Atlanta, GA 30324ActiveMLS ID #10802717, Travis Grubb, Knapp Realty. GAMLS
- $375,0002 bd2 ba1k sqft112 Rogers St NE #409, Atlanta, GA 30317ActiveMLS ID #10857758, Christopher Rodriguez, Redfin Corporation. GAMLS
- $529,0003 bd4 ba2k sqft1433 Carroll Dr NW Unit 8, Atlanta, GA 30318ActiveMLS ID #10736159, Ruth Parisca, Serhant Georgia. GAMLS
- $599,9004 bd3 ba1.9k sqft1232 Memorial Dr SE, Atlanta, GA 30316ActiveMLS ID #10844919, Jonathan Rich, Knapp Realty. GAMLS
- $599,9003 bd2 ba1.6k sqft1241 Oldfield Rd, Decatur, GA 30030ActiveMLS ID #10856507, Rosanne Dorfman, Bolst. GAMLS
