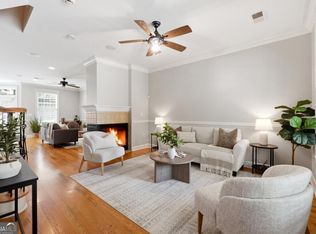
Nestled in the back corner of Walker Park Townhomes, Unit 4 is a beautifully refreshed end-unit townhome offering privacy, natural light, and unbeatable access to in-town Atlanta. NO RENTAL RESTRICTIONS in this community. Fresh paint, high ceilings, and additional windows create a bright, airy feel, while the tree-lined setting provides a peaceful retreat from bustling Memorial Drive. Enter and pass through the tandem 2-car garage to head upstairs to the main living level, offering an open-concept layout designed for everyday living and entertaining. The kitchen features granite countertops, stainless steel appliances, and bar seating, flowing seamlessly into the dining and living areas. A spacious living room, private patio overlooking the trees, and convenient half bath make this level ideal for hosting or relaxing at home. Upstairs, both bedrooms feature vaulted ceilings and LVP flooring throughout - no carpet! The primary suite easily accommodates a king-sized bed and includes a walk-in closet, double vanity, and walk-in shower. The second bedroom is generously sized with its own ensuite bath, and the laundry area is conveniently located on the same floor. Walker Park Townhomes is a sought-after, close-knit community, and Unit 4 is one of its rare end-unit opportunities. Meticulously maintained and truly move-in ready, the home also offers investor flexibility with no rental cap. Located directly next to Walker Park and just blocks from El Tesoro and East Atlanta Village, you're minutes from Reynoldstown, Glenwood Park, the Beltline, and all the best of in-town living.
Active
Price cut: $9.9K (7/22)
$380,000
1365 Memorial Dr SE Unit 4, Atlanta, GA 30317
2beds
1,306sqft
:
Get pre-qualified$3,041/mo
Townhouse
Built in 2015
871 Square Feet Lot
$378,200 Zestimate®
$291/sqft
$293/mo HOA
What's special
High ceilingsTree-lined settingOpen-concept layoutNatural lightStainless steel appliancesBar seatingWalk-in closet
- 40 days |
- 307 |
- 32 |
Zillow last checked:
Listing updated:
Listed by:
Lexi Benomar 404-777-5764,
Motto
Source: GAMLS,MLS#: 10791730
Facts & features
Interior
Bedrooms & bathrooms
- Bedrooms: 2
- Bathrooms: 3
- Full bathrooms: 2
- 1/2 bathrooms: 1
Rooms
- Room types: Family Room, Foyer
Kitchen
- Features: Breakfast Bar
Heating
- Central, Forced Air
Cooling
- Ceiling Fan(s), Central Air
Appliances
- Included: Dishwasher, Disposal, Dryer, Microwave, Refrigerator, Washer
- Laundry: In Hall, Laundry Closet, Upper Level
Features
- Double Vanity, Roommate Plan, Vaulted Ceiling(s), Walk-In Closet(s)
- Flooring: Tile, Vinyl
- Basement: None
- Has fireplace: No
- Common walls with other units/homes: 1 Common Wall,End Unit
Interior area
- Total structure area: 1,306
- Total interior livable area: 1,306 sqft
- Finished area above ground: 1,306
- Finished area below ground: 0
Property
Parking
- Total spaces: 2
- Parking features: Garage
- Has garage: Yes
Features
- Levels: Three Or More
- Stories: 3
- Patio & porch: Deck
- Has view: Yes
- View description: City
- Body of water: None
Lot
- Size: 871 Square Feet
- Features: Other
- Residential vegetation: Wooded
Details
- Parcel number: 15 177 01 128
Construction
Type & style
- Home type: Townhouse
- Architectural style: Other
- Property subtype: Townhouse
- Attached to another structure: Yes
Materials
- Other
- Foundation: Slab
- Roof: Composition
Condition
- Resale
- New construction: No
- Year built: 2015
Utilities & green energy
- Sewer: Public Sewer
- Water: Public
- Utilities for property: Electricity Available, Natural Gas Available, Sewer Available, Water Available
Community & HOA
Community
- Features: Park, Sidewalks, Street Lights, Near Public Transport, Walk To Schools, Near Shopping
- Subdivision: Walker Park Townhomes
HOA
- Has HOA: Yes
- Services included: Maintenance Grounds, Water
- HOA fee: $3,516 annually
Location
- Region: Atlanta
Financial & listing details
- Price per square foot: $291/sqft
- Annual tax amount: $4,717
- Date on market: 6/25/2026
- Cumulative days on market: 40 days
- Listing agreement: Exclusive Agency
- Listing terms: Cash,Conventional
- Electric utility on property: Yes
Estimated market value
$378,200
$359,000 - $397,000
$2,892/mo
Price history
| Date | Event | Price |
|---|---|---|
| 7/22/2026 | Price change | $380,000-2.5%$291/sqft |
Source:  FMLS GA #7789576 Report a problem FMLS GA #7789576 Report a problem | ||
| 6/25/2026 | Listed for sale | $389,900-6%$299/sqft |
Source:  GAMLS #10791730 Report a problem GAMLS #10791730 Report a problem | ||
| 6/11/2026 | Listing removed | $3,300$3/sqft |
Source: Zillow Rentals Report a problem | ||
| 5/27/2026 | Price change | $3,300-12%$3/sqft |
Source: Zillow Rentals Report a problem | ||
| 5/21/2026 | Listed for rent | $3,750$3/sqft |
Source: Zillow Rentals Report a problem | ||
| 2/6/2023 | Sold | $415,000+3.8%$318/sqft |
Source: FMLS GA #7164782 Report a problem | ||
| 1/24/2023 | Pending sale | $400,000$306/sqft |
Source: FMLS GA #7164782 Report a problem | ||
| 1/20/2023 | Listed for sale | $400,000+86%$306/sqft |
Source: FMLS GA #7164782 Report a problem | ||
| 2/11/2016 | Sold | $215,000+0%$165/sqft |
Source:  FMLS GA #5616160 Report a problem FMLS GA #5616160 Report a problem | ||
| 1/13/2016 | Pending sale | $214,900$165/sqft |
Source: Keller Williams - Atlanta - Decatur #5616160 Report a problem | ||
| 11/6/2015 | Listed for sale | $214,900+10.2%$165/sqft |
Source: KELLER WILLIAMS REALTY METRO ATL #5616160 Report a problem | ||
| 9/24/2015 | Sold | $195,000$149/sqft |
Source: Agent Provided Report a problem | ||
Public tax history
Tax history is unavailable.
Monthly payment
Est. payment
Payment breakdown
Explore the cost of this home by adjusting the details. Changes won't be saved.Climate risks
Neighborhood: Edgewood
Nearby schools
GreatSchools rating
- 5/10Toomer Elementary SchoolGrades: PK-5Distance: 1 mi
- 5/10King Middle SchoolGrades: 6-8Distance: 2.3 mi
- 6/10Maynard H. Jackson- Jr. High SchoolGrades: 9-12Distance: 1.2 mi
Schools provided by the listing agent
- Elementary: Toomer
- Middle: King
- High: MH Jackson Jr
Source: GAMLS. This data may not be complete. We recommend contacting the local school district to confirm school assignments for this home.
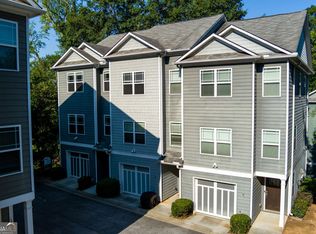
- $349,9002 bd3 ba1.3k sqft1365 Memorial Dr SE UNIT 5, Atlanta, GA 30317For Sale

- $325,8002 bd3 ba1.2k sqft1365 Memorial Dr SE UNIT 15, Atlanta, GA 30317Off Market
- $390,0002 bd3 ba1.3k sqft1365 Memorial Dr SE UNIT 1, Atlanta, GA 30317Sold

- $378,0002 bd3 ba1.3k sqft1365 Memorial Dr SE UNIT 3, Atlanta, GA 30317Sold

- $390,0002 bd3 ba1.3k sqft1365 Memorial Dr SE UNIT 8, Atlanta, GA 30317Sold
- $425,0003 bd4 ba1.6k sqft1365 Memorial Dr SE UNIT 12, Atlanta, GA 30317Sold
- $422,0002 bd3 ba1.3k sqft1365 Memorial Dr SE UNIT 7, Atlanta, GA 30317Sold
- $399,0003 bd4 ba1.3k sqft1365 Memorial Dr SE UNIT 13, Atlanta, GA 30317For Sale
A local agent can set up tours, give advice and negotiate with sellers.
Similar homes
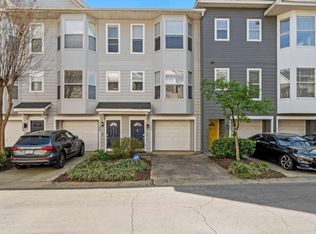
- $415,0002 bd2 ba1.2k sqft951 Glenwood Ave SE APT 1106, Atlanta, GA 30316Active
 MLS ID #10720540, Jaci Quincy, Keller Williams Atlanta Classic. GAMLS
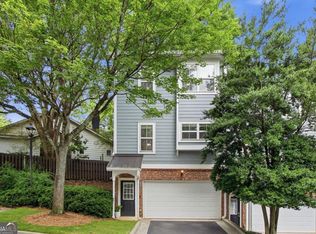
 - $425,0002 bd2 ba1k sqft234 Carlyle Park Dr NE, Atlanta, GA 30307Active
 MLS ID #10792958, Aida Friebe, Engel & V?lkers Atlanta. GAMLS
 - $399,0002 bd3 ba1.4k sqft211 Merritts Ave NW, Atlanta, GA 30313Active
 MLS ID #10793008, Claire Cottrell, Keller Williams Realty. GAMLS
 - $389,0002 bd2 ba1k sqft2028 Hilburn Dr SE, Atlanta, GA 30316For Sale

 MLS ID #7782106, Melanie Birchfield, Atlanta Fine Homes Sotheby's International. FMLS GA
 - $399,9004 bd2 ba1.4k sqft1639 Terry Mill Rd SE, Atlanta, GA 30316ActiveMLS ID #10811626, Jeffrey T Barnes, Atlantic States Realty LLC. GAMLS
- $419,0002 bd2 ba1.1k sqft913 Brees Ct, Atlanta, GA 30318ActiveMLS ID #10815013, Clinton Fields, Keller Williams Realty Buckhead. GAMLS
- $515,0003 bd5 ba1.7k sqft1188 Wylie St SE, Atlanta, GA 30317ActiveMLS ID #10717924, Alison Bahm, Compass. GAMLS
- $389,0003 bd2 ba1.6k sqft1806 Pennington Pl SE, Atlanta, GA 30316ActiveMLS ID #10802277, Shawn Wall, Keller Williams Realty. GAMLS
- $394,9952 bd3 ba1.2k sqft902 Defoors Lndg NW, Atlanta, GA 30318ActiveMLS ID #10793048, Ivan Savant, Compass. GAMLS
- $550,0002 bd3 ba1.5k sqft720 Eloise Way SE, Atlanta, GA 30312ActiveMLS ID #10815542, Community & Council, Keller Williams Realty. GAMLS
- $449,9002 bd2 ba1.7k sqft403 Pratt Dr SE #1001, Atlanta, GA 30315ActiveMLS ID #10801776, Elizabeth Wilson, Keller Williams Realty. GAMLS
- $549,0003 bd4 ba1.9k sqft831 Charles Bank Ave SE, Atlanta, GA 30312ActiveMLS ID #10816315, Kit Eisterhold, Engel & V?lkers Atlanta. GAMLS
- $509,0003 bd2 ba1.2k sqft97 Mortimer St SE, Atlanta, GA 30317ActiveMLS ID #10730264, Melonie Erickson, Keller Williams Realty Atl. Partners. GAMLS
- $450,0003 bd3 ba1.5k sqft1342 Breezy St SE, Atlanta, GA 30315ActiveMLS ID #10810717, Chuck D Smith, Keller Williams Realty. GAMLS
- $394,9003 bd3 ba1.4k sqft1324 Parc Bench Rd, Atlanta, GA 30316ActiveMLS ID #10715800, LaDonna Suggs, Real Broker, LLC. GAMLS
- $415,0002 bd1 ba1k sqft825 Highland Ln NE APT 1111, Atlanta, GA 30306ActiveMLS ID #10770377, Leslie Zweben, Keller Williams Realty. GAMLS
- $549,0003 bd2 ba1.3k sqft443 Parkway Dr NE, Atlanta, GA 30308ActiveMLS ID #10815811, Ali Crook, ERA Foster & Bond. GAMLS
- $399,0003 bd3 ba1.4k sqft1111 Scott Blvd, Decatur, GA 30030ActiveMLS ID #10802569, Sara Cowley, Keller Knapp, Inc. GAMLS
- $435,0003 bd2 ba1.2k sqft2573 E Tupelo St SE, Atlanta, GA 30317ActiveMLS ID #10792723, Kyle MacDonald, Keller Knapp, Inc. GAMLS
- $429,9002 bd2 ba1.6k sqft655 Mead St SE Unit 11, Atlanta, GA 30312ActiveMLS ID #10780246, Alan Weng, Good Shepherd Realty, LLC. GAMLS
