Welcome to 1365 Memorial Drive SE #13, a beautifully updated three-level townhome offering 3 bedrooms, 3.5 bathrooms, an attached garage, and a versatile layout designed for modern intown living. The entry level features a private bedroom with an ensuite bath, perfect for guests, hobbies, a home office, a roommate arrangement, or multigenerational living. The possibilities are wide open. On the main level, the open-concept kitchen, dining, and living spaces flow together effortlessly, complemented by abundant natural light, updated lighting, durable flooring, and convenient access to the outdoor area. Upstairs, the spacious owner’s suite offers a private retreat with an ensuite bath and walk-in closet. A secondary bedroom with its own ensuite bath adds even more privacy and flexibility. With no carpet throughout, the home feels polished, practical, and easy to maintain. Recent improvements include refreshed paint, updated flooring, renovated bathrooms, modern lighting, and thoughtful design enhancements throughout. Smart-home features include connected thermostats, garage controls, and kitchen-island functionality through Google Home. Located directly across from Walker Park and just minutes from the Atlanta BeltLine, Madison Yards, East Atlanta Village, Pullman Yards, Krog Street Market, Downtown Atlanta, shopping, dining, and major commuter routes, this home places some of Atlanta’s best destinations within easy reach. A one-year America’s Preferred Home Warranty is included for added peace of mind. Qualified buyers may also receive up to a $2,500 lender credit when financing through the preferred lender. Schedule your private showing and experience the space, flexibility, updates, and unbeatable intown location that make this home stand out.
Active
$399,000
1365 Memorial Dr SE Unit 13, Atlanta, GA 30317
3beds
1,306sqft
:
Get pre-qualified$3,150/mo
Townhouse, Residential
Built in 2015
871 Square Feet Lot
$396,800 Zestimate®
$306/sqft
$290/mo HOA
What's special
Modern lightingAttached garageAbundant natural lightUpdated lightingDurable flooringRenovated bathroomsRefreshed paint
- 12 days |
- 178 |
- 11 |
Zillow last checked:
Listing updated:
Listed by:
Naquitah Herbert,
Century 21 Connect Realty 908-528-2979
Source: FMLS GA,MLS#: 7811327
Facts & features
Interior
Bedrooms & bathrooms
- Bedrooms: 3
- Bathrooms: 4
- Full bathrooms: 3
- 1/2 bathrooms: 1
Rooms
- Room types: Other
Primary bedroom
- Features: Roommate Floor Plan
- Level: Roommate Floor Plan
Bedroom
- Features: Roommate Floor Plan
Primary bathroom
- Features: Double Vanity, Separate His/Hers, Shower Only
Dining room
- Features: None
Kitchen
- Features: Breakfast Bar, Breakfast Room, Cabinets Other, Eat-in Kitchen, Solid Surface Counters, View to Family Room
Heating
- Electric
Cooling
- Central Air, Other
Appliances
- Included: Dishwasher, Disposal, Gas Cooktop, Gas Oven, Gas Range, Gas Water Heater, Microwave, Refrigerator, Self Cleaning Oven
- Laundry: Upper Level
Features
- High Ceilings 9 ft Lower, High Ceilings 9 ft Main, High Ceilings 9 ft Upper, High Speed Internet, Walk-In Closet(s)
- Flooring: Carpet, Hardwood
- Windows: None
- Basement: None
- Has fireplace: No
- Fireplace features: None
- Common walls with other units/homes: 2+ Common Walls
Interior area
- Total structure area: 1,306
- Total interior livable area: 1,306 sqft
- Finished area above ground: 1,306
Video & virtual tour
Property
Parking
- Total spaces: 1
- Parking features: Garage, Garage Door Opener, Garage Faces Rear
- Garage spaces: 1
Accessibility
- Accessibility features: None
Features
- Levels: Three Or More
- Patio & porch: Deck
- Exterior features: Balcony, No Dock
- Pool features: None
- Spa features: None
- Fencing: None
- Has view: Yes
- View description: Other
- Waterfront features: None
- Body of water: None
Lot
- Size: 871 Square Feet
- Features: Other
Details
- Additional structures: None
- Parcel number: 15 177 01 126
- Other equipment: None
- Horse amenities: None
Construction
Type & style
- Home type: Townhouse
- Architectural style: Townhouse
- Property subtype: Townhouse, Residential
- Attached to another structure: Yes
Materials
- Aluminum Siding
- Foundation: None
- Roof: Composition,Shingle
Condition
- Resale
- New construction: No
- Year built: 2015
Utilities & green energy
- Electric: None
- Sewer: Public Sewer
- Water: Public
- Utilities for property: Cable Available, Electricity Available, Natural Gas Available, Water Available
Green energy
- Energy efficient items: None
- Energy generation: None
Community & HOA
Community
- Features: None
- Security: None
- Subdivision: Walker Park
HOA
- Has HOA: Yes
- HOA fee: $290 monthly
Location
- Region: Atlanta
Financial & listing details
- Price per square foot: $306/sqft
- Annual tax amount: $3,736
- Date on market: 7/31/2026
- Cumulative days on market: 192 days
- Ownership: Fee Simple
- Electric utility on property: Yes
- Road surface type: Asphalt
Estimated market value
$396,800
$377,000 - $417,000
$3,096/mo
Price history
| Date | Event | Price |
|---|---|---|
| 7/31/2026 | Listed for sale | $399,000$306/sqft |
Source:  FMLS GA #7811327 Report a problem FMLS GA #7811327 Report a problem | ||
| 7/28/2026 | Listing removed | $399,000$306/sqft |
Source: FMLS GA #7764644 Report a problem | ||
| 7/1/2026 | Price change | $399,000-2.7%$306/sqft |
Source: FMLS GA #7764644 Report a problem | ||
| 5/5/2026 | Price change | $410,000-1.2%$314/sqft |
Source: FMLS GA #7764644 Report a problem | ||
| 4/6/2026 | Price change | $415,000-1%$318/sqft |
Source:  GAMLS #10576529 Report a problem GAMLS #10576529 Report a problem | ||
| 3/5/2026 | Price change | $419,000-2.3%$321/sqft |
Source: GAMLS #10576529 Report a problem | ||
| 2/5/2026 | Price change | $429,000+3.4%$328/sqft |
Source: FMLS GA #7619501 Report a problem | ||
| 11/30/2025 | Listed for sale | $415,000$318/sqft |
Source: FMLS GA #7619501 Report a problem | ||
| 10/31/2025 | Listing removed | $415,000$318/sqft |
Source: GAMLS #10576529 Report a problem | ||
| 10/2/2025 | Listed for sale | $415,000$318/sqft |
Source: GAMLS #10576529 Report a problem | ||
| 9/2/2025 | Listing removed | $415,000$318/sqft |
Source: GAMLS #10576529 Report a problem | ||
| 8/31/2025 | Listed for sale | $415,000+36.1%$318/sqft |
Source: GAMLS #10576529 Report a problem | ||
| 6/21/2019 | Sold | $305,000$234/sqft |
Source:  GAMLS #8563490 Report a problem GAMLS #8563490 Report a problem | ||
| 5/28/2019 | Pending sale | $305,000$234/sqft |
Source: RE/MAX Tru #6535623 Report a problem | ||
| 5/13/2019 | Price change | $305,000-1.6%$234/sqft |
Source: RE/MAX Tru #6535623 Report a problem | ||
| 4/25/2019 | Price change | $310,000-1.6%$237/sqft |
Source: RE/MAX Tru #6535623 Report a problem | ||
| 4/13/2019 | Listed for sale | $315,000+54%$241/sqft |
Source: RE/MAX Tru #6535623 Report a problem | ||
| 12/3/2015 | Sold | $204,500$157/sqft |
Source:  FMLS GA #5512198 Report a problem FMLS GA #5512198 Report a problem | ||
Public tax history
Tax history is unavailable.
Monthly payment
Est. payment
Payment breakdown
Explore the cost of this home by adjusting the details. Changes won't be saved.Climate risks
Neighborhood: Edgewood
Nearby schools
GreatSchools rating
- 5/10Toomer Elementary SchoolGrades: PK-5Distance: 1 mi
- 5/10King Middle SchoolGrades: 6-8Distance: 2.3 mi
- 6/10Maynard H. Jackson- Jr. High SchoolGrades: 9-12Distance: 1.2 mi
Schools provided by the listing agent
- Elementary: Fred A. Toomer
- Middle: Martin L. King Jr.
- High: Maynard Jackson
Source: FMLS GA. This data may not be complete. We recommend contacting the local school district to confirm school assignments for this home.
- $390,0002 bd3 ba1.3k sqft1365 Memorial Dr SE UNIT 8, Atlanta, GA 30317Sold
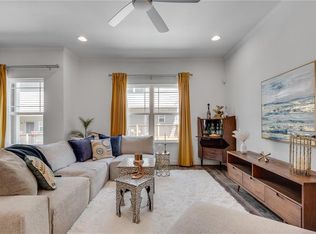
- $425,0003 bd4 ba1.6k sqft1365 Memorial Dr SE UNIT 12, Atlanta, GA 30317Sold
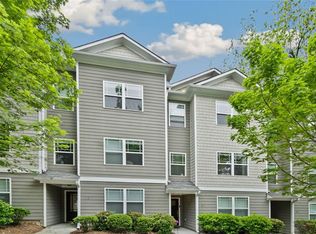
- $349,9002 bd3 ba1.3k sqft1365 Memorial Dr SE UNIT 5, Atlanta, GA 30317For Sale
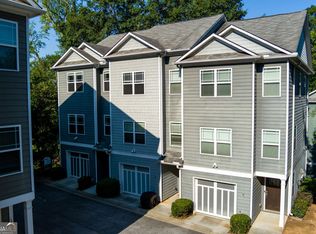
- $380,0002 bd3 ba1.3k sqft1365 Memorial Dr SE UNIT 4, Atlanta, GA 30317For Sale
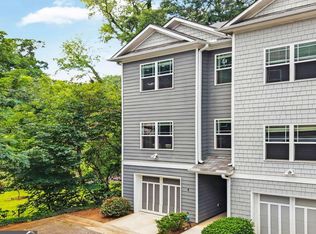
- $337,8002 bd3 ba1.2k sqft1365 Memorial Dr SE UNIT 15, Atlanta, GA 30317Off Market
- $390,0002 bd3 ba1.3k sqft1365 Memorial Dr SE UNIT 1, Atlanta, GA 30317Sold
- $422,0002 bd3 ba1.3k sqft1365 Memorial Dr SE UNIT 7, Atlanta, GA 30317Sold
- $378,0002 bd3 ba1.3k sqft1365 Memorial Dr SE UNIT 3, Atlanta, GA 30317Sold
A local agent can set up tours, give advice and negotiate with sellers.
Similar homes
- $415,0003 bd3 ba1.6k sqft2034 Bixby Byway Dr SE, Atlanta, GA 30317Active
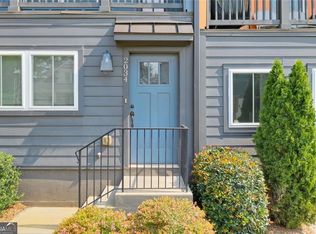
 MLS ID #10819608, Sean Henry, Hester Group, REALTORS. GAMLS
 - $413,0002 bd2 ba1.1k sqft203 Color Cir, Atlanta, GA 30317Off Market
- $425,0002 bd2 ba1.1k sqft179 Color Cir, Atlanta, GA 30317Active
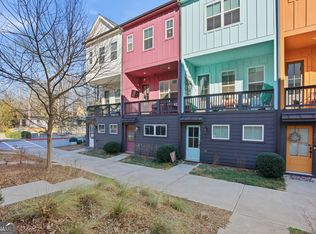 MLS ID #10693551, Ryan Carroll, Harry Norman Realtors. GAMLS
 - $500,0002 bd3 ba1.5k sqft1262 Wright Ln SE, Atlanta, GA 30316For Sale

 MLS ID #7775763, Zoe Cormier, HomeSmart. FMLS GA
 - $337,7003 bd4 ba1.8k sqft775 Liberty Commons Dr NW, Atlanta, GA 30314Off Market
- $425,0003 bd3 ba1.7k sqft916 Westmoreland Cir NW, Atlanta, GA 30318For SaleMLS ID #7773575, Tiffany Butera, HomeSmart. FMLS GA
- $364,9003 bd4 ba1.3k sqft1232 Liberty Pkwy NW, Atlanta, GA 30318For SaleMLS ID #7759527, RJ Rokosz, Atlanta Fine Homes Sotheby's International. FMLS GA
- $410,0003 bd4 ba1.7k sqft13 Ivy Sq NE, Atlanta, GA 30342For SaleMLS ID #7811852, Makenzi Kopp, Atlanta Fine Homes Sotheby's International. FMLS GA
- $435,0002 bd3 ba1.4k sqft629 Broadview Pl NE, Atlanta, GA 30324ActiveMLS ID #10780130, Level Up Real Estate Team, BHHS Georgia Properties. GAMLS
- $389,0003 bd3 ba1.6k sqft217 Peachtree Hollow Ct, Sandy Springs, GA 30328For SaleMLS ID #7809086, The Griffith Group, Atlanta Fine Homes Sotheby's International. FMLS GA
- $465,0003 bd3 ba1.3k sqft1215 Cushenberry Ln, Atlanta, GA 30318For SaleMLS ID #7777646, FELICITY DIAMOND, Drake Realty of GA, Inc.. FMLS GA
- $370,0003 bd2 ba1.2k sqft244 Laurel Ave SW, Atlanta, GA 30314For SaleMLS ID #7775264, ASHLEE HEATH, Homestead Realtors, LLC.. FMLS GA
- $349,0002 bd3 ba1.3k sqft13 Independence Pl NW, Atlanta, GA 30318For SaleMLS ID #7812500, BRITTNEY CLEVELAND, HOME Luxury Real Estate. FMLS GA
- $375,0003 bd2 ba1.5k sqft21 Brittany Way NE, Atlanta, GA 30324For SaleMLS ID #7795501, Thomas Semelsberger, Atlanta Fine Homes Sotheby's International. FMLS GA
- $265,0003 bd3 ba1.3k sqft585 McWilliams Rd SE Unit 1004, Atlanta, GA 30315ActiveMLS ID #10773531, Shirley Simmons, BHHS Georgia Properties. GAMLS
- $315,0002 bd3 ba1.2k sqft1468 Briarwood Rd #2003, Atlanta, GA 30319ActiveMLS ID #10820626, Level Up Real Estate Team, BHHS Georgia Properties. GAMLS
- $409,9003 bd3 ba1.8k sqft1571 Summer Song Dr, Marietta, GA 30067For SaleMLS ID #7817521, Tan Taylor, Indigo Road Realty Georgia. FMLS GA
- $339,0003 bd3 ba1.5k sqft10 Plantation Dr NE, Atlanta, GA 30324For SaleMLS ID #7797577, Christopher Huffer, Dorsey Alston Realtors. FMLS GA
- $324,9003 bd3 ba1.7k sqft884 Coleman St SW, Atlanta, GA 30310New ConstructionMLS ID #7797954, Spencer Peterson, STP Realty, Co.. FMLS GA
- $290,0004 bd2 ba1.9k sqft2740 Dale Creek Dr NW, Atlanta, GA 30318ActiveMLS ID #10822658, Mark Spain, Mark Spain Real Estate. GAMLS
