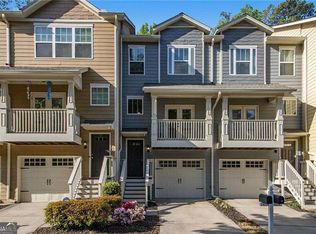
Welcome to 1232 Liberty Parkway NW, a beautiful JUST renovated townhome in the heart of Atlanta’s Upper Westside, one of the city’s fastest-growing and most vibrant neighborhoods. Located within the gated community of Liberty Park, this home offers a seamless blend of style, functionality, and convenience. As an added benefit, the seller has satisfied the current HOA assessment in its entirety, and the buyer will not be responsible for this assessment. Please note that this is the one and only assessment in Liberty Park history. Just moments from The Works, the Silver Comet Trail, Topgolf, Publix, and a growing collection of breweries, restaurants, and entertainment options, with easy access to I-75 and I-285. Thoughtfully updated throughout, the home features new flooring, fresh paint, designer light fixtures, and fully renovated bathrooms, creating a cohesive and elevated feel from top to bottom. The main level is designed for both everyday living and entertaining, with a spacious open layout that flows into a modern kitchen complete with stainless steel appliances, a center island, pantry, and direct access to the private back deck and green space. This home offers no shortage of spaces to gather and unwind, with both a rear deck and a front-facing balcony, creating an ideal entertainer’s layout. A stylish half bath with shiplap detailing completes the main level. Upstairs, the laundry room is conveniently located alongside three generously sized bedrooms, each with its own full ensuite bath, making this an ideal floor plan for roommates, guests, or a flexible work-from-home lifestyle. Large windows throughout fill the home with natural light, enhancing the bright and airy atmosphere. Additional features include a garage with storage and access to Liberty Park’s amenities, including gated security, a community pool, dog park, and a welcoming neighborhood feel. With its prime Upper Westside location, extensive renovations, and versatile layout, 1232 Liberty Parkway NW presents a compelling opportunity to enjoy modern intown living surrounded by some of Atlanta’s most exciting growth and lifestyle offerings.
Active
Price cut: $15K (10/6)
$349,900
1232 Liberty Pkwy NW, Atlanta, GA 30318
3beds
1,326sqft
Townhouse, Residential
Built in 2005
653 Square Feet Lot
$347,000 Zestimate®
$264/sqft
$460/mo HOA
What's special
Garage with storageBeautiful just renovated townhomeRear deckFront-facing balconyCenter islandStainless steel appliancesModern kitchen
- 175 days
- 230
- 44
Zillow last checked:
Listing updated:
Listed by:
RJ Rokosz,
Atlanta Fine Homes Sotheby's International 678-727-3722
Source: FMLS GA,MLS#: 7759527
Facts & features
Interior
Bedrooms & bathrooms
- Bedrooms: 3
- Bathrooms: 4
- Full bathrooms: 3
- 1/2 bathrooms: 1
Rooms
- Room types: Attic, Office
Primary bedroom
- Features: Roommate Floor Plan
- Level: Roommate Floor Plan
Bedroom
- Features: Roommate Floor Plan
Primary bathroom
- Features: Tub/Shower Combo
Dining room
- Features: Open Concept
Kitchen
- Features: Breakfast Room, Cabinets White, Kitchen Island, Pantry Walk-In, Stone Counters, View to Family Room
Heating
- Central, Electric
Cooling
- Ceiling Fan(s), Central Air, Electric
Appliances
- Included: Dishwasher, Disposal, Dryer, Electric Oven, Microwave, Refrigerator, Washer
- Laundry: Laundry Closet, Laundry Room, Upper Level
Features
- Crown Molding, Double Vanity, Entrance Foyer, Entrance Foyer 2 Story, High Ceilings, High Ceilings 10 ft Main, High Ceilings 10 ft Upper, His and Hers Closets, Recessed Lighting, Walk-In Closet(s)
- Flooring: Hardwood, Tile
- Windows: Double Pane Windows
- Basement: None
- Has fireplace: No
- Fireplace features: None
- Common walls with other units/homes: 2+ Common Walls
Interior area
- Total structure area: 1,326
- Total interior livable area: 1,326 sqft
Video & virtual tour
Property
Parking
- Total spaces: 1
- Parking features: Assigned, Garage
- Garage spaces: 1
Accessibility
- Accessibility features: None
Features
- Levels: Three Or More
- Patio & porch: Deck, Front Porch
- Exterior features: Balcony, No Dock
- Pool features: None
- Spa features: None
- Fencing: None
- Has view: Yes
- View description: Trees/Woods
- Waterfront features: None
- Body of water: None
Lot
- Size: 653 Square Feet
- Features: Back Yard, Landscaped, Level, Private, Wooded
Details
- Additional structures: None
- Parcel number: 17 0221 LL1873
- Other equipment: None
- Horse amenities: None
Construction
Type & style
- Home type: Townhouse
- Architectural style: Craftsman
- Property subtype: Townhouse, Residential
- Attached to another structure: Yes
Materials
- Cement Siding, Wood Siding
- Foundation: Slab
- Roof: Shingle
Condition
- Resale
- New construction: No
- Year built: 2005
Utilities & green energy
- Electric: None
- Sewer: Public Sewer
- Water: Public
- Utilities for property: Cable Available, Electricity Available, Sewer Available, Water Available
Green energy
- Energy efficient items: None
- Energy generation: None
Community & HOA
Community
- Features: Dog Park, Gated, Homeowners Assoc, Near Beltline, Near Public Transport, Near Schools, Near Shopping, Near Trails/Greenway, Pool, Street Lights, Other
- Security: Fire Alarm, Security Gate, Security Guard, Smoke Detector(s)
- Subdivision: Liberty Park
HOA
- Has HOA: Yes
- Services included: Door Person, Insurance, Maintenance Grounds, Maintenance Structure, Pest Control, Reserve Fund, Swim, Termite, Tennis, Trash
- HOA fee: $460 monthly
Location
- Region: Atlanta
Financial & listing details
- Price per square foot: $264/sqft
- Tax assessed value: $327,000
- Annual tax amount: $5,351
- Date on market: 4/25/2026
- Cumulative days on market: 175 days
- Listing terms: Cash,Conventional,FHA,VA Loan
- Ownership: Fee Simple
- Electric utility on property: Yes
- Road surface type: Asphalt, Paved
Estimated market value
$347,000
$330,000 - $364,000
$2,613/mo
Price history
| Date | Event | Price |
|---|---|---|
| 10/6/2026 | Price change | $349,900-4.1%$264/sqft |
Source:  FMLS GA #7759527 Report a problem FMLS GA #7759527 Report a problem | ||
| 6/22/2026 | Price change | $364,900-2.7%$275/sqft |
Source: FMLS GA #7759527 Report a problem | ||
| 6/2/2026 | Price change | $374,9990%$283/sqft |
Source: FMLS GA #7759527 Report a problem | ||
| 4/25/2026 | Listed for sale | $375,000+141.9%$283/sqft |
Source: FMLS GA #7759527 Report a problem | ||
| 3/24/2021 | Listing removed | -- |
Source: Owner Report a problem | ||
| 10/19/2017 | Listing removed | $2,000$2/sqft |
Source: Owner Report a problem | ||
| 9/25/2017 | Listed for rent | $2,000$2/sqft |
Source: Owner Report a problem | ||
| 3/4/2014 | Sold | $155,000-24.9%$117/sqft |
Source: Public Record Report a problem | ||
| 1/12/2006 | Sold | $206,500$156/sqft |
Source: Public Record Report a problem | ||
Public tax history
| Year | Property taxes | Tax assessment |
|---|---|---|
| 2025 | $5,351 -4.7% | $130,800 -4.6% |
| 2024 | $5,614 +26.6% | $137,120 -1.4% |
| 2023 | $4,435 -10.1% | $139,040 +14.1% |
| 2022 | $4,932 +17% | $121,880 +17.1% |
| 2021 | $4,216 -2.9% | $104,080 -0.7% |
| 2020 | $4,340 +14.8% | $104,840 +9.5% |
| 2019 | $3,782 | $95,760 +5.9% |
| 2018 | $3,782 | $90,400 +56.4% |
| 2017 | $3,782 +49.2% | $57,800 |
| 2016 | $2,535 +1% | $57,800 |
| 2015 | $2,509 +10.9% | $57,800 +15.8% |
| 2014 | $2,263 +43.4% | $49,920 -22.7% |
| 2013 | $1,578 -0.8% | $64,600 |
| 2012 | $1,590 | $64,600 |
| 2011 | -- | $64,600 -9.7% |
| 2010 | $2,092 +343.8% | $71,520 -5.5% |
| 2009 | $471 | $75,680 -7.5% |
| 2008 | -- | $81,840 -11.7% |
| 2007 | $737 | $92,640 |
Find assessor info on the county website
Monthly payment
Est. payment
Payment breakdown
Explore the cost of this home by adjusting the details. Changes won't be saved.Climate risks
Neighborhood: Bolton
Nearby schools
Schools provided by the listing agent
- Elementary: Bolton Academy
- Middle: Willis A. Sutton
- High: North Atlanta
Source: FMLS GA. This data may not be complete. We recommend contacting the local school district to confirm school assignments for this home.


Similar homes
- $345,0003 bd4 ba1.5k sqft1064 Liberty Pkwy NW, Atlanta, GA 30318For Sale

 MLS ID #7820713, Mary Rose Perez, Atlanta Fine Homes Sotheby's International. FMLS GA
 - $317,3193 bd4 ba1.3k sqft1305 Liberty Pkwy NW, Atlanta, GA 30318Active

 MLS ID #10824679, Adam Ballenger, Engel & Völkers Atlanta. GAMLS
 - $304,9993 bd4 ba1.3k sqft1368 Liberty Pkwy NW, Atlanta, GA 30318Active
 MLS ID #10845918, Nicole Mattei, Keller Williams Realty PeachtreeRoad. GAMLS
 - $309,0002 bd3 ba1.3k sqft1448 Liberty Pkwy NW #2212, Atlanta, GA 30318For Sale
 MLS ID #7828113, Michael Madden, Atlanta Communities. FMLS GA
 - $365,0002 bd3 ba1.8k sqft2030 Main St NW #207, Atlanta, GA 30318For SaleMLS ID #7830224, Carrie Cala, Dorsey Alston Realtors. FMLS GA
- $450,0003 bd3 ba1.5k sqft8 Kings Tavern Pl NW, Atlanta, GA 30318For SaleMLS ID #7831354, Olivia Sekerak, Dorsey Alston Realtors. FMLS GA
- $319,0003 bd2 ba1.2k sqft2681 Oldknow Dr NW, Atlanta, GA 30318For SaleMLS ID #7766878, Anat Vajima, Chapman Hall Realty. FMLS GA
- $380,0003 bd4 ba1.3k sqft1365 Memorial Dr SE Unit 13, Atlanta, GA 30317For SaleMLS ID #7811327, Naquitah Herbert, Century 21 Connect Realty. FMLS GA
- $299,9005 bd3 ba1.2k sqft895 Kings Grant Dr NW, Atlanta, GA 30318For SaleMLS ID #7821394, Joseph Bell, LoKation Real Estate, LLC. FMLS GA
- $305,0003 bd2 ba1.6k sqft70 Chaumont Sq NW, Atlanta, GA 30327For SaleMLS ID #7839569, MARIA MARSHALL, Dorsey Alston Realtors. FMLS GA
- $414,9003 bd3 ba1.8k sqft6780 Armonia Dr SW, Mableton, GA 30126New ConstructionFMLS GA
- $345,9003 bd3 ba1.8k sqft6772 Armonia Dr SW, Mableton, GA 30126New ConstructionFMLS GA
- $345,0003 bd2 ba1.6k sqft5946 Dodgen Rd SW, Mableton, GA 30126For SaleMLS ID #7850236, JASON HATCHER, Atlanta Fine Homes Sotheby's International. FMLS GA
- $469,9993 bd3 ba1.7k sqft1585 Habershal Rd NW, Atlanta, GA 30318For SaleMLS ID #7837808, Ashley Glass, HomeSmart. FMLS GA
- $229,0002 bd2 ba1k sqft1101 Collier Rd NW APT I-2, Atlanta, GA 30318For SaleMLS ID #7706035, David Landsman, Crowne Realty Group, LLC. FMLS GA
- $444,9003 bd4 ba1.8k sqft3635 Chattahoochee Summit Dr SE #14, Atlanta, GA 30339For SaleMLS ID #7847273, Whitney Stuckart, The Providence Group Realty, LLC.. FMLS GA
- $475,0002 bd3 ba1.3k sqft1273 Longreen Ter NW, Atlanta, GA 30318ActiveMLS ID #10871379, Paul Scannell, Keller Williams Realty. GAMLS
- $350,0003 bd3 ba1.6k sqft565 Salem Woods Dr SE, Marietta, GA 30067For SaleMLS ID #7810687, Harrison Clymer, Peachtree Town & Country. FMLS GA
- $379,0003 bd2 ba1.3k sqft1515 Gaylor Dr SE, Smyrna, GA 30082For SaleMLS ID #7831391, JASON HATCHER, Atlanta Fine Homes Sotheby's International. FMLS GA
- $228,9952 bd2 ba1k sqft1101 Collier Rd NW #Q5, Atlanta, GA 30318For SaleMLS ID #7815650, Mike Stott, Stott Homes LLC. FMLS GA
