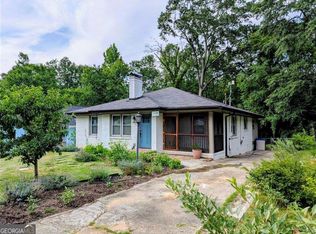
Welcome to this beautifully fully renovated 3-bedroom, 2-bath home offering modern comfort and stylish living in a desirable location. Featuring an open floor plan filled with natural light, this home is perfect for both everyday living and entertaining. Enjoy a brand-new kitchen with new appliances, updated finishes, and seamless flow into the living and dining areas. Major upgrades include new electrical, plumbing, and HVAC systems, giving peace of mind and move-in-ready convenience. The spacious fenced backyard offers privacy and plenty of room for relaxing, entertaining, or pets to enjoy. Nestled in a quiet neighborhood while still being conveniently located near shopping, dining, and major highways, this property combines comfort, privacy, and accessibility. A rare opportunity to own a beautifully updated home in a great area!
Active
Price cut: $10K (7/21)
$319,000
2681 Oldknow Dr NW, Atlanta, GA 30318
3beds
1,250sqft
Single Family Residence, Residential
Built in 1950
0.41 Acres Lot
$316,300 Zestimate®
$255/sqft
$-- HOA
What's special
Beautifully updated homeUpdated finishes
- 163 days
- 385
- 32
Zillow last checked:
Listing updated:
Listed by:
Anat Vajima,
Chapman Hall Realty 678-760-1717
Source: FMLS GA,MLS#: 7766878
Facts & features
Interior
Bedrooms & bathrooms
- Bedrooms: 3
- Bathrooms: 2
- Full bathrooms: 2
- Main level bathrooms: 2
- Main level bedrooms: 3
Rooms
- Room types: Attic, Bathroom, Bedroom, Dining Room, Kitchen, Laundry, Living Room, Master Bathroom, Master Bedroom
Primary bedroom
- Features: Master on Main, Oversized Master
- Level: Master on Main, Oversized Master
Bedroom
- Features: Master on Main, Oversized Master
Primary bathroom
- Features: Double Shower, Double Vanity, Separate His/Hers, Shower Only
Dining room
- Features: Open Concept
Kitchen
- Features: Cabinets White, Eat-in Kitchen, Kitchen Island, Pantry, Stone Counters, View to Family Room
Heating
- Central, Electric, Heat Pump, Hot Water
Cooling
- Ceiling Fan(s), Central Air, Electric, Heat Pump
Appliances
- Included: Dishwasher, Electric Cooktop, Electric Oven, Electric Range, Electric Water Heater, Microwave, Refrigerator, Self Cleaning Oven
- Laundry: In Hall, Laundry Room, Main Level
Features
- Recessed Lighting, Walk-In Closet(s)
- Flooring: Carpet, Ceramic Tile, Luxury Vinyl, Tile
- Windows: Double Pane Windows, Insulated Windows
- Basement: None
- Attic: Pull Down Stairs
- Number of fireplaces: 2
- Fireplace features: Decorative, Electric, Insert, Master Bedroom, Stone
- Common walls with other units/homes: No Common Walls
Interior area
- Total structure area: 1,250
- Total interior livable area: 1,250 sqft
Video & virtual tour
Property
Parking
- Parking features: Driveway, Level Driveway
- Has uncovered spaces: Yes
Accessibility
- Accessibility features: Accessible Hallway(s), Accessible Kitchen, Accessible Kitchen Appliances, Accessible Washer/Dryer
Features
- Levels: One
- Stories: 1
- Patio & porch: Covered, Deck, Front Porch
- Exterior features: Garden, Lighting, Private Yard, Rain Gutters
- Pool features: None
- Spa features: None
- Fencing: Back Yard,Fenced,Privacy,Wood
- Has view: Yes
- View description: Neighborhood
- Waterfront features: None
- Body of water: None
Lot
- Size: 0.41 Acres
- Features: Back Yard, Cleared, Front Yard, Landscaped, Level, Private
Details
- Additional structures: None
- Parcel number: 14 020800100884
- Other equipment: None
- Horse amenities: None
Construction
Type & style
- Home type: SingleFamily
- Architectural style: Ranch
- Property subtype: Single Family Residence, Residential
Materials
- Brick Front, HardiPlank Type, Synthetic Stucco
- Foundation: Brick/Mortar, Concrete Perimeter
- Roof: Shingle
Condition
- Updated/Remodeled
- New construction: No
- Year built: 1950
Utilities & green energy
- Electric: 110 Volts, 220 Volts, 220 Volts in Laundry
- Sewer: Public Sewer
- Water: Public
- Utilities for property: Cable Available, Electricity Available, Natural Gas Available, Phone Available, Sewer Available, Water Available
Green energy
- Energy efficient items: Appliances, HVAC, Insulation, Lighting, Windows
- Energy generation: None
Community & HOA
Community
- Features: Near Public Transport, Near Schools, Near Shopping, Park, Restaurant, Street Lights
- Security: Carbon Monoxide Detector(s), Fire Alarm, Smoke Detector(s)
- Subdivision: Collier Heights
HOA
- Has HOA: No
Location
- Region: Atlanta
Financial & listing details
- Price per square foot: $255/sqft
- Tax assessed value: $203,500
- Annual tax amount: $3,330
- Date on market: 5/7/2026
- Cumulative days on market: 163 days
- Electric utility on property: Yes
- Road surface type: Asphalt
Estimated market value
$316,300
$300,000 - $332,000
$1,840/mo
Price history
| Date | Event | Price |
|---|---|---|
| 7/21/2026 | Price change | $319,000-3%$255/sqft |
Source:  FMLS GA #7766878 Report a problem FMLS GA #7766878 Report a problem | ||
| 6/26/2026 | Price change | $329,000-5.9%$263/sqft |
Source: FMLS GA #7766878 Report a problem | ||
| 6/9/2026 | Price change | $349,800-2.8%$280/sqft |
Source: FMLS GA #7766878 Report a problem | ||
| 5/7/2026 | Listed for sale | $359,800+278.7%$288/sqft |
Source: FMLS GA #7766878 Report a problem | ||
| 12/4/2025 | Sold | $95,000-36.7%$76/sqft |
Source:  GAMLS #10603287 Report a problem GAMLS #10603287 Report a problem | ||
| 12/3/2025 | Pending sale | $150,000$120/sqft |
Source: GAMLS #10603287 Report a problem | ||
| 9/12/2025 | Listed for sale | $150,000-11.2%$120/sqft |
Source: GAMLS #10603287 Report a problem | ||
| 9/1/2025 | Listing removed | $169,000$135/sqft |
Source: GAMLS #10461602 Report a problem | ||
| 6/13/2025 | Listed for sale | $169,000-5.6%$135/sqft |
Source: GAMLS #10461602 Report a problem | ||
| 6/1/2025 | Listing removed | $179,000$143/sqft |
Source: GAMLS #10461602 Report a problem | ||
| 5/8/2025 | Listed for sale | $179,000$143/sqft |
Source: GAMLS #10461602 Report a problem | ||
| 4/16/2025 | Pending sale | $179,000$143/sqft |
Source: GAMLS #10461602 Report a problem | ||
| 2/18/2025 | Listed for sale | $179,000-10.5%$143/sqft |
Source: GAMLS #10461602 Report a problem | ||
| 4/1/2023 | Listing removed | $200,000$160/sqft |
Source: GAMLS #20055683 Report a problem | ||
| 12/27/2022 | Listed for sale | $200,000$160/sqft |
Source: GAMLS #20055683 Report a problem | ||
| 10/20/2022 | Pending sale | $200,000$160/sqft |
Source: GAMLS #20055683 Report a problem | ||
| 9/21/2022 | Price change | $200,000-13%$160/sqft |
Source: GAMLS #20055683 Report a problem | ||
| 7/6/2022 | Listed for sale | $230,000+3185.7%$184/sqft |
Source: GAMLS #20055683 Report a problem | ||
| 1/3/2013 | Sold | $7,000-94.2%$6/sqft |
Source: Public Record Report a problem | ||
| 5/12/2005 | Sold | $119,900$96/sqft |
Source: Public Record Report a problem | ||
| 7/16/2004 | Sold | $119,900+66.1%$96/sqft |
Source: Public Record Report a problem | ||
| 8/30/2001 | Sold | $72,166+14.5%$58/sqft |
Source: Public Record Report a problem | ||
| 4/9/1999 | Sold | $63,000+106.6%$50/sqft |
Source: Public Record Report a problem | ||
| 9/28/1998 | Sold | $30,500$24/sqft |
Source: Public Record Report a problem | ||
Public tax history
| Year | Property taxes | Tax assessment |
|---|---|---|
| 2025 | $3,330 -4.9% | $81,400 -4.9% |
| 2024 | $3,503 +31.9% | $85,560 +2.7% |
| 2023 | $2,657 -21.2% | $83,280 |
| 2022 | $3,370 +45.7% | $83,280 +50.4% |
| 2021 | $2,313 +16.9% | $55,360 +15.8% |
| 2020 | $1,979 +37.6% | $47,800 +40.4% |
| 2019 | $1,438 | $34,040 +57.3% |
| 2018 | $1,438 | $21,640 +672.9% |
| 2017 | $1,438 +116.9% | $2,800 |
| 2016 | $663 +445.4% | $2,800 |
| 2015 | $122 -4.3% | $2,800 |
| 2014 | $127 -69.5% | $2,800 -70.3% |
| 2013 | $417 +10209.4% | $9,440 |
| 2012 | $4 | $9,440 -22.4% |
| 2011 | -- | $12,160 -47.4% |
| 2010 | $34 -96.2% | $23,120 -45.2% |
| 2009 | $902 -17.2% | $42,160 -15.9% |
| 2008 | $1,090 +11.8% | $50,160 |
| 2007 | $974 +262.8% | $50,160 +11.4% |
| 2005 | $269 -71% | $45,040 +109.3% |
| 2001 | $926 | $21,520 |
Find assessor info on the county website
Monthly payment
Est. payment
Payment breakdown
Explore the cost of this home by adjusting the details. Changes won't be saved.Climate risks
Neighborhood: Collier Heights
Nearby schools
Schools provided by the listing agent
- Elementary: Bazoline E. Usher/Collier Heights
- Middle: John Lewis Invictus Academy/Harper-Archer
- High: Frederick Douglass
Source: FMLS GA. This data may not be complete. We recommend contacting the local school district to confirm school assignments for this home.
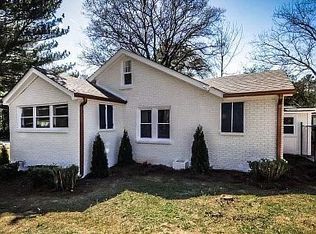


Similar homes
- $299,9005 bd3 ba1.2k sqft895 Kings Grant Dr NW, Atlanta, GA 30318For Sale
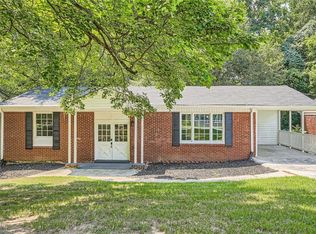
 MLS ID #7821394, Joseph Bell, LoKation Real Estate, LLC. FMLS GA
 - $285,0003 bd2 ba1.3k sqft1436 Willow Trl SW, Atlanta, GA 30311Active
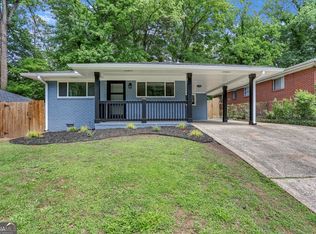
 MLS ID #10873650, Towannda L Sloan, eXp Realty. GAMLS
 - $256,4003 bd2 ba1k sqft3192 Oakcliff Rd NW, Atlanta, GA 30311Active
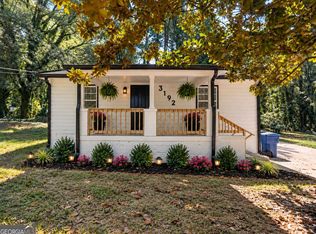 MLS ID #10870501, Steven T Koleno, Beycome Brokerage Realty LLC. GAMLS
 - $328,0003 bd2 ba1.6k sqft1311 Bernard St NW, Atlanta, GA 30314Active Under Contract
 MLS ID #10762109, Matthew Rinker, Chapman Hall Premier, Realtors. GAMLS
 - $274,9003 bd2 ba1.1k sqft1909 Lisbon Dr SW, Atlanta, GA 30310For SaleMLS ID #7854407, Kelly Hawk, Hawk & Key. FMLS GA
- $315,0003 bd2 ba1.1k sqft6330 Pisgah Rd, Austell, GA 30168ActiveMLS ID #10855891, Tiana Artis, Redfin Corporation. GAMLS
- $299,0003 bd2 ba1.2k sqft1012 Westmoor Dr NW, Atlanta, GA 30314For SaleMLS ID #7825402, Cary Lyle, Dorsey Alston Realtors. FMLS GA
- $189,9993 bd2 ba1.1k sqft2130 Donald Lee Hollowell Pkwy NW, Atlanta, GA 30318ActiveMLS ID #10824710, Dan Thorp, Century 21 Results. GAMLS
- $345,0003 bd2 ba1.6k sqft5946 Dodgen Rd SW, Mableton, GA 30126For SaleMLS ID #7850236, JASON HATCHER, Atlanta Fine Homes Sotheby's International. FMLS GA
- $385,0003 bd2 ba1.1k sqft1803 S Gordon St SW, Atlanta, GA 30310For SaleMLS ID #7791121, Noelia Leis, Virtual Properties Realty. Biz. FMLS GA
- $349,9003 bd4 ba1.3k sqft1232 Liberty Pkwy NW, Atlanta, GA 30318For SaleMLS ID #7759527, RJ Rokosz, Atlanta Fine Homes Sotheby's International. FMLS GA
- $345,0003 bd2 ba1k sqft2484 Calvin Ave, East Pt, GA 30344ActiveMLS ID #10849940, Jason Taylor, Coldwell Banker Realty. GAMLS
- $309,0003 bd3 ba1.3k sqft1081 Smith St SW, Atlanta, GA 30310For SaleMLS ID #7813392, DAWN ANDERSON, Dorsey Alston Realtors. FMLS GA
- $345,0003 bd4 ba1.5k sqft1064 Liberty Pkwy NW, Atlanta, GA 30318For SaleMLS ID #7820713, Mary Rose Perez, Atlanta Fine Homes Sotheby's International. FMLS GA
- $319,9004 bd3 ba1.4k sqft1091 Regent St SW, Atlanta, GA 30310For SaleMLS ID #7792865, DAN PEAK, First United Realty of Ga, Inc.. FMLS GA
- $399,0003 bd2 ba1.5k sqft1004 Westmoor Dr NW, Atlanta, GA 30314For SaleMLS ID #7852156, Phillip Dunphy, Uncommon Property Realty, Inc.. FMLS GA
- $250,0003 bd2 ba1.4k sqft2198 Star Mist Dr SW, Atlanta, GA 30311ActiveMLS ID #10793875, Carlos Whitaker, Keller Williams West Atlanta. GAMLS
- $346,5004 bd3 ba1.4k sqft1467 Timms Cir SE, Atlanta, GA 30316Active Under ContractMLS ID #10835389, Céline Higgins Evans, Simply List. GAMLS
- $469,9993 bd3 ba1.7k sqft1585 Habershal Rd NW, Atlanta, GA 30318For SaleMLS ID #7837808, Ashley Glass, HomeSmart. FMLS GA
