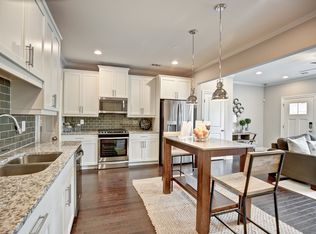
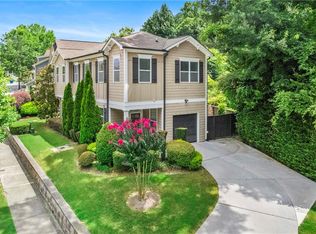
Welcome to this impeccably maintained townhome with stunning upgrades, ideally located near the vibrant beltline, premier shopping, and the heart of downtown Atlanta. This move-in ready residence seamlessly blends modern style, comfort, and convenience. From the moment you step inside, you are welcomed by a thoughtfully designed space featuring custom details throughout. The centerpiece of the home is the beautifully appointed kitchen, complete with an expansive quartz island, specially crafted cabinetry, and a wine fridge—perfect for both everyday living and entertaining. The open-concept main level offers spacious living and dining areas filled with natural light, enhanced by crown molding and custom plantation shutters on every window. The kitchen flows effortlessly into the living space, creating an inviting atmosphere for gatherings. Upstairs, you’ll find generously sized bedrooms along with a serene primary suite designed for relaxation. Custom California Closets provide elevated organization and maximize storage with a touch of luxury, while a striking 72” x 72” framed dressing mirror adds both function and style. Additional highlights include a spacious two-car garage with ample storage and a new tankless water heater with a transferable 11-year warranty. Every detail of this home reflects its immaculate condition and thoughtful upgrades. Enjoy the best of both comfort and location, with easy access to community walking trails, nearby parks, and open green spaces—along with convenient proximity to shopping, dining, and everything downtown Atlanta has to offer!
Active
$425,000
916 Westmoreland Cir NW, Atlanta, GA 30318
3beds
1,731sqft
:
Get pre-qualified$3,287/mo
Townhouse, Residential
Built in 2016
1,742 Square Feet Lot
$420,000 Zestimate®
$246/sqft
$250/mo HOA
What's special
Crown moldingCustom details throughoutBeautifully appointed kitchenNatural lightExpansive quartz islandCustom california closetsOpen-concept main level
- 78 days |
- 343 |
- 30 |
Likely to sell faster than
Zillow last checked:
Listing updated:
Listed by:
Tiffany Butera,
HomeSmart 404-876-4901
Source: FMLS GA,MLS#: 7773575
Facts & features
Interior
Bedrooms & bathrooms
- Bedrooms: 3
- Bathrooms: 3
- Full bathrooms: 2
- 1/2 bathrooms: 1
Rooms
- Room types: Attic
Primary bedroom
- Features: Oversized Master, Roommate Floor Plan
- Level: Oversized Master, Roommate Floor Plan
Bedroom
- Features: Oversized Master, Roommate Floor Plan
Primary bathroom
- Features: Double Vanity, Separate Tub/Shower, Soaking Tub
Dining room
- Features: None
Kitchen
- Features: Breakfast Bar, Cabinets Stain, Eat-in Kitchen, Kitchen Island, Pantry Walk-In, Stone Counters, View to Family Room
Heating
- Central, Natural Gas, Zoned
Cooling
- Ceiling Fan(s), Central Air, Zoned
Appliances
- Included: Dishwasher, Disposal, Dryer, Gas Cooktop, Gas Oven, Microwave, Refrigerator, Tankless Water Heater, Washer
- Laundry: In Hall, Laundry Room, Upper Level
Features
- Crown Molding, Double Vanity, His and Hers Closets, Walk-In Closet(s)
- Flooring: Carpet, Ceramic Tile, Luxury Vinyl
- Windows: Double Pane Windows, Plantation Shutters
- Basement: None
- Number of fireplaces: 1
- Fireplace features: Electric, Glass Doors, Living Room, Ventless
- Common walls with other units/homes: 2+ Common Walls
Interior area
- Total structure area: 1,731
- Total interior livable area: 1,731 sqft
Video & virtual tour
Property
Parking
- Total spaces: 2
- Parking features: Driveway, Garage, Garage Door Opener, Garage Faces Rear, Kitchen Level, Level Driveway
- Garage spaces: 2
- Has uncovered spaces: Yes
Features
- Levels: Two
- Stories: 2
- Patio & porch: None
- Exterior features: Courtyard, Private Yard
- Pool features: Fenced, In Ground
- Spa features: None
- Fencing: Front Yard,Wrought Iron
- Has view: Yes
- View description: Neighborhood, Park/Greenbelt, Trees/Woods
- Waterfront features: Pond
- Body of water: None
Lot
- Size: 1,742 Square Feet
- Features: Landscaped, Level, Wooded
Details
- Additional structures: None
- Parcel number: 17 0227 LL1851
- Other equipment: None
- Horse amenities: None
Construction
Type & style
- Home type: Townhouse
- Architectural style: Craftsman,Townhouse
- Property subtype: Townhouse, Residential
- Attached to another structure: Yes
Materials
- Brick
- Foundation: Slab
- Roof: Composition
Condition
- Resale
- New construction: No
- Year built: 2016
Utilities & green energy
- Electric: 220 Volts, 220 Volts in Garage, 220 Volts in Laundry
- Sewer: Public Sewer
- Water: Public
- Utilities for property: Cable Available, Electricity Available, Natural Gas Available, Phone Available, Sewer Available, Water Available
Green energy
- Energy efficient items: Appliances, HVAC, Thermostat, Water Heater
- Energy generation: None
Community & HOA
Community
- Features: Barbecue, Dog Park, Homeowners Assoc, Near Beltline, Near Public Transport, Near Shopping, Near Trails/Greenway, Park, Playground, Pool, Sidewalks, Street Lights
- Security: Fire Alarm, Security Lights, Security Service, Smoke Detector(s)
- Subdivision: West Highlands
HOA
- Has HOA: Yes
- Services included: Maintenance Grounds, Pest Control, Security, Swim
- HOA fee: $250 monthly
Location
- Region: Atlanta
Financial & listing details
- Price per square foot: $246/sqft
- Tax assessed value: $425,900
- Annual tax amount: $5,067
- Date on market: 5/23/2026
- Cumulative days on market: 78 days
- Ownership: Fee Simple
- Electric utility on property: Yes
- Road surface type: Asphalt
Estimated market value
$420,000
$399,000 - $441,000
$2,930/mo
Price history
| Date | Event | Price |
|---|---|---|
| 5/23/2026 | Listed for sale | $425,000+89%$246/sqft |
Source:  FMLS GA #7773575 Report a problem FMLS GA #7773575 Report a problem | ||
| 2/17/2017 | Sold | $224,900$130/sqft |
Source: Public Record Report a problem | ||
Public tax history
| Year | Property taxes | Tax assessment |
|---|---|---|
| 2025 | $5,067 +4% | $170,360 +4.6% |
| 2024 | $4,871 +52.5% | $162,800 |
| 2023 | $3,195 -27.1% | $162,800 +8.5% |
| 2022 | $4,383 +10.4% | $150,080 +9.8% |
| 2021 | $3,970 -26.4% | $136,680 +4.9% |
| 2020 | $5,392 +35.6% | $130,240 -4.5% |
| 2019 | $3,978 | $136,400 +51.6% |
| 2018 | $3,978 | $89,960 -10.2% |
| 2017 | $3,978 | $100,160 |
Find assessor info on the county website
Monthly payment
Est. payment
Payment breakdown
Explore the cost of this home by adjusting the details. Changes won't be saved.Climate risks
Neighborhood: West Highlands
Nearby schools
GreatSchools rating
- 4/10Boyd Elementary SchoolGrades: PK-5Distance: 0.3 mi
- 4/10John Lewis Invictus AcademyGrades: 6-8Distance: 1.1 mi
- 2/10Douglass High SchoolGrades: 9-12Distance: 2.2 mi
Schools provided by the listing agent
- Elementary: William M.Boyd
- Middle: John Lewis Invictus Academy/Harper-Archer
- High: Frederick Douglass
Source: FMLS GA. This data may not be complete. We recommend contacting the local school district to confirm school assignments for this home.
- $392,0003 bd2 ba-- sqft914 Westmoreland Cir NW, Atlanta, GA 30318Off Market
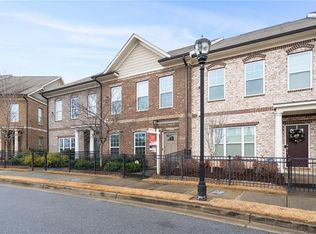
- $430,0003 bd3 ba1.6k sqft918 Westmoreland Cir NW, Atlanta, GA 30318Sold

- $385,5003 bd2 ba1.5k sqft912 Westmoreland Cir NW, Atlanta, GA 30318Off Market
- $337,1003 bd3 ba1.5k sqft912 Westmoreland Cir NW #520, Atlanta, GA 30318Off Market

- $391,0003 bd2 ba1.6k sqft920 Westmoreland Cir NW, Atlanta, GA 30318Off Market
- $--2 bd2 ba1.1k sqft921 Westmoreland Cir NW #70AF68068, Atlanta, GA 30318Off Market
- $1,1272 bd2 ba1.1k sqft921 Westmoreland Cir NW #3309, Atlanta, GA 30318For Rent
- $1,3992 bd2 ba1.1k sqft921 Westmoreland Cir NW #1205, Atlanta, GA 30318For Rent
A local agent can set up tours, give advice and negotiate with sellers.
Similar homes
- $435,0003 bd4 ba2.1k sqft2178 Colvin Ct, Atlanta, GA 30318For Sale
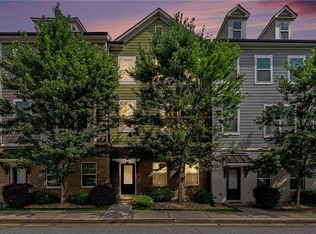
 MLS ID #7792506, Michelle Bahl, HomeSmart. FMLS GA
 - $480,2503 bd3 ba1.5k sqft1560 Driggs Dr NW, Atlanta, GA 30318New Construction
 FMLS GA
 - $465,0003 bd3 ba1.3k sqft1215 Cushenberry Ln, Atlanta, GA 30318For Sale
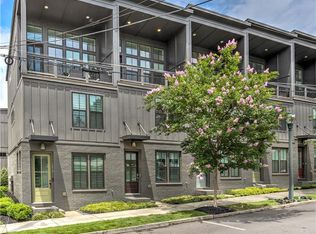 MLS ID #7777646, FELICITY DIAMOND, Drake Realty of GA, Inc.. FMLS GA
 - $479,0003 bd3 ba1.7k sqft1585 Habershal Rd NW, Atlanta, GA 30318For Sale
 MLS ID #7670254, Ashley Glass, HomeSmart. FMLS GA
 - $355,0003 bd3 ba1.5k sqft2913 Ilir Mnr NW, Atlanta, GA 30318Active
 MLS ID #10806994, Viviana Martinez, Hester Group, REALTORS. GAMLS
 - $499,0003 bd4 ba1.8k sqft1732 Habershal Dr NW, Atlanta, GA 30318For SaleMLS ID #7806295, Jennie Wilson, Compass. FMLS GA
- $425,0003 bd2 ba1.8k sqft1179 Fountain Dr SW, Atlanta, GA 30314ActiveMLS ID #10816047, Anna Kilinski, Keller Williams Realty. GAMLS
- $329,9004 bd3 ba2.1k sqft1607 Jackson Trace Ct NW, Atlanta, GA 30318For SaleMLS ID #7777120, Emma Dashiell Charles, PeachStone Realty Partners. FMLS GA
- $419,9003 bd4 ba2k sqft6428 Brookside Blvd SE, Mableton, GA 30126ActiveMLS ID #10773712, Joe Weathers, Relate Realty. GAMLS
- $385,0003 bd3 ba1.8k sqft5751 Evadale Trce #4, Mableton, GA 30126For SaleMLS ID #7813317, Savannah Allen, Dorsey Alston Realtors. FMLS GA
- $321,3733 bd4 ba1.3k sqft1305 Liberty Pkwy NW #1305, Atlanta, GA 30318ActiveMLS ID #10732031, Adam Ballenger, Engel & V?lkers Atlanta. GAMLS
- $410,0002 bd2 ba1.6k sqft4855 Ivy Ridge Dr SE Unit 305, Atlanta, GA 30339For SaleMLS ID #7817316, SALLY THOMSON, Harry Norman Realtors. FMLS GA
- $439,9002 bd3 ba1.4k sqft629 Broadview Pl NE, Atlanta, GA 30324ActiveMLS ID #10780130, Level Up Real Estate Team, BHHS Georgia Properties. GAMLS
- $430,0003 bd3 ba2k sqft525 Coral St, Marietta, GA 30064ActiveMLS ID #10817985, Ross J Doyle, Harry Norman Realtors. GAMLS
- $425,0003 bd4 ba2.2k sqft1652 Mosaic Way, Smyrna, GA 30080ActiveMLS ID #10768702, Johnnie Howard, eXp Realty. GAMLS
- $420,0003 bd4 ba2k sqft1605 Mosaic Way, Smyrna, GA 30080For SaleMLS ID #7789831, Jazmine Shine, Star Power Realty, LLC. FMLS GA
- $410,0003 bd4 ba2.2k sqft4753 Cheviot Way SE, Smyrna, GA 30080For SaleMLS ID #7738374, Shelby Hinson, Dorsey Alston Realtors. FMLS GA
- $409,9003 bd3 ba1.8k sqft1571 Summer Song Dr, Marietta, GA 30067For SaleMLS ID #7817521, Tan Taylor, Indigo Road Realty Georgia. FMLS GA
- $415,0003 bd3 ba2k sqft2314 Portrush Way SE, Atlanta, GA 30339For SaleMLS ID #7769076, Sara Vo, First United Realty of Ga, Inc.. FMLS GA
- $424,9003 bd3 ba1.9k sqft7031 Cedar Glen Rd, Peachtree Corners, GA 30092For SaleMLS ID #7815324, Jia Liu, Carter Realty Partners, LLC. FMLS GA
