Skip main navigation
Active
  • $425,000

    1652 Mosaic Way, Smyrna, GA 30080

    3beds
    2,016sqft
    : 
    Loading
    Get pre-qualified
    Townhouse, Residential
    Built in 2006
    4,356 Square Feet Lot
    $-- Zestimate®
    $211/sqft
    $-- HOA

    What's special

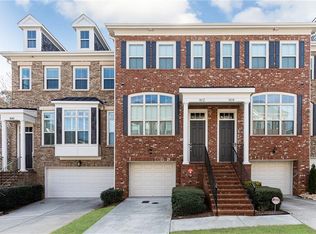
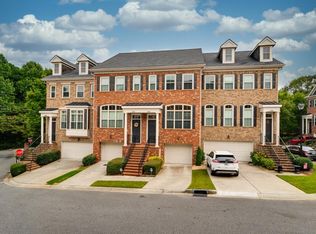
    Charming townhome nestled in the heart of Smyrna, just a short stroll to Smyrna Market Village and a quick bike ride to The Battery Atlanta. Perfect for an active lifestyle, this home features an open floor plan with dual French doors leading to a private back deck, ideal for entertaining or relaxing outdoors. The primary suite offers a trey ceiling, abundant natural light, and serene views for a peaceful retreat. Ample storage throughout, plus a secure gated community with wonderful amenities including green space, vibrant landscaping, and a tranquil stream. A rare opportunity to enjoy both city convenience and quiet living.
    51 days
    |
    232
    |
    24
    |

    Zillow last checked:

    Listing updated:

    Listed by:

    JOHNNIE HOWARD,

    EXP Realty, LLC. 888-959-9461

    Source: FMLS GA,MLS#: 7774239MLS Logo

    Loading...

      Facts & features

      Interior

      Bedrooms & bathrooms
      • Bedrooms: 3
      • Bathrooms: 4
      • Full bathrooms: 3
      • 1/2 bathrooms: 1
      Rooms
      • Room types: Other
      Primary bedroom
      • Features: Oversized Master
      • Level: Oversized Master
      Bedroom
      • Features: Oversized Master
      Primary bathroom
      • Features: Double Vanity, Soaking Tub, Vaulted Ceiling(s)
      Dining room
      • Features: Separate Dining Room
      Kitchen
      • Features: Breakfast Bar, Kitchen Island, Laminate Counters, Solid Surface Counters, View to Family Room
      Heating
      • Central
      Cooling
      • Central Air
      Appliances
      • Included: Dishwasher, Disposal, Gas Range, Microwave, Refrigerator
      • Laundry: Upper Level
      Features
      • High Ceilings 9 ft Main, High Ceilings 9 ft Upper, High Ceilings, Vaulted Ceiling(s), Walk-In Closet(s)
      • Flooring: Carpet, Hardwood
      • Windows: Double Pane Windows, Insulated Windows
      • Basement: Finished Bath,Interior Entry,Finished
      • Has fireplace: No
      • Fireplace features: None
      • Common walls with other units/homes: 2+ Common Walls,No One Above
      Interior area
      • Total structure area: 2,016
      • Total interior livable area: 2,016 sqft
      • Finished area above ground: 2,016
      • Finished area below ground: 252

      Property

      Parking
      • Total spaces: 2
      • Parking features: Attached, Garage
      • Attached garage spaces: 2
      Accessibility
      • Accessibility features: None
      Features
      • Levels: Three Or More
      • Patio & porch: Deck
      • Exterior features: Balcony
      • Pool features: None
      • Spa features: None
      • Fencing: Back Yard
      • Has view: Yes
      • View description: Trees/Woods
      • Waterfront features: None
      • Body of water: None
      Lot
      • Size: 4,356 Square Feet
      • Dimensions: 166x168 53x50
      • Features: Back Yard, Private
      Details
      • Additional structures: Garage(s)
      • Parcel number: 17059501940
      • Other equipment: None
      • Horse amenities: None

      Construction

      Type & style
      • Home type: Townhouse
      • Architectural style: Townhouse,Other
      • Property subtype: Townhouse, Residential
      • Attached to another structure: Yes
      Materials
      • Brick Front, Brick, Cement Siding
      • Foundation: Slab
      • Roof: Composition
      Condition
      • Resale
      • New construction: No
      • Year built: 2006

      Utilities & green energy

      • Electric: 110 Volts, 220 Volts
      • Sewer: Public Sewer
      • Water: Public
      • Utilities for property: Cable Available, Electricity Available, Natural Gas Available, Phone Available, Sewer Available
      Green energy
      • Energy efficient items: None
      • Energy generation: None

      Community & HOA

      Community
      • Features: Gated, Homeowners Assoc, Pool, Street Lights
      • Security: Security Gate
      • Subdivision: Mosaic At Vinings
      HOA
      • Has HOA: Yes
      Location
      • Region: Smyrna

      Financial & listing details

      • Price per square foot: $211/sqft
      • Tax assessed value: $435,930
      • Annual tax amount: $4,464
      • Date on market: 5/28/2026
      • Cumulative days on market: 52 days
      • Ownership: Fee Simple
      • Electric utility on property: Yes
      • Road surface type: Paved

        Estimated market value

        Not available

        Estimated sales range

        Not available

        $2,988/mo

        Price history

        DateEventPrice
        5/28/2026Listed for sale$425,000-5.6%$211/sqft
        Source: GAMLS #10768702 Report a problem
        12/20/2025Listing removed$450,000$223/sqft
        Source: GAMLS #10609144 Report a problem
        9/25/2025Listed for sale$450,000+3.4%$223/sqft
        Source: GAMLS #10609144 Report a problem
        11/26/2024Sold$435,000+1.2%$216/sqft
        Source: FMLS GA #7398555 Report a problem
        10/24/2024Pending sale$430,000$213/sqft
        Source: GAMLS #10312746 Report a problem
        9/11/2024Price change$430,000-1.1%$213/sqft
        Source: GAMLS #10312746 Report a problem
        6/11/2024Listed for sale$435,000+2.4%$216/sqft
        Source: GAMLS #10312746 Report a problem
        12/22/2022Sold$425,000$211/sqft
        Source: Public Record Report a problem
        12/7/2022Pending sale$425,000$211/sqft
        Source: FMLS GA #7127288 Report a problem
        12/1/2022Contingent$425,000$211/sqft
        Source: GAMLS #10099332 Report a problem
        11/6/2022Price change$425,000-1.2%$211/sqft
        Source: GAMLS #10099332 Report a problem
        10/8/2022Listed for sale$429,950+100%$213/sqft
        Source: GAMLS #10099332 Report a problem
        4/4/2014Sold$215,000-4.4%$107/sqft
        Source: Public Record Report a problem
        1/28/2014Listed for sale$225,000-11.8%$112/sqft
        Source: Vflyer Homes #5243150 Report a problem
        12/27/2006Sold$255,000$126/sqft
        Source: Public Record Report a problem

        Public tax history

        YearProperty taxesTax assessment
        2024$4,134 +24.3%$174,372 +10.9%
        2023$3,325 +12.2%$157,280 +16.3%
        2022$2,963 +18.4%$135,272 +22.8%
        2021$2,503 $110,180
        2020$2,503 $110,180
        2019$2,503 +8.2%$110,180 +9.9%
        2018$2,314 $100,232 +10.4%
        2017$2,314 +14.7%$90,792
        2016$2,017 +8.3%$90,792 +13%
        2015$1,862 -13.1%$80,376
        2014$2,142 +9.3%$80,376 +10.3%
        2013$1,960 +14.5%$72,876
        2012$1,712 -8.7%$72,876 -7.4%
        2011$1,875 +3.9%$78,732
        2010$1,804 -16.5%$78,732 -14.8%
        2009$2,162 +268.1%$92,388 +327.7%
        2006$587 $21,600
        Find assessor info on the county website

        Monthly payment

        Est. payment

        Payment breakdown

        Explore the cost of this home by adjusting the details. Changes won't be saved.
        All calculations are estimates and provided by Zillow, Inc. for informational purposes only. Actual amounts may vary.
        HOA fees may include property taxes on listings classified as Co-Ops. Contact the listing agent and/or owner for fee details.
        Mortgage interest rates are dependent on a number of factors, including credit score, down payment, and repayment length. Interest rate data provided by Zillow Group Marketplace, Inc. as of 1/1/1970 from various mortgage lenders with which we have lead or other similar arrangements; the Estimated Payment is an average of those rates.
        See how much you could borrow to make a competitive offer.

        Climate risks

        Neighborhood: 30080

        Getting around

        60 / 100
        Somewhat Walkable
        22 / 100
        Minimal Transit
        50 / 100
        Bikeable

        Nearby schools

        GreatSchools rating
        Schools provided by the listing agent
        • Elementary: Smyrna
        • Middle: Campbell
        • High: Campbell

        Source: FMLS GA. This data may not be complete. We recommend contacting the local school district to confirm school assignments for this home.

        A local agent can set up tours, give advice and negotiate with sellers.

        Browse local experts

        Similar homes