Beautifully renovated and completely move-in ready, this townhome offers the ideal combination of modern updates and an unbeatable location in one of Atlanta's most desirable gated communities. Enjoy easy access to the Westside, The Works, Buckhead, I-75, and top-rated Morris Brandon schools. Freshly painted throughout the interior, this home offers a bright, inviting feel. The renovated kitchen features quartz countertops, stainless steel appliances, a pantry, and an adjacent laundry room with additional storage. Just off the kitchen, step onto your private patio- an ideal space for grilling, entertaining, and unwinding. One of this home's standout features is its rare location at the end of the community, providing peaceful, wooded views instead of neighboring units for added privacy and tranquility. The open-concept layout seamlessly connects the kitchen, dining, and living spaces, making everyday living and entertaining effortless. Upstairs, the spacious primary suite offers multiple closets and a beautifully renovated ensuite bath. A generous secondary bedroom also features its own updated private bathroom, creating an ideal setup for guests, roommates, or a home office. Meticulously maintained, the home also includes a new furnace installed in 2023. Residents of Westover Plantation enjoy an exceptional lifestyle with resort-style amenities including a swimming pool, tennis courts, sidewalks, and a dog park, all within a charming, well-established community. This is the perfect combination of location, privacy, modern updates, and low-maintenance living.
Active
$349,000
13 Independence Pl NW, Atlanta, GA 30318
2beds
1,320sqft
Townhouse, Residential
Built in 1972
1,319 Square Feet Lot
$346,100 Zestimate®
$264/sqft
$392/mo HOA
What's special
- 21 days |
- 556 |
- 32 |
Zillow last checked:
Listing updated:
Listed by:
BRITTNEY CLEVELAND,
HOME Luxury Real Estate 404-713-5742
Source: FMLS GA,MLS#: 7812500
Facts & features
Interior
Bedrooms & bathrooms
- Bedrooms: 2
- Bathrooms: 3
- Full bathrooms: 2
- 1/2 bathrooms: 1
Rooms
- Room types: Attic, Family Room, Laundry
Primary bedroom
- Features: Oversized Master, Roommate Floor Plan
- Level: Oversized Master, Roommate Floor Plan
Bedroom
- Features: Oversized Master, Roommate Floor Plan
Primary bathroom
- Features: Shower Only
Dining room
- Features: Separate Dining Room
Kitchen
- Features: Cabinets White, Eat-in Kitchen, Pantry, Stone Counters, View to Family Room
Heating
- Central
Cooling
- Ceiling Fan(s), Central Air
Appliances
- Included: Dishwasher, Disposal, Dryer, Electric Range, Washer
- Laundry: Laundry Room, Main Level
Features
- Crown Molding, Entrance Foyer, High Ceilings 9 ft Lower, His and Hers Closets, Recessed Lighting, Walk-In Closet(s)
- Flooring: Hardwood
- Windows: Double Pane Windows
- Basement: None
- Attic: Pull Down Stairs
- Has fireplace: No
- Fireplace features: None
- Common walls with other units/homes: No One Above,No One Below
Interior area
- Total structure area: 1,320
- Total interior livable area: 1,320 sqft
- Finished area above ground: 1,320
- Finished area below ground: 0
Video & virtual tour
Property
Parking
- Parking features: Parking Lot
Accessibility
- Accessibility features: None
Features
- Levels: Two
- Stories: 2
- Patio & porch: Patio
- Exterior features: Courtyard, No Dock
- Pool features: None
- Spa features: None
- Fencing: Wood
- Has view: Yes
- View description: Neighborhood
- Waterfront features: None
- Body of water: None
Lot
- Size: 1,319 Square Feet
- Features: Landscaped, Level
Details
- Additional structures: None
- Parcel number: 17 022000070480
- Other equipment: None
- Horse amenities: None
Construction
Type & style
- Home type: Townhouse
- Architectural style: Townhouse,Traditional
- Property subtype: Townhouse, Residential
- Attached to another structure: Yes
Materials
- Brick
- Foundation: Slab
- Roof: Composition
Condition
- Resale
- New construction: No
- Year built: 1972
Utilities & green energy
- Electric: None
- Sewer: Public Sewer
- Water: Public
- Utilities for property: Cable Available, Electricity Available, Natural Gas Available, Phone Available, Sewer Available, Water Available
Green energy
- Energy efficient items: None
- Energy generation: None
Community & HOA
Community
- Features: Clubhouse, Dog Park, Gated, Near Beltline, Near Public Transport, Near Schools, Near Shopping, Near Trails/Greenway, Park, Pool, Sidewalks, Tennis Court(s)
- Security: Security Gate
- Subdivision: Westover Plantation
HOA
- Has HOA: Yes
- Services included: Maintenance Grounds, Maintenance Structure, Pest Control, Swim, Tennis, Trash, Water
- HOA fee: $392 monthly
Location
- Region: Atlanta
Financial & listing details
- Price per square foot: $264/sqft
- Tax assessed value: $299,300
- Annual tax amount: $4,086
- Date on market: 7/29/2026
- Cumulative days on market: 305 days
- Ownership: Condominium
- Electric utility on property: Yes
- Road surface type: Paved
Estimated market value
$346,100
$329,000 - $363,000
$2,414/mo
Price history
| Date | Event | Price |
|---|---|---|
| 4/9/2026 | Price change | $349,000-2.5%$264/sqft |
Source:  FMLS GA #7721649 Report a problem FMLS GA #7721649 Report a problem | ||
| 2/5/2026 | Price change | $358,000-0.3%$271/sqft |
Source: FMLS GA #7666640 Report a problem | ||
| 10/16/2025 | Listed for sale | $359,000+26%$272/sqft |
Source: FMLS GA #7666640 Report a problem | ||
| 10/18/2019 | Sold | $285,000-1.7%$216/sqft |
Source:  FMLS GA #6594036 Report a problem FMLS GA #6594036 Report a problem | ||
| 8/31/2019 | Pending sale | $290,000$220/sqft |
Source: Southern Classic Realtors #6594036 Report a problem | ||
| 8/21/2019 | Price change | $290,000-3.3%$220/sqft |
Source: Southern Classic Realtors #6594036 Report a problem | ||
| 8/1/2019 | Listed for sale | $299,900+42.8%$227/sqft |
Source: Southern Classic Realtors #6594036 Report a problem | ||
| 9/29/2017 | Sold | $210,000+61.5%$159/sqft |
Source: Public Record Report a problem | ||
| 2/1/2013 | Sold | $130,000-10.3%$98/sqft |
Source: Public Record Report a problem | ||
| 11/23/2011 | Listing removed | $145,000$110/sqft |
Source: Keller Williams Cityside #4091199 Report a problem | ||
| 7/9/2011 | Price change | $145,000-7.6%$110/sqft |
Source: Keller Williams Cityside #4091199 Report a problem | ||
| 7/2/2011 | Price change | $157,000-0.3%$119/sqft |
Source: Keller Williams Cityside #4091199 Report a problem | ||
| 6/27/2011 | Price change | $157,500-0.3%$119/sqft |
Source: Keller Williams Cityside #4091199 Report a problem | ||
| 6/18/2011 | Price change | $158,000-0.3%$120/sqft |
Source: Keller Williams Cityside #4091199 Report a problem | ||
| 6/11/2011 | Price change | $158,500-0.3%$120/sqft |
Source: Keller Williams Cityside #4091199 Report a problem | ||
| 6/3/2011 | Price change | $159,000-0.6%$120/sqft |
Source: Keller Williams Cityside #4091199 Report a problem | ||
| 5/23/2011 | Price change | $159,900-0.1%$121/sqft |
Source: Keller Williams Cityside #4091199 Report a problem | ||
| 5/1/2011 | Price change | $160,000-0.6%$121/sqft |
Source: Keller Williams Cityside #4091199 Report a problem | ||
| 4/24/2011 | Price change | $161,000-0.6%$122/sqft |
Source: Keller Williams Cityside #4091199 Report a problem | ||
| 4/10/2011 | Price change | $162,000-0.6%$123/sqft |
Source: Keller Williams Cityside #4091199 Report a problem | ||
| 4/7/2011 | Price change | $163,000-0.6%$123/sqft |
Source: Keller Williams Cityside #4091199 Report a problem | ||
| 3/31/2011 | Price change | $164,000-0.6%$124/sqft |
Source: Keller Williams Cityside #4091199 Report a problem | ||
| 2/15/2011 | Price change | $165,000-2.7%$125/sqft |
Source: Keller Williams Cityside #4091199 Report a problem | ||
| 1/6/2011 | Price change | $169,500-0.2%$128/sqft |
Source: Keller Williams Cityside #4091199 Report a problem | ||
| 12/4/2010 | Price change | $169,900-12.4%$129/sqft |
Source: Keller Williams Cityside #4091199 Report a problem | ||
| 10/2/2007 | Sold | $194,000+15.8%$147/sqft |
Source: Public Record Report a problem | ||
| 9/1/2004 | Sold | $167,500+18%$127/sqft |
Source: Public Record Report a problem | ||
| 1/28/1999 | Sold | $142,000$108/sqft |
Source: Public Record Report a problem | ||
Public tax history
| Year | Property taxes | Tax assessment |
|---|---|---|
| 2025 | $3,291 -19.5% | $119,720 -20.3% |
| 2024 | $4,086 +65.4% | $150,120 +5.7% |
| 2023 | $2,470 -31.9% | $142,040 +3.8% |
| 2022 | $3,626 +26.2% | $136,880 +24.9% |
| 2021 | $2,873 -39.1% | $109,600 -3.9% |
| 2020 | $4,720 +40.9% | $114,000 +21% |
| 2019 | $3,351 | $94,240 +18.1% |
| 2018 | $3,351 | $79,800 +28.3% |
| 2017 | $3,351 +144.2% | $62,200 |
| 2016 | $1,372 +0.4% | $62,200 |
| 2015 | $1,367 +47.3% | $62,200 +26% |
| 2014 | $928 -57.4% | $49,360 |
| 2013 | $2,178 -7.2% | $49,360 -6.6% |
| 2012 | $2,348 | $52,840 -13.1% |
| 2011 | -- | $60,800 |
| 2010 | $1,618 +310% | $60,800 -9.4% |
| 2009 | $395 | $67,120 -5.9% |
| 2008 | -- | $71,320 |
| 2007 | $507 | $71,320 |
| 2005 | -- | $71,320 +3.3% |
| 2004 | -- | $69,040 +3.5% |
| 2003 | $2,979 +485.9% | $66,720 +9% |
| 2002 | $508 -68% | $61,200 +8.6% |
| 2001 | $1,589 | $56,360 |
Find assessor info on the county website
Monthly payment
Est. payment
Payment breakdown
Explore the cost of this home by adjusting the details. Changes won't be saved.Climate risks
Neighborhood: Westover Plantation
Nearby schools
GreatSchools rating
- 9/10Brandon Elementary SchoolGrades: PK-5Distance: 1.4 mi
- 8/10Sutton Middle SchoolGrades: 6-8Distance: 1.9 mi
- 7/10North Atlanta High SchoolGrades: 9-12Distance: 3 mi
Schools provided by the listing agent
- Elementary: Morris Brandon
- Middle: Willis A. Sutton
- High: North Atlanta
Source: FMLS GA. This data may not be complete. We recommend contacting the local school district to confirm school assignments for this home.
- $354,9003 bd2 ba1.5k sqft9 Paper Mill Pl NW, Atlanta, GA 30318Off Market
- $377,1003 bd3 ba1.6k sqft2 Paper Mill Pl NW, Atlanta, GA 30318Off Market
- $370,9003 bd3 ba1.5k sqft12 Spring Green Pl NW, Atlanta, GA 30318Off Market
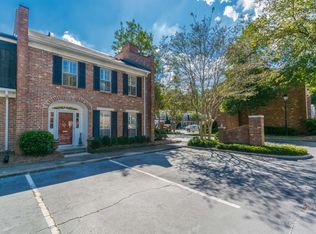
- $324,8002 bd2 ba1.3k sqft9 Spring Green Pl NW, Atlanta, GA 30318Off Market
- $314,8002 bd2 ba1.3k sqft8 Spring Green Pl NW, Atlanta, GA 30318Off Market
- $332,0002 bd2 ba1.3k sqft2 Spring Green Pl NW, Atlanta, GA 30318Off Market
- $360,9002 bd3 ba1.2k sqft8 Walnut Hill Pl NW, Atlanta, GA 30318Off Market
- $294,9002 bd2 ba1.3k sqft7 Walnut Hill Pl NW, Atlanta, GA 30318Off Market
- $286,4002 bd2 ba1.3k sqft4 Walnut Hill Pl NW, Atlanta, GA 30318Off Market
A local agent can set up tours, give advice and negotiate with sellers.
Similar homes
- $339,5002 bd3 ba1.3k sqft12 Palace Green Pl NW, Atlanta, GA 30318Active
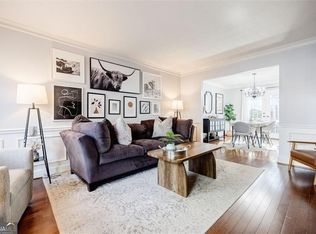
 MLS ID #10708445, Debbie Reetz, Harry Norman Realtors. GAMLS
 - $369,0002 bd3 ba1.3k sqft24 Independence Pl NW, Atlanta, GA 30318For Sale
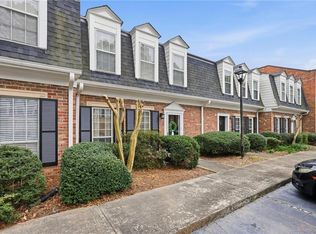
 MLS ID #7767045, Charlotte Oliver, Beacham and Company. FMLS GA
 - $345,0003 bd4 ba1.5k sqft1064 Liberty Pkwy NW, Atlanta, GA 30318For Sale
 MLS ID #7820713, Mary Rose Perez, Atlanta Fine Homes Sotheby's International. FMLS GA
 - $320,8733 bd4 ba1.3k sqft1305 Liberty Pkwy NW, Atlanta, GA 30318Active
 MLS ID #10824679, Adam Ballenger, Engel & V?lkers Atlanta. GAMLS
 - $364,9003 bd4 ba1.3k sqft1232 Liberty Pkwy NW, Atlanta, GA 30318For SaleMLS ID #7759527, RJ Rokosz, Atlanta Fine Homes Sotheby's International. FMLS GA
- $260,0002 bd2 ba1k sqft1101 Collier Rd NW APT R-4, Atlanta, GA 30318For SaleMLS ID #7819233, Julia Morse, Dorsey Alston Realtors. FMLS GA
- $305,0003 bd3 ba1.3k sqft1051 Ada Ave NW, Atlanta, GA 30318ActiveMLS ID #10814379, Randesha L Jones, Real Broker, LLC. GAMLS
- $339,0003 bd3 ba1.5k sqft10 Plantation Dr NE, Atlanta, GA 30324For SaleMLS ID #7797577, Christopher Huffer, Dorsey Alston Realtors. FMLS GA
- $319,0003 bd2 ba1.7k sqft106 La Rue Pl NW, Atlanta, GA 30327For SaleMLS ID #7807786, NaImah Gill, Prezar Real Estate. FMLS GA
- $320,0003 bd4 ba1.8k sqft3602 Stonewall Ct SE, Atlanta, GA 30339For SaleMLS ID #7816018, Margaux Espy, Dorsey Alston Realtors. FMLS GA
- $419,0002 bd3 ba1.5k sqft59 Ivy Trl NE, Atlanta, GA 30342For SaleMLS ID #7814659, ELIZABETH KING, Dorsey Alston Realtors. FMLS GA
- $298,9992 bd3 ba1.5k sqft4358 Ivy Glen Way SE, Smyrna, GA 30082For SaleMLS ID #7810994, Brandon Mason, LPT Realty, LLC. FMLS GA
- $315,0002 bd3 ba1.2k sqft1468 Briarwood Rd #2003, Atlanta, GA 30319ActiveMLS ID #10820626, Level Up Real Estate Team, BHHS Georgia Properties. GAMLS
- $310,0003 bd2 ba1.6k sqft70 Chaumont Sq NW, Atlanta, GA 30327For SaleMLS ID #7789081, MARIA MARSHALL, Dorsey Alston Realtors. FMLS GA
- $425,0002 bd2 ba1.4k sqft2152 Forrest Pl NW, Atlanta, GA 30318Active Under ContractMLS ID #10738555, Sarah Figueroa, BHHS Georgia Properties. GAMLS
- $325,0002 bd3 ba1.2k sqft1468 Briarwood Rd #301, Atlanta, GA 30319For SaleMLS ID #7794812, Dana Miller, Keller Williams Realty Peachtree Rd.. FMLS GA
- $349,9002 bd3 ba1.7k sqft3071 Lenox Rd APT 19, Atlanta, GA 30324For SaleMLS ID #7785460, Daniel Martini, HomeSmart. FMLS GA
- $279,0003 bd2 ba1.5k sqft100 La Rue Pl NW, Atlanta, GA 30327ActiveMLS ID #10807189, Makaiya Brown, Keller Williams West Atlanta. GAMLS
- $410,0003 bd4 ba1.7k sqft13 Ivy Sq NE, Atlanta, GA 30342For SaleMLS ID #7811852, Makenzi Kopp, Atlanta Fine Homes Sotheby's International. FMLS GA
- $240,0002 bd2 ba1.2k sqft167 Maribeau Sq NW, Atlanta, GA 30327For SaleMLS ID #7811873, SUSAN CROSS, Beacham and Company. FMLS GA
