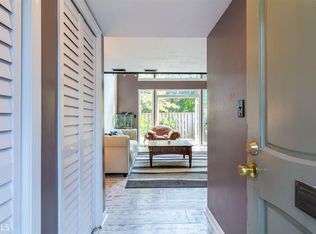
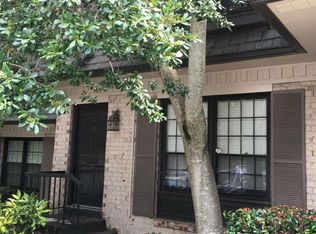
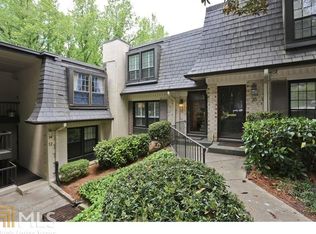
Rare, rare, fully renovated luxury condo living opportunity in the gated and private Cross Creek subdivision. This top-floor home has been newly renovated, custom lighting, and sleek black hardware finishes. The kitchen showcases a modern two-tone cabinetry design with quartz counters, stainless KitchenAid appliances, and a geometric backsplash. It is open to and overlooks the sunroom, creating a bright and versatile space perfect for dining or entertaining. The dining room has a 3d decorative wall panel complete for entertaining. . The living room features a built-in fireplace wall with illuminated shelving, while oversized bay windows with deep sills provide charming window seating. The spacious floor plan offers large bedrooms throughout. The primary suite is a standout with a custom closet that includes a built-in storage island, while the two secondary bedrooms are also generously sized, providing excellent flexibility for guests or home office use. Bathrooms are finished with custom vanities, spa-inspired showers, and designer tilework. Cross Creek residents enjoy premier amenities: an 18-hole par-3 golf course, three swimming pools (including saltwater), tennis/pickleball courts, fitness center, clubhouse, café/bar, EV charging stations, and 24/7 gated security. FHA/VA approved, no rental restrictions.
Active
Price cut: $10K (9/11)
$309,000
106 La Rue Pl NW, Atlanta, GA 30327
3beds
1,750sqft
Condominium, Residential
Built in 1968
-- sqft lot
$303,600 Zestimate®
$177/sqft
$805/mo HOA
What's special
Modern two-tone cabinetry designSleek black hardware finishesCustom lightingStainless kitchenaid appliancesNewly renovatedGeometric backsplashQuartz counters
- 55 days
- 810
- 85
Zillow last checked:
Listing updated:
Listed by:
NaImah Gill,
Prezar Real Estate 404-987-2663
Source: FMLS GA,MLS#: 7807786
Facts & features
Interior
Bedrooms & bathrooms
- Bedrooms: 3
- Bathrooms: 2
- Full bathrooms: 2
- Main level bathrooms: 2
- Main level bedrooms: 3
Rooms
- Room types: Sun Room
Primary bedroom
- Features: Oversized Master
- Level: Oversized Master
Bedroom
- Features: Oversized Master
Primary bathroom
- Features: Double Vanity, Separate His/Hers
Dining room
- Features: Open Concept
Kitchen
- Features: Breakfast Bar, Kitchen Island, Stone Counters, View to Family Room
Heating
- Central, Electric
Cooling
- Ceiling Fan(s), Central Air, Electric
Appliances
- Included: Dishwasher, Disposal, Dryer
Features
- Bookcases, Double Vanity, Entrance Foyer, Recessed Lighting, Walk-In Closet(s), Other
- Flooring: Hardwood
- Windows: Bay Window(s)
- Basement: None
- Has fireplace: Yes
- Fireplace features: Decorative
Interior area
- Total structure area: 1,750
- Total interior livable area: 1,750 sqft
Video & virtual tour
Property
Parking
- Total spaces: 2
- Parking features: Parking Pad
- Has uncovered spaces: Yes
Accessibility
- Accessibility features: None
Features
- Levels: Two
- Stories: 2
- Patio & porch: None
- Exterior features: Gas Grill, Lighting, Rear Stairs, Tennis Court(s), No Dock
- Pool features: None
- Spa features: None
- Fencing: None
- Has view: Yes
- View description: Other
- Waterfront features: None
- Body of water: None
Lot
- Size: 1,751 Square Feet
- Features: Other
Details
- Additional structures: None
- Parcel number: 17 018500041054
- Other equipment: None
- Horse amenities: None
Construction
Type & style
- Home type: Condo
- Architectural style: Chalet
- Property subtype: Condominium, Residential
- Attached to another structure: Yes
Materials
- Brick 4 Sides
- Foundation: Slab
- Roof: Composition
Condition
- Resale
- New construction: No
- Year built: 1968
Utilities & green energy
- Electric: Other
- Sewer: Public Sewer
- Water: Public
- Utilities for property: Cable Available, Electricity Available, Phone Available
Green energy
- Energy efficient items: None
- Energy generation: None
Community & HOA
Community
- Features: Clubhouse, Fitness Center, Gated, Golf, Near Public Transport, Near Schools, Near Shopping, Near Trails/Greenway, Park, Playground, Pool, Tennis Court(s)
- Security: Smoke Detector(s)
- Subdivision: Cross Creek
HOA
- Has HOA: Yes
- Services included: Maintenance Grounds, Maintenance Structure, Pest Control, Reserve Fund, Security, Sewer, Swim, Termite, Tennis, Trash, Utilities, Water
- HOA fee: $805 monthly
Location
- Region: Atlanta
Financial & listing details
- Price per square foot: $177/sqft
- Annual tax amount: $4,780
- Date on market: 7/20/2026
- Cumulative days on market: 48 days
- Ownership: Condominium
- Electric utility on property: Yes
- Road surface type: Asphalt
Estimated market value
$303,600
$288,000 - $319,000
$2,743/mo
Price history
| Date | Event | Price |
|---|---|---|
| 9/11/2026 | Price change | $309,000-3.1%$177/sqft |
Source:  FMLS GA #7807786 Report a problem FMLS GA #7807786 Report a problem | ||
| 9/3/2026 | Listed for sale | $319,000$182/sqft |
Source: FMLS GA #7807786 Report a problem | ||
| 8/29/2026 | Pending sale | $319,000$182/sqft |
Source: FMLS GA #7807786 Report a problem | ||
| 8/18/2026 | Price change | $319,000-4.5%$182/sqft |
Source: FMLS GA #7807786 Report a problem | ||
| 7/20/2026 | Listed for sale | $334,000+1.5%$191/sqft |
Source: FMLS GA #7807786 Report a problem | ||
| 3/3/2026 | Listing removed | $329,000$188/sqft |
Source: FMLS GA #7716668 Report a problem | ||
| 2/9/2026 | Price change | $329,000+17.1%$188/sqft |
Source: FMLS GA #7716668 Report a problem | ||
| 1/30/2026 | Price change | $281,000-27.7%$161/sqft |
Source: FMLS GA #7652088 Report a problem | ||
| 12/21/2025 | Price change | $388,900+6.6%$222/sqft |
Source: FMLS GA #7652088 Report a problem | ||
| 11/21/2025 | Price change | $364,900-3.9%$209/sqft |
Source: FMLS GA #7652088 Report a problem | ||
| 11/19/2025 | Price change | $379,900-2.6%$217/sqft |
Source: FMLS GA #7652088 Report a problem | ||
| 10/24/2025 | Price change | $389,900-2.5%$223/sqft |
Source: FMLS GA #7652088 Report a problem | ||
| 10/6/2025 | Price change | $399,900-3.6%$229/sqft |
Source: FMLS GA #7652088 Report a problem | ||
| 9/18/2025 | Listed for sale | $415,000+6.7%$237/sqft |
Source: FMLS GA #7652088 Report a problem | ||
| 3/14/2023 | Listing removed | $389,000$222/sqft |
Source: FMLS GA #7172255 Report a problem | ||
| 2/7/2023 | Listed for sale | $389,000+19350%$222/sqft |
Source:  GAMLS #20101458 Report a problem GAMLS #20101458 Report a problem | ||
| 2/1/2019 | Sold | $2,000$1/sqft |
Source:  GAMLS #8470278 Report a problem GAMLS #8470278 Report a problem | ||
Public tax history
Tax history is unavailable.
Monthly payment
Est. payment
Payment breakdown
Explore the cost of this home by adjusting the details. Changes won't be saved.Climate risks
Neighborhood: Cross Creek
Nearby schools
Schools provided by the listing agent
- Elementary: Morris Brandon
- Middle: Willis A. Sutton
- High: North Atlanta
Source: FMLS GA. This data may not be complete. We recommend contacting the local school district to confirm school assignments for this home.
Similar homes
- $310,0003 bd2 ba1.6k sqft70 Chaumont Sq NW, Atlanta, GA 30327For Sale

 MLS ID #7789081, MARIA MARSHALL, Dorsey Alston Realtors. FMLS GA
 - $279,0003 bd2 ba1.5k sqft100 La Rue Pl NW, Atlanta, GA 30327Active
 MLS ID #10807189, Makaiya Brown, Keller Williams West Atlanta. GAMLS
 - $240,0002 bd2 ba1.2k sqft167 Maribeau Sq NW, Atlanta, GA 30327For Sale
 MLS ID #7811873, SUSAN CROSS, Beacham and Company. FMLS GA
 - $228,0002 bd2 ba1.1k sqft53 La Rue Pl NW, Atlanta, GA 30327For Sale
 MLS ID #7793985, Chelsea Swann, Atlanta Fine Homes Sotheby's International. FMLS GA
 - $325,0003 bd2 ba1.5k sqft21 Brittany Way NE, Atlanta, GA 30324For SaleMLS ID #7795501, Thomas Semelsberger, Atlanta Fine Homes Sotheby's International. FMLS GA
- $315,0003 bd3 ba1.3k sqft3180 Seven Pines Ct Unit 101, Atlanta, GA 30339ActiveMLS ID #10841731, Gregory Goad, Real Broker, LLC. GAMLS
- $285,3003 bd2 ba1.4k sqft3111 Colonial Way APT B, Chamblee, GA 30341For SaleMLS ID #7806059, Sahir Kazmi, Veribas Real Estate, LLC. FMLS GA
- $265,0002 bd1 ba1.1k sqft1391 Normandy Dr NE APT 1, Atlanta, GA 30306For SaleMLS ID #7835819, NICOLE DAVIS, Coldwell Banker Realty. FMLS GA
- $319,0002 bd3 ba1.3k sqft1448 Liberty Pkwy NW #2212, Atlanta, GA 30318For SaleMLS ID #7828113, Michael Madden, Atlanta Communities. FMLS GA
- $310,0002 bd2 ba1.1k sqft136 Peachtree Memorial Dr NW #1-VA, Atlanta, GA 30309ActiveMLS ID #10834437, Andy Philhower, Harry Norman Realtors. GAMLS
- $345,0003 bd4 ba1.5k sqft1064 Liberty Pkwy NW, Atlanta, GA 30318For SaleMLS ID #7820713, Mary Rose Perez, Atlanta Fine Homes Sotheby's International. FMLS GA
- $349,0002 bd3 ba1.3k sqft13 Independence Pl NW, Atlanta, GA 30318For SaleMLS ID #7812500, BRITTNEY CLEVELAND, HOME Luxury Real Estate. FMLS GA
- $310,0003 bd2 ba1.2k sqft1303 Elizabeth Ave SW, Atlanta, GA 30310ActiveMLS ID #10800244, Amber Mendoza-Singh, Compass. GAMLS
- $330,0003 bd2 ba2k sqft22 Dunwoody Springs Dr, Sandy Springs, GA 30328For SaleMLS ID #7814217, CHI YEUNG KONG, Trend Atlanta Realty, Inc.. FMLS GA
- $275,8883 bd2 ba1.4k sqft3109 Colonial Way APT E, Atlanta, GA 30341ActiveMLS ID #10781287, Dana Carter, Hester Group, REALTORS. GAMLS
- $350,0002 bd2 ba1k sqft1130 Piedmont Ave NE APT 408, Atlanta, GA 30309For SaleMLS ID #7820767, BRYANT GRESHAM, Compass. FMLS GA
- $364,9003 bd4 ba1.3k sqft1232 Liberty Pkwy NW, Atlanta, GA 30318For SaleMLS ID #7759527, RJ Rokosz, Atlanta Fine Homes Sotheby's International. FMLS GA
- $339,9003 bd2 ba1.8k sqft1594 Beecher St SW, Atlanta, GA 30310ActiveMLS ID #10786504, Anahis Thornton, Keller Williams Realty Atl. Partners. GAMLS
- $315,0002 bd2 ba974 sqft2966 Emory Rd SE, Smyrna, GA 30080For SaleMLS ID #7796312, Christine Croce, Atlanta Fine Homes Sotheby's International. FMLS GA
- $272,5001 bd1 ba918 sqft1189 La Vista Rd NE, Atlanta, GA 30324ActiveMLS ID #10838521, Chuck D Smith, Keller Williams Realty. GAMLS
