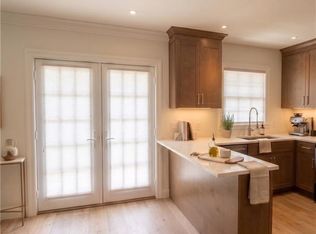
$5,000 CLOSING COST CREDIT INCENTIVE TO BUYER! Welcome home to Carlyle Square! A gated and charming Westside community offering an ideal combination of convenience, amenities and neighborhood feel. This light-filled, top-floor residence lives large with a functional layout, generous room sizes, great closet storage and the added privacy of no neighbors above. The home has been thoughtfully updated with fresh interior paint, updated lighting and ceiling fans, refreshed bathrooms and a newer HVAC system. The kitchen features a subway tile backsplash, updated sink, faucet and hardware, plus a newer GE Café dishwasher. An LG WashTower and private, tree-shaded patio add to the home's everyday ease. Enjoy convenient access to Carlyle Square's pool, fitness center and courtyard, all within a gated, pet-friendly community. Just across the street, Underwood Hills offers tree-lined streets and a neighborhood playground, while Bobby Jones Golf Course and its paved walking trail are just minutes away. With Publix, local dining and everyday conveniences within walking distance, plus quick access to I-75, this location makes it easy to enjoy Westside Provisions, Chattahoochee Food Works, Upper West Market, Buckhead, Midtown and some of Atlanta's best shopping and dining. Updated, low-maintenance and exceptionally well located, this top-floor home offers an easy Atlanta lifestyle in the heart of the Westside.
Active
$259,000
1101 Collier Rd NW APT R-4, Atlanta, GA 30318
2beds
1,050sqft
Condominium, Residential
Built in 1970
-- sqft lot
$255,400 Zestimate®
$247/sqft
$510/mo HOA
What's special
Light-filled top-floor residenceNewer hvac systemFunctional layoutPrivate tree-shaded patioTree-lined streetsGenerous room sizesGreat closet storage
- 7 days
- 124
- 14
Likely to sell faster than
Zillow last checked:
Listing updated:
Listed by:
Julia Morse,
Dorsey Alston Realtors 404-352-2010
Source: FMLS GA,MLS#: 7843788
Facts & features
Interior
Bedrooms & bathrooms
- Bedrooms: 2
- Bathrooms: 2
- Full bathrooms: 2
- Main level bathrooms: 2
- Main level bedrooms: 2
Rooms
- Room types: Attic
Primary bedroom
- Features: Master on Main, Roommate Floor Plan
- Level: Master on Main, Roommate Floor Plan
Bedroom
- Features: Master on Main, Roommate Floor Plan
Primary bathroom
- Features: Shower Only
Dining room
- Features: Open Concept
Kitchen
- Features: Breakfast Bar, Cabinets White, Stone Counters
Heating
- Central
Cooling
- Ceiling Fan(s), Central Air
Appliances
- Included: Dishwasher
- Laundry: Laundry Closet
Features
- Walk-In Closet(s)
- Flooring: Carpet, Hardwood
- Windows: None
- Basement: None
- Has fireplace: No
- Fireplace features: None
- Common walls with other units/homes: No One Above
Interior area
- Total structure area: 1,050
- Total interior livable area: 1,050 sqft
Video & virtual tour
Property
Parking
- Parking features: Parking Lot
Accessibility
- Accessibility features: None
Features
- Levels: One
- Stories: 1
- Patio & porch: Deck, Rear Porch
- Exterior features: Balcony, Courtyard, Rear Stairs, Storage
- Pool features: In Ground
- Spa features: None
- Fencing: Wrought Iron
- Has view: Yes
- View description: Neighborhood
- Waterfront features: None
- Body of water: None
Lot
- Size: 1,049 Square Feet
- Features: Landscaped, Other
Details
- Additional structures: None
- Parcel number: 17 018600011791
- Other equipment: None
- Horse amenities: None
Construction
Type & style
- Home type: Condo
- Property subtype: Condominium, Residential
- Attached to another structure: Yes
Materials
- Brick
- Foundation: None
- Roof: Shingle
Condition
- Resale
- New construction: No
- Year built: 1970
Utilities & green energy
- Electric: 220 Volts in Laundry
- Sewer: Public Sewer
- Water: Public
- Utilities for property: Electricity Available, Natural Gas Available, Sewer Available, Water Available
Green energy
- Energy efficient items: None
- Energy generation: None
Community & HOA
Community
- Features: Clubhouse, Fitness Center, Gated, Homeowners Assoc, Near Public Transport, Near Schools, Near Shopping, Near Trails/Greenway, Pool
- Security: Carbon Monoxide Detector(s), Smoke Detector(s)
- Subdivision: Carlyle Square
HOA
- Has HOA: Yes
- HOA fee: $510 monthly
Location
- Region: Atlanta
Financial & listing details
- Price per square foot: $247/sqft
- Annual tax amount: $2,232
- Date on market: 9/24/2026
- Cumulative days on market: 49 days
- Ownership: Condominium
- Electric utility on property: Yes
- Road surface type: Asphalt
Estimated market value
$255,400
$243,000 - $268,000
$1,817/mo
Price history
| Date | Event | Price |
|---|---|---|
| 9/24/2026 | Listed for sale | $259,000-0.4%$247/sqft |
Source:  FMLS GA #7843788 Report a problem FMLS GA #7843788 Report a problem | ||
| 9/24/2026 | Listing removed | $260,000$248/sqft |
Source: FMLS GA #7819233 Report a problem | ||
| 8/13/2026 | Listed for sale | $260,000+5.7%$248/sqft |
Source: FMLS GA #7819233 Report a problem | ||
| 7/21/2021 | Sold | $246,000$234/sqft |
Source: Agent Provided Report a problem | ||
Public tax history
Tax history is unavailable.
Monthly payment
Est. payment
Payment breakdown
Explore the cost of this home by adjusting the details. Changes won't be saved.Climate risks
Neighborhood: Underwood Hills
Nearby schools
Schools provided by the listing agent
- Elementary: Morris Brandon
- Middle: Willis A. Sutton
- High: North Atlanta
Source: FMLS GA. This data may not be complete. We recommend contacting the local school district to confirm school assignments for this home.



Similar homes
- $279,0003 bd2 ba1.5k sqft100 La Rue Pl NW, Atlanta, GA 30327Active
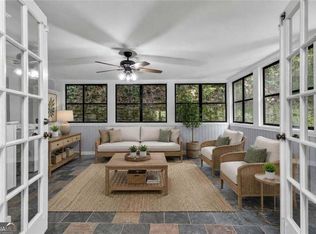
 MLS ID #10807189, Makaiya Brown, Keller Williams West Atlanta. GAMLS
 - $228,0002 bd2 ba1.1k sqft53 La Rue Pl NW, Atlanta, GA 30327For Sale

 MLS ID #7793985, Chelsea Swann, Atlanta Fine Homes Sotheby's International. FMLS GA
 - $173,0001 bd1 ba775 sqft1150 Collier Rd NW APT A10, Atlanta, GA 30318For Sale
 MLS ID #7822826, Austin R Landers, Dorsey Alston Realtors. FMLS GA
 - $265,0002 bd1 ba1.1k sqft1391 Normandy Dr NE APT 1, Atlanta, GA 30306Active
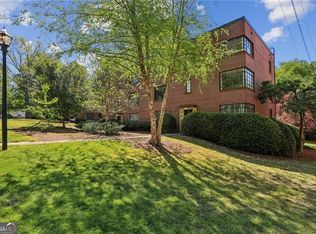 MLS ID #10851229, Nicole Davis, Coldwell Banker Realty. GAMLS
 - $299,9002 bd3 ba1.3k sqft10 Market Square Pl NW, Atlanta, GA 30318For SaleMLS ID #7838641, TOM HICKS, Atlanta Fine Homes Sotheby's International. FMLS GA
- $230,0002 bd2 ba950 sqft2232 Dunseath Ave NW APT 404, Atlanta, GA 30318For SaleMLS ID #7813942, Lauren Smith, Atlanta Fine Homes Sotheby's International. FMLS GA
- $225,0002 bd2 ba1k sqft2479 Peachtree Rd NE APT 515, Atlanta, GA 30305For SaleMLS ID #7805790, Julia Cox, Atlanta Fine Homes Sotheby's International. FMLS GA
- $319,0002 bd3 ba1.3k sqft1448 Liberty Pkwy NW #2212, Atlanta, GA 30318For SaleMLS ID #7828113, Michael Madden, Atlanta Communities. FMLS GA
- $345,0002 bd3 ba1.3k sqft3 Surry County Pl NW, Atlanta, GA 30318ActiveMLS ID #10850272, Rachel Brochstein, Ansley RE | Christie's Int'l RE. GAMLS
- $285,0002 bd2 ba827 sqft99 Peachtree Memorial Dr NW APT C2, Atlanta, GA 30309For SaleMLS ID #7762422, GEOFFREY GREENE, Atlanta Fine Homes Sotheby's International. FMLS GA
- $290,0002 bd2 ba1k sqft3675 Peachtree Rd NE APT 19, Atlanta, GA 30319ActiveMLS ID #10834723, Russell Buck, Keller Williams Realty Buckhead. GAMLS
- $299,0003 bd2 ba1.5k sqft1609 Bridgeport Dr NW, Atlanta, GA 30318ActiveMLS ID #10824859, Ken Liberty, Keller Williams Realty Buckhead. GAMLS
- $299,0002 bd3 ba1.3k sqft56 Cantey Pl NW, Atlanta, GA 30327Active Under ContractMLS ID #10793244, Jane P Cross, Ansley RE | Christie's Int'l RE. GAMLS
- $249,0002 bd2 ba1.1k sqft346 Carpenter Dr NE #48, Atlanta, GA 30328ActiveMLS ID #10837074, Carlen Funk, Harry Norman Realtors. GAMLS
- $250,0001 bd1 ba600 sqft1350 N Morningside Dr NE APT 13, Atlanta, GA 30306For SaleMLS ID #7834936, Elizabeth Bairstow, Atlanta Fine Homes Sotheby's International. FMLS GA
- $318,3193 bd4 ba1.3k sqft1305 Liberty Pkwy NW, Atlanta, GA 30318ActiveMLS ID #10824679, Adam Ballenger, Engel & Völkers Atlanta. GAMLS
- $239,0003 bd1 ba1k sqft1788 Campbellton Rd SW, Atlanta, GA 30311ActiveMLS ID #10851239, Angela N Pannell, eXp Realty. GAMLS
- $199,9993 bd2 ba1.1k sqft2130 Donald Lee Hollowell Pkwy NW, Atlanta, GA 30318ActiveMLS ID #10824710, Dan Thorp, Century 21 Results. GAMLS
- $235,0002 bd1 ba840 sqft572 Goldsboro Rd NE APT A, Atlanta, GA 30307For SaleMLS ID #7837130, CASIE HUGHES, Keller Williams Realty Metro Atlanta. FMLS GA
- $285,3003 bd2 ba1.4k sqft3111 Colonial Way APT B, Chamblee, GA 30341For SaleMLS ID #7806059, Sahir Kazmi, Veribas Real Estate, LLC. FMLS GA
