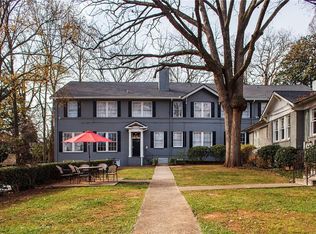
Welcome to this beautifully updated condo in the heart of Morningside where timeless character and modern convenience come together. This unit is perched among the trees with natural light pouring in through oversized windows. The renovated kitchen is both stylish and functional with updated white cabinetry and granite countertops opening to bright and inviting living and dining spaces. Original details like soaring 10 foot ceilings, crown molding, hardwood floors, and crystal door knobs add warmth and personality throughout. The spacious bedroom offers a true retreat with plenty of room for a king size bed, along with a walk in closet and a private ensuite bath. A thoughtfully integrated in unit washer and dryer is tucked beneath the kitchen peninsula, maximizing both space and functionality, and the home also features a newer HVAC system. Residents enjoy access to a dedicated parking lot with ample unassigned spaces reserved for the community. Set in one of Atlanta's most sought after neighborhoods, Morningside is known for its tree lined streets, classic architecture, and close proximity to the shops and restaurants of Virginia-Highland, as well as Piedmont Park and the Atlanta BeltLine, offering an ideal blend of neighborhood charm and city convenience.
Active
Price cut: $10K (6/22)
$265,000
1350 N Morningside Dr NE APT 13, Atlanta, GA 30306
1beds
600sqft
:
Get pre-qualified$2,305/mo
Condominium, Residential
Built in 1940
-- sqft lot
$261,100 Zestimate®
$442/sqft
$379/mo HOA
What's special
Beautifully updated condoCrown moldingHardwood floorsRenovated kitchenNewer hvac systemUpdated white cabinetryWalk in closet
- 107 days |
- 586 |
- 38 |
Zillow last checked:
Listing updated:
Listed by:
Elizabeth Bairstow,
Atlanta Fine Homes Sotheby's International 404-654-0343,
Robert Bairstow,
Atlanta Fine Homes Sotheby's International
Source: FMLS GA,MLS#: 7746987
Facts & features
Interior
Bedrooms & bathrooms
- Bedrooms: 1
- Bathrooms: 1
- Full bathrooms: 1
- Main level bathrooms: 1
- Main level bedrooms: 1
Rooms
- Room types: Family Room
Primary bedroom
- Features: Master on Main, Oversized Master
- Level: Master on Main, Oversized Master
Bedroom
- Features: Master on Main, Oversized Master
Primary bathroom
- Features: Tub/Shower Combo
Dining room
- Features: Open Concept
Kitchen
- Features: Breakfast Bar, Breakfast Room, Cabinets White, Eat-in Kitchen, Stone Counters, View to Family Room
Heating
- Central, Forced Air, Natural Gas
Cooling
- Ceiling Fan(s), Central Air
Appliances
- Included: Dishwasher, Disposal, Dryer, Gas Range, Microwave, Range Hood, Refrigerator, Self Cleaning Oven, Washer
- Laundry: In Kitchen, Main Level
Features
- Entrance Foyer, High Ceilings 10 ft Main, High Speed Internet, Walk-In Closet(s)
- Flooring: Ceramic Tile, Hardwood
- Windows: Shutters
- Basement: Interior Entry
- Has fireplace: No
- Fireplace features: None
- Common walls with other units/homes: 2+ Common Walls
Interior area
- Total structure area: 600
- Total interior livable area: 600 sqft
- Finished area above ground: 600
- Finished area below ground: 0
Video & virtual tour
Property
Parking
- Total spaces: 1
- Parking features: Level Driveway, On Street, Parking Lot, Unassigned
- Has uncovered spaces: Yes
Accessibility
- Accessibility features: None
Features
- Levels: One
- Stories: 1
- Patio & porch: None
- Exterior features: Courtyard, Garden, Storage, No Dock
- Pool features: None
- Spa features: None
- Fencing: None
- Has view: Yes
- View description: City
- Waterfront features: None
- Body of water: None
Lot
- Size: 609 Square Feet
- Features: Front Yard, Landscaped, Level
Details
- Additional structures: None
- Parcel number: 17 000200150138
- Other equipment: None
- Horse amenities: None
Construction
Type & style
- Home type: Condo
- Property subtype: Condominium, Residential
Materials
- Brick, Brick 4 Sides
- Foundation: See Remarks
- Roof: Composition
Condition
- Resale
- New construction: No
- Year built: 1940
Utilities & green energy
- Electric: 110 Volts
- Sewer: Public Sewer
- Water: Public
- Utilities for property: Cable Available, Electricity Available, Natural Gas Available
Green energy
- Energy efficient items: None
- Energy generation: None
Community & HOA
Community
- Features: Homeowners Assoc, Near Beltline, Near Schools, Near Shopping, Near Trails/Greenway, Sidewalks, Street Lights
- Security: Key Card Entry, Security Lights, Smoke Detector(s)
- Subdivision: 1350 North Morningside
HOA
- Has HOA: Yes
- Services included: Insurance, Maintenance Grounds, Maintenance Structure, Pest Control, Reserve Fund, Sewer, Termite, Trash, Water
- HOA fee: $379 monthly
Location
- Region: Atlanta
Financial & listing details
- Price per square foot: $442/sqft
- Annual tax amount: $2,555
- Date on market: 4/15/2026
- Cumulative days on market: 107 days
- Ownership: Condominium
- Electric utility on property: Yes
- Road surface type: Asphalt
Estimated market value
$261,100
$248,000 - $274,000
$1,636/mo
Price history
| Date | Event | Price |
|---|---|---|
| 6/22/2026 | Price change | $265,000-3.6%$442/sqft |
Source:  FMLS GA #7746987 Report a problem FMLS GA #7746987 Report a problem | ||
| 4/15/2026 | Listed for sale | $275,000+3.4%$458/sqft |
Source: FMLS GA #7746987 Report a problem | ||
| 7/24/2023 | Sold | $266,000+2.7%$443/sqft |
Source: FMLS GA #7232072 Report a problem | ||
| 6/20/2023 | Pending sale | $259,000$432/sqft |
Source:  GAMLS #10171262 Report a problem GAMLS #10171262 Report a problem | ||
| 6/15/2023 | Listed for sale | $259,000+14.6%$432/sqft |
Source: FMLS GA #7232072 Report a problem | ||
| 4/8/2021 | Sold | $226,000+0.4%$377/sqft |
Source:  GAMLS #8918426 Report a problem GAMLS #8918426 Report a problem | ||
| 3/9/2021 | Pending sale | $225,000$375/sqft |
Source: FMLS GA #6832728 Report a problem | ||
| 2/26/2021 | Contingent | $225,000$375/sqft |
Source: FMLS GA #6832728 Report a problem | ||
| 2/25/2021 | Price change | $225,000-2.2%$375/sqft |
Source: FMLS GA #6832728 Report a problem | ||
| 2/9/2021 | Price change | $230,000-2.1%$383/sqft |
Source: FMLS GA #6832728 Report a problem | ||
| 1/26/2021 | Listed for sale | $235,000+82.2%$392/sqft |
Source: FMLS GA #6832728 Report a problem | ||
| 3/11/2016 | Sold | $129,000+8.9%$215/sqft |
Source:  FMLS GA #5645958 Report a problem FMLS GA #5645958 Report a problem | ||
| 6/30/2014 | Sold | $118,500$198/sqft |
Source: FMLS GA #5291294 Report a problem | ||
Public tax history
Tax history is unavailable.
Monthly payment
Est. payment
Payment breakdown
Explore the cost of this home by adjusting the details. Changes won't be saved.Climate risks
Neighborhood: Morningside - Lenox Park
Nearby schools
GreatSchools rating
- 9/10Morningside Elementary SchoolGrades: K-5Distance: 0.4 mi
- 9/10David T Howard Middle SchoolGrades: 6-8Distance: 2.4 mi
- 9/10Midtown High SchoolGrades: 9-12Distance: 1.1 mi
Schools provided by the listing agent
- Elementary: Morningside-
- Middle: David T Howard
- High: Midtown
Source: FMLS GA. This data may not be complete. We recommend contacting the local school district to confirm school assignments for this home.
- $207,7001 bd1 ba670 sqft1350 N Morningside Dr NE, Atlanta, GA 30306Off Market
- $214,5001 bd1 ba600 sqft1350 N Morningside Dr NE, Atlanta, GA 30306Off Market
- $217,3001 bd1 ba540 sqft1350 N Morningside Dr NE, Atlanta, GA 30306Off Market
- $210,5001 bd1 ba600 sqft1350 N Morningside Dr NE, Atlanta, GA 30306Off Market
- $236,0001 bd1 ba563 sqft1350 N Morningside Dr NE APT 8, Atlanta, GA 30306Sold
- $240,0001 bd1 ba733 sqft1350 N Morningside Dr NE, Atlanta, GA 30306Off Market
- $247,4001 bd1 ba540 sqft1350 N Morningside Dr NE, Atlanta, GA 30306Sold
- $241,4001 bd1 ba600 sqft1350 N Morningside Dr NE, Atlanta, GA 30306Off Market
- $246,5001 bd1 ba600 sqft1350 N Morningside Dr NE, Atlanta, GA 30306Off Market
A local agent can set up tours, give advice and negotiate with sellers.
Similar homes
- $254,9001 bd1 ba646 sqft821 Ralph McGill Blvd NE APT 3301, Atlanta, GA 30306Active
 MLS ID #10814416, Babusak Realty Group, BHHS Georgia Properties. GAMLS
 - $275,0002 bd1 ba637 sqft677 Somerset Ter NE Unit 4C, Atlanta, GA 30306Active
 MLS ID #10771663, Sarah M Chatel, Keller Williams Atlanta Midtown. GAMLS
 - $255,0002 bd1 ba790 sqft866 Briarcliff Rd NE APT B2, Atlanta, GA 30306Active Under Contract
 MLS ID #10801674, Sam Gullion, Keller Williams Realty. GAMLS
 - $299,0001 bd1 ba740 sqft741 Frederica St NE APT 14, Atlanta, GA 30306For Sale

 MLS ID #7778215, John Mori, Dorsey Alston Realtors. FMLS GA
 - $298,0001 bd1 ba851 sqft1367 Chalmette Dr NE, Atlanta, GA 30306For SaleMLS ID #7770076, Angela Henderson, Atlanta Fine Homes Sotheby's International. FMLS GA
- $285,0002 bd1 ba723 sqft841 Frederica St NE APT 22, Atlanta, GA 30306For SaleMLS ID #7758497, Chrissie Kallio, Atlanta Fine Homes Sotheby's International. FMLS GA
- $267,5001 bd1 ba623 sqft242 12th St NE APT 16, Atlanta, GA 30309ActiveMLS ID #10773465, Richard C Reid, Direct Link Realty, Inc.. GAMLS
- $285,0002 bd1 ba637 sqft677 Somerset Ter NE Unit 5D, Atlanta, GA 30306ActiveMLS ID #10769425, Alison Bahm, Compass. GAMLS
- $252,5001 bd1 ba646 sqft821 Ralph McGill Blvd NE APT 3112, Atlanta, GA 30306For SaleMLS ID #7785864, JULIE CHRISTIE, Real Broker, LLC.. FMLS GA
- $265,0002 bd1 ba700 sqft890 Glendale Ter NE Unit 1, Atlanta, GA 30309ActiveMLS ID #10790805, Zac Pasmanick, RE/MAX Metro Atlanta Cityside. GAMLS
- $279,0001 bd1 ba793 sqft821 Ralph McGill Blvd NE APT 3411, Atlanta, GA 30306ActiveMLS ID #10773432, Kyle MacDonald, Keller Knapp, Inc. GAMLS
- $245,0001 bd1 ba650 sqft821 Ralph McGill Blvd NE APT 2113, Atlanta, GA 30306For SaleMLS ID #7757184, Dylan Pacchelli, Compass. FMLS GA
- $239,9002 bd1 ba834 sqft1879 Johnson Road NE #5, Atlanta, GA 30306ActiveMLS ID #10722616, William T Hardie, eXp Realty. GAMLS
- $229,9001 bd1 ba756 sqft869 Briarcliff Rd NE APT B18, Atlanta, GA 30306ActiveMLS ID #10778869, Joshua Erwin, BHGRE Metro Brokers. GAMLS
- $250,0001 bd1 ba646 sqft821 Ralph McGill Blvd NE APT 3325, Atlanta, GA 30306ActiveMLS ID #10690736, Michelle T Campbell, Epique Realty. GAMLS
- $250,0001 bd1 ba800 sqft821 Ralph McGill Blvd NE APT 2111, Atlanta, GA 30306ActiveMLS ID #10775411, Andrew Peters, Real Broker, LLC. GAMLS
- $244,8991 bd1 ba756 sqft869 Briarcliff Rd NE APT B11, Atlanta, GA 30306ActiveMLS ID #10618122, Jodi C Patterson, BHHS Georgia Properties. GAMLS
- $215,0001 bd1 ba717 sqft733 Frederica St NE APT 2, Atlanta, GA 30306For SaleMLS ID #7731683, Jeffrey Fancher, Compass. FMLS GA
- $275,0002 bd1 ba804 sqft1355 Euclid Ave NE APT 3A, Atlanta, GA 30307ActiveMLS ID #10800120, Quinn Arnau, Ansley RE | Christie's Int'l RE. GAMLS
- $315,0002 bd1 ba895 sqft821 Ralph McGill Blvd NE APT 3137, Atlanta, GA 30306ActiveMLS ID #10813490, Tameka Nesby, Keller Williams Premier. GAMLS
