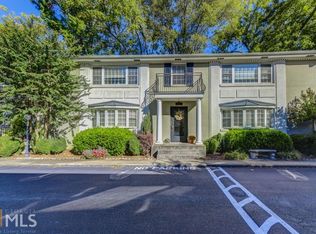
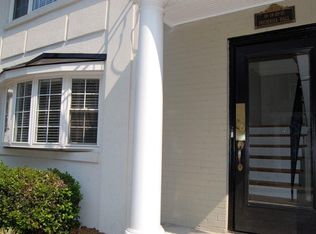
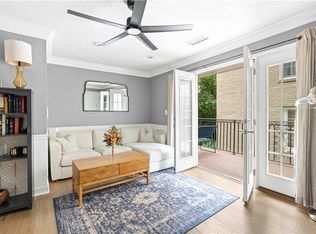
Virginia Highland, dialed in. This refreshed 2-bedroom condo at Frederica Hall places you in the heart of Intown-surrounded by shopping, dining, and the BeltLine - all within easy reach. Inside, it's been thoughtfully updated with refinished hardwoods, brand new appliances, fresh kitchen tile, and a fully renovated bath with clean, modern finishes. New lighting and fresh paint tie it all together. Beyond the aesthetic, it lives well: generous closets, true side-by-side laundry, and a detached storage unit keep things effortless. Two off-street parking spots-rare for VAHI-seal the deal for you and a guest or roommate. Piedmont Park, the BeltLine, and Atlanta's favorite spots are just outside your door. Effortless, inviting, and exactly where you want to be.
Active
Price cut: $15K (7/29)
$285,000
841 Frederica St NE APT 22, Atlanta, GA 30306
2beds
723sqft
Condominium, Residential
Built in 2000
-- sqft lot
$283,300 Zestimate®
$394/sqft
$329/mo HOA
What's special
Two off-street parking spotsGenerous closetsBrand new appliancesFresh kitchen tileTrue side-by-side laundryFresh paintNew lighting
- 132 days
- 703
- 54
Zillow last checked:
Listing updated:
Listed by:
Chrissie Kallio,
Atlanta Fine Homes Sotheby's International 404-295-2068
Source: FMLS GA,MLS#: 7758497
Facts & features
Interior
Bedrooms & bathrooms
- Bedrooms: 2
- Bathrooms: 1
- Full bathrooms: 1
- Main level bathrooms: 1
- Main level bedrooms: 2
Rooms
- Room types: Family Room
Primary bedroom
- Features: Master on Main
- Level: Master on Main
Bedroom
- Features: Master on Main
Primary bathroom
- Features: Tub/Shower Combo
Dining room
- Features: Open Concept
Kitchen
- Features: Breakfast Bar
Heating
- Central, Electric, Forced Air
Cooling
- Central Air
Appliances
- Included: Dishwasher, Disposal, Dryer, Electric Range, Refrigerator
- Laundry: Laundry Closet, Main Level
Features
- Other
- Flooring: Hardwood
- Windows: None
- Basement: None
- Has fireplace: No
- Fireplace features: None
- Common walls with other units/homes: 2+ Common Walls
Interior area
- Total structure area: 723
- Total interior livable area: 723 sqft
- Finished area above ground: 723
- Finished area below ground: 0
Video & virtual tour
Property
Parking
- Total spaces: 2
- Parking features: Assigned, Parking Lot
Accessibility
- Accessibility features: None
Features
- Levels: One
- Stories: 1
- Patio & porch: None
- Exterior features: Gas Grill, Storage
- Pool features: None
- Spa features: None
- Fencing: None
- Has view: Yes
- View description: City
- Waterfront features: None
- Body of water: None
Lot
- Size: 740 Square Feet
- Features: Landscaped
Details
- Additional structures: None
- Parcel number: 14 001600270218
- Other equipment: None
- Horse amenities: None
Construction
Type & style
- Home type: Condo
- Property subtype: Condominium, Residential
- Attached to another structure: Yes
Materials
- Brick, Brick 4 Sides
- Foundation: Slab
- Roof: Other
Condition
- Resale
- New construction: No
- Year built: 2000
Details
- Warranty included: Yes
Utilities & green energy
- Electric: None
- Sewer: Public Sewer
- Water: Public
- Utilities for property: Cable Available, Electricity Available, Water Available
Green energy
- Energy efficient items: None
- Energy generation: None
Community & HOA
Community
- Features: Homeowners Assoc, Near Beltline, Near Public Transport, Near Shopping, Near Trails/Greenway, Restaurant
- Security: Open Access
- Subdivision: Frederica Hall
HOA
- Has HOA: Yes
- Services included: Maintenance Grounds, Maintenance Structure, Pest Control, Sewer, Termite, Trash, Water
- HOA fee: $329 monthly
Location
- Region: Atlanta
Financial & listing details
- Price per square foot: $394/sqft
- Annual tax amount: $1,443
- Date on market: 4/30/2026
- Cumulative days on market: 132 days
- Listing terms: Cash,Conventional,FHA,VA Loan
- Ownership: Condominium
- Electric utility on property: Yes
- Road surface type: None
Estimated market value
$283,300
$269,000 - $297,000
$2,086/mo
Price history
| Date | Event | Price |
|---|---|---|
| 7/29/2026 | Price change | $285,000-5%$394/sqft |
Source:  FMLS GA #7758497 Report a problem FMLS GA #7758497 Report a problem | ||
| 5/1/2026 | Listed for sale | $300,000+62.2%$415/sqft |
Source: FMLS GA #7758497 Report a problem | ||
| 3/13/2019 | Sold | $185,000-2.6%$256/sqft |
Source:  GAMLS #8491964 Report a problem GAMLS #8491964 Report a problem | ||
| 1/14/2019 | Pending sale | $189,900$263/sqft |
Source: Keller Williams Realty Intown Atlanta #8491964 Report a problem | ||
| 11/16/2018 | Price change | $189,900-4.6%$263/sqft |
Source: Keller Williams Realty Intown Atlanta #8491964 Report a problem | ||
| 10/26/2018 | Price change | $199,000-2.9%$275/sqft |
Source: Keller Williams Realty Intown Atlanta #8491964 Report a problem | ||
| 10/19/2018 | Listed for sale | $204,900$283/sqft |
Source: KELLER WILLIAMS REALTY INTOWN ATL #6088801 Report a problem | ||
Public tax history
Tax history is unavailable.
Monthly payment
Est. payment
Payment breakdown
Explore the cost of this home by adjusting the details. Changes won't be saved.Climate risks
Neighborhood: Virginia Highland
Nearby schools
Schools provided by the listing agent
- Elementary: Springdale Park
- Middle: David T Howard
- High: Midtown
Source: FMLS GA. This data may not be complete. We recommend contacting the local school district to confirm school assignments for this home.
- $349,3001 bd1 ba840 sqft841 Frederica St NE #15, Atlanta, GA 30306Off Market
- $282,2001 bd1 ba650 sqft841 Frederica St NE APT 2, Atlanta, GA 30306Off Market

- $234,0001 bd1 ba574 sqft841 Frederica St NE APT 4, Atlanta, GA 30306Off Market
- $323,3002 bd1 ba723 sqft841 Frederica St NE, Atlanta, GA 30306Off Market
Similar homes
- $275,0002 bd1 ba637 sqft677 Somerset Ter NE Unit 4C, Atlanta, GA 30306Active

 MLS ID #10771663, Sarah M Chatel, Keller Williams Atlanta Midtown. GAMLS
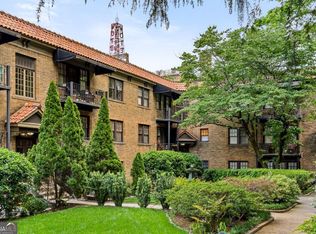
 - $283,5002 bd1 ba637 sqft677 Somerset Ter NE Unit 5D, Atlanta, GA 30306Active
 MLS ID #10769425, Alison Bahm, Compass. GAMLS
 - $299,9992 bd1 ba900 sqft869 Briarcliff Rd NE APT C24, Atlanta, GA 30306For Sale
 MLS ID #7827276, Jarred Bone, Keller Knapp. FMLS GA
 - $299,0001 bd1 ba740 sqft741 Frederica St NE APT 14, Atlanta, GA 30306For Sale
 MLS ID #7778215, John Mori, Dorsey Alston Realtors. FMLS GA
 - $315,0002 bd1 ba940 sqft885 Briarcliff Rd NE APT 14, Atlanta, GA 30306ActiveMLS ID #10820287, Ryan Carroll, Harry Norman Realtors. GAMLS
- $273,5001 bd1 ba650 sqft821 Ralph McGill Blvd NE, Atlanta, GA 30306For SaleMLS ID #7805703, Michael Joseph, Keller Williams Atlanta Classic. FMLS GA
- $229,9001 bd1 ba756 sqft869 Briarcliff Rd NE APT B18, Atlanta, GA 30306ActiveMLS ID #10840345, Joshua Erwin, BHGRE Metro Brokers. GAMLS
- $275,0001 bd1 ba851 sqft1367 Chalmette Dr NE, Atlanta, GA 30306For SaleMLS ID #7770076, Angela Henderson, Atlanta Fine Homes Sotheby's International. FMLS GA
- $337,0002 bd1 ba883 sqft824 Greenwood Ave NE APT 3, Atlanta, GA 30306ActiveMLS ID #10718171, Cynthia Forde, Keller Williams Realty Consultants. GAMLS
- $254,9001 bd1 ba646 sqft821 Ralph McGill Blvd NE APT 3301, Atlanta, GA 30306ActiveMLS ID #10814416, Babusak Realty Group, BHHS Georgia Properties. GAMLS
- $300,0001 bd1 ba597 sqft798 Frederica St NE APT 2, Atlanta, GA 30306ActiveMLS ID #10784386, John Andersen, The Agency - Atlanta Metro. GAMLS
- $265,0001 bd1 ba600 sqft1350 N Morningside Dr NE APT 13, Atlanta, GA 30306For SaleMLS ID #7746987, Elizabeth Bairstow, Atlanta Fine Homes Sotheby's International. FMLS GA
- $244,8981 bd1 ba756 sqft869 Briarcliff Rd NE APT B11, Atlanta, GA 30306ActiveMLS ID #10618122, Jodi C Patterson, BHHS Georgia Properties. GAMLS
- $239,0001 bd1 ba650 sqft821 Ralph McGill Blvd NE APT 2113, Atlanta, GA 30306For SaleMLS ID #7757184, Dylan Pacchelli, Compass. FMLS GA
- $359,9002 bd1 ba1k sqft653 Bonaventure Ave NE APT 5, Atlanta, GA 30306ActiveMLS ID #10783279, Kate Wright, Engel & V?lkers Atlanta. GAMLS
- $242,5001 bd1 ba646 sqft821 Ralph McGill Blvd NE APT 3112, Atlanta, GA 30306For SaleMLS ID #7785864, JULIE CHRISTIE, Real Broker, LLC.. FMLS GA
- $265,0002 bd1 ba700 sqft890 Glendale Ter NE Unit 1, Atlanta, GA 30309ActiveMLS ID #10790805, Zac Pasmanick, RE/MAX Metro Atlanta Cityside. GAMLS
- $250,0002 bd1 ba804 sqft1355 Euclid Ave NE APT 3A, Atlanta, GA 30307ActiveMLS ID #10823479, Quinn Arnau, Ansley RE | Christie's Int'l RE. GAMLS
- $285,0002 bd2 ba827 sqft99 Peachtree Memorial Dr NW APT C2, Atlanta, GA 30309For SaleMLS ID #7762422, GEOFFREY GREENE, Atlanta Fine Homes Sotheby's International. FMLS GA
- $225,0002 bd1 ba840 sqft560 Goldsboro Rd NE APT B, Atlanta, GA 30307ActiveMLS ID #10826751, Zac Pasmanick, RE/MAX Metro Atlanta Cityside. GAMLS
