It’s Saturday morning. You slip on your shoes and head across Briarcliff for a latte at Ash Coffee. No car. No parking app. No plan beyond caffeine and a little fresh air. From there, you wander beneath Virginia-Highland’s canopy of hundred-year-old oaks, past beautiful old houses with deep porches, brick facades, stone details and terra-cotta roofs tucked beneath the trees. Maybe you stop for brunch. Maybe you meet a friend. Maybe you keep walking until you end up somewhere you didn’t expect. That’s the beauty of living here. The best parts of Atlanta are simply outside this front door. But Inside your front door, C-24 is a peaceful place to land after a day spent out in the world. Original hardwood floors run through the living spaces, while beautiful natural light pours through the large French doors and transom windows opening onto a porch framed by lush trees. Custom fixtures, recessed lighting, built-in shelving, shiplap and crown molding add thoughtful touches throughout. And then there’s the kitchen: C-24 has one of only four open kitchen floor plans in the entire complex, a rare departure from Highland Hall’s more typical galley-style layouts. The kitchen flows into the living space, creating room to cook, entertain, stretch out or simply leave the doors open and let the trees do the decorating. Add the second-floor position, with no one on either side of you and an ultra rare deeded storage unit, and this is a condo that gets everything right. People genuinely love living at Highland Hall. There’s a real sense of community here—neighbors who know one another, and share a love for this little pocket of Atlanta. The grounds help, too. Mature crepe myrtles, established landscaping and mid century buildings nestled among the trees give the complex a character all its own, while the pool offers an easy escape when you want to spend an afternoon doing absolutely nothing. And when doing nothing has run its course, there is plenty to do beyond the gates: Virginia-Highland, Piedmont Park, Midtown, Ponce de Leon Avenue, the BeltLine, Inman Park, Little Five Points and Ponce City Market with their restaurants, coffee shops, bars, theaters and neighborhood spots that make this part of Atlanta so much fun. Go out. Stay out. Come home. Recharge. Then do it all again tomorrow.
Active
$299,999
869 Briarcliff Rd NE APT C24, Atlanta, GA 30306
2beds
900sqft
Condominium, Residential
Built in 1961
-- sqft lot
$297,600 Zestimate®
$333/sqft
$400/mo HOA
What's special
Open kitchen floor planCustom fixturesOriginal hardwood floorsBeautiful natural lightRecessed lightingBuilt-in shelvingShiplap and crown molding
- 55 days
- 207
- 28
Zillow last checked:
Listing updated:
Listed by:
Jarred Bone,
Knapp Realty 404-406-4968
Source: FMLS GA,MLS#: 7827276
Facts & features
Interior
Bedrooms & bathrooms
- Bedrooms: 2
- Bathrooms: 1
- Full bathrooms: 1
- Main level bathrooms: 1
- Main level bedrooms: 2
Rooms
- Room types: Other
Primary bedroom
- Features: Oversized Master, Roommate Floor Plan
- Level: Oversized Master, Roommate Floor Plan
Bedroom
- Features: Oversized Master, Roommate Floor Plan
Primary bathroom
- Features: Tub/Shower Combo
Dining room
- Features: Open Concept
Kitchen
- Features: Breakfast Bar, Cabinets White
Heating
- Central
Cooling
- Ceiling Fan(s), Central Air
Appliances
- Included: Dishwasher, Disposal, Gas Range, Microwave, Refrigerator
- Laundry: In Hall
Features
- Crown Molding, Recessed Lighting, Walk-In Closet(s)
- Flooring: Hardwood, Wood
- Windows: Window Treatments
- Basement: None
- Has fireplace: No
- Fireplace features: None
Interior area
- Total structure area: 900
- Total interior livable area: 900 sqft
- Finished area above ground: 900
Video & virtual tour
Property
Parking
- Total spaces: 2
- Parking features: Parking Lot, See Remarks
Accessibility
- Accessibility features: None
Features
- Levels: One
- Stories: 1
- Patio & porch: Front Porch
- Exterior features: Balcony, Rear Stairs, Storage
- Pool features: Fenced, In Ground, Salt Water
- Spa features: None
- Fencing: Fenced
- Has view: Yes
- View description: Neighborhood
- Waterfront features: None
- Body of water: None
Lot
- Size: 1,306 Square Feet
- Features: Landscaped, Level
Details
- Parcel number: 15 241 08 068
- Other equipment: None
- Horse amenities: None
Construction
Type & style
- Home type: Condo
- Property subtype: Condominium, Residential
- Attached to another structure: Yes
Materials
- Brick
- Foundation: Brick/Mortar
- Roof: Shingle
Condition
- Resale
- New construction: No
- Year built: 1961
Utilities & green energy
- Electric: 110 Volts, 220 Volts
- Sewer: Public Sewer
- Water: Public
- Utilities for property: Cable Available, Electricity Available, Natural Gas Available, Phone Available, Sewer Available, Underground Utilities, Water Available
Green energy
- Energy efficient items: None
- Energy generation: None
Community & HOA
Community
- Features: Barbecue, Dog Park, Homeowners Assoc, Near Beltline, Near Public Transport, Near Schools, Near Shopping, Park, Pool, Sidewalks, Storage
- Security: Carbon Monoxide Detector(s), Fire Alarm
- Subdivision: Highland Hall
HOA
- Has HOA: Yes
- HOA fee: $400 monthly
Location
- Region: Atlanta
Financial & listing details
- Price per square foot: $333/sqft
- Annual tax amount: $1,225
- Date on market: 8/25/2026
- Cumulative days on market: 55 days
- Ownership: Condominium
- Electric utility on property: Yes
- Road surface type: Asphalt
Estimated market value
$297,600
$283,000 - $312,000
$2,143/mo
Price history
| Date | Event | Price |
|---|---|---|
| 8/27/2026 | Listed for sale | $299,999$333/sqft |
Source:  FMLS GA #7827276 Report a problem FMLS GA #7827276 Report a problem | ||
Public tax history
Tax history is unavailable.
Monthly payment
Est. payment
Payment breakdown
Explore the cost of this home by adjusting the details. Changes won't be saved.Climate risks
Neighborhood: Druid Hills
Nearby schools
Schools provided by the listing agent
- Elementary: Springdale Park
- Middle: David T Howard
- High: Midtown
Source: FMLS GA. This data may not be complete. We recommend contacting the local school district to confirm school assignments for this home.
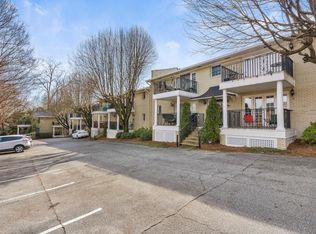
- $--1 bd1 ba756 sqft869 Briarcliff Rd NE APT B9, Atlanta, GA 30306Off Market
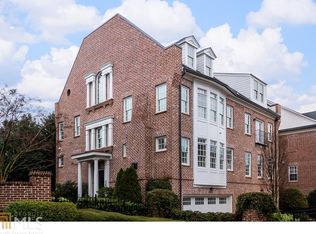
- $966,2004 bd5 ba3.2k sqft1325 Lullwater Park Cir, Atlanta, GA 30306Off Market

- $973,5004 bd5 ba3.4k sqft1325 Lullwater Park Cir #0, Atlanta, GA 30306Off Market
- $--2 bd1 ba900 sqft869 Briarcliff Rd NE APT C21, Atlanta, GA 30306Off Market

Similar homes
- $295,0001 bd1 ba706 sqft1026 Saint Charles Ave NE APT 11, Atlanta, GA 30306For Sale
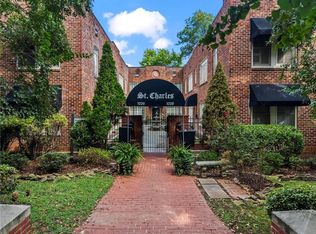
 MLS ID #7839199, Austin R Landers, Dorsey Alston Realtors. FMLS GA
 - $285,0001 bd1 ba740 sqft741 Frederica St NE APT 14, Atlanta, GA 30306For Sale
 MLS ID #7836388, John Mori, Dorsey Alston Realtors. FMLS GA
 - $229,9001 bd1 ba756 sqft869 Briarcliff Rd NE APT B18, Atlanta, GA 30306Active

 MLS ID #10840345, Joshua Erwin, BHGRE Metro Brokers. GAMLS
 - $249,9001 bd1 ba574 sqft841 Frederica St NE APT 25, Atlanta, GA 30306Active
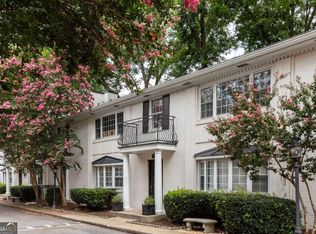 MLS ID #10843415, Adam G Mincey, Keller Williams Realty. GAMLS
 - $275,0002 bd1 ba676 sqft1067 Alta Ave NE APT 20, Atlanta, GA 30307ActiveMLS ID #10844364, Hannah Hester, Ansley RE | Christie's Int'l RE. GAMLS
- $250,0002 bd1 ba804 sqft1355 Euclid Ave NE APT 3A, Atlanta, GA 30307ActiveMLS ID #10823479, Quinn Arnau, Ansley RE | Christie's Int'l RE. GAMLS
- $300,0001 bd1 ba597 sqft798 Frederica St NE APT 2, Atlanta, GA 30306ActiveMLS ID #10784386, John Andersen, The Agency - Atlanta Metro. GAMLS
- $199,0001 bd1 ba606 sqft866 Briarcliff Rd NE APT C3, Atlanta, GA 30306ActiveMLS ID #10813295, Farley Sirockman, HOME Luxury Real Estate. GAMLS
- $315,0002 bd2 ba1k sqft2840 Peachtree Rd NW APT 411, Atlanta, GA 30305For SaleMLS ID #7849498, Olivia Sekerak, Dorsey Alston Realtors. FMLS GA
- $235,0002 bd1 ba840 sqft572 Goldsboro Rd NE APT A, Atlanta, GA 30307For SaleMLS ID #7837130, CASIE HUGHES, Keller Williams Realty Metro Atlanta. FMLS GA
- $225,0002 bd1 ba840 sqft560 Goldsboro Rd NE APT B, Atlanta, GA 30307ActiveMLS ID #10826751, Zac Pasmanick, RE/MAX Metro Atlanta Cityside. GAMLS
- $315,0001 bd1 ba728 sqft907 Piedmont Ave NE APT 11, Atlanta, GA 30309For SaleMLS ID #7835679, Nicole Farmer, Beacham and Company. FMLS GA
- $290,0002 bd2 ba1.3k sqft1134 Westchester Rdg #1134, Atlanta, GA 30329For SaleMLS ID #7800940, REGGIE MOON, EXP Realty, LLC.. FMLS GA
- $175,0002 bd2 ba1.2k sqft215 Piedmont Ave NE APT 1406, Atlanta, GA 30308ActiveMLS ID #10873735, Zac Pasmanick, RE/MAX Metro Atlanta Cityside. GAMLS
- $279,9002 bd1 ba1k sqft1513 McGill Park Ave NE, Atlanta, GA 30312For SaleMLS ID #7733168, GABRIELA GRAY, Beacham and Company. FMLS GA
- $323,0002 bd2 ba1.1k sqft1074 Peachtree Walk NE Unit B114, Atlanta, GA 30309For SaleMLS ID #7752817, DeShawn Snow, Atlanta Fine Homes Sotheby's International. FMLS GA
- $279,0001 bd2 ba889 sqft3635 E Paces Cir NE Unit 1410, Atlanta, GA 30326ActiveMLS ID #10871505, Tammy Bult, Engel & Völkers Atlanta. GAMLS
- $325,0003 bd3 ba1.2k sqft1531 Belmont Ave SW, Atlanta, GA 30310ActiveMLS ID #10873096, Alexandra Covett Pickett, Bolst. GAMLS
- $335,0001 bd1 ba823 sqft625 Piedmont Ave NE Unit 103, Atlanta, GA 30308ActiveMLS ID #10786837, Jamey Holt, BHHS Georgia Properties. GAMLS
- $260,0002 bd2 ba1.1k sqft2230 Cheshire Bridge Rd NE Unit 416, Atlanta, GA 30324For SaleMLS ID #7817384, Ashley Cohen, Atlanta Fine Homes Sotheby's International. FMLS GA
