Like to be near the action but also in a quiet enclave? Candler Walk puts you in the middle of the part of Atlanta people move intown for. Little Five Points, Candler Park, the Freedom Park Trail, the Atlanta BeltLine, and MARTA are all within an easy walk. Leave your car behind while you grab coffee, meet friends for dinner, catch a neighborhood festival, or head out for a walk on the BeltLine. Set on the Euclid Avenue side of the community, this top-floor 2 bedroom, 1 bathroom condo feels clean, comfortable, and easy to live in. Hardwood floors, fresh paint, updated kitchen cabinets, and a classic subway tile backsplash give the home a fresh, move-in ready feel. The bathroom is polished and well appointed, with marble floors, a marble vanity top, and a tiled tub/shower surround. The second bedroom is what really changes the way the home lives. Use it as a guest room, office, studio, workout space, or simply the extra storage most one-bedroom condos never quite have enough of. A full separate washer and dryer adds real everyday convenience, and assigned parking is another major plus, especially in a neighborhood where parking is not always a given. From Candler Park Fall Fest to the Little Five Points Halloween Festival & Parade to nearby Inman Park Festival weekends, the neighborhood gives you plenty to do without having to go far. Add in concerts at Variety Playhouse, shows at Aisle 5, parks, restaurants, MARTA, and BeltLine access, and the location becomes more than convenient. It becomes part of how you live. Intown vibes, set in tranquil Candler Park.
Active
$250,000
1355 Euclid Ave NE APT 3A, Atlanta, GA 30307
2beds
804sqft
Condominium
Built in 1961
-- sqft lot
$246,400 Zestimate®
$311/sqft
$428/mo HOA
What's special
Hardwood floorsUpdated kitchen cabinetsMarble floorsClassic subway tile backsplashMarble vanity topFresh paint
- 29 days
- 508
- 24
Zillow last checked:
Listing updated:
Listed by:
Quinn Arnau 678-549-2665,
Ansley RE | Christie's Int'l RE,
Michael Fischer 770-530-5538,
Ansley RE | Christie's Int'l RE
Source: GAMLS,MLS#: 10823479
Facts & features
Interior
Bedrooms & bathrooms
- Bedrooms: 2
- Bathrooms: 1
- Full bathrooms: 1
- Main level bathrooms: 1
- Main level bedrooms: 2
Rooms
- Room types: Other
Heating
- Heat Pump
Cooling
- Central Air, Heat Pump
Appliances
- Included: Dishwasher, Dryer
- Laundry: In Kitchen
Features
- Split Bedroom Plan
- Flooring: Hardwood
- Basement: None
- Has fireplace: No
- Common walls with other units/homes: 1 Common Wall
Interior area
- Total structure area: 804
- Total interior livable area: 804 sqft
- Finished area above ground: 804
- Finished area below ground: 0
Property
Parking
- Total spaces: 1
- Parking features: Assigned
Features
- Levels: One
- Stories: 1
- Exterior features: Balcony
- Has view: Yes
- View description: City
- Body of water: None
Lot
- Size: 871 Square Feet
- Features: Other
Details
- Parcel number: 15 240 08 003
Construction
Type & style
- Home type: Condo
- Architectural style: Contemporary
- Property subtype: Condominium
- Attached to another structure: Yes
Materials
- Brick
- Roof: Other
Condition
- Resale
- New construction: No
- Year built: 1961
Utilities & green energy
- Sewer: Public Sewer
- Water: Public
- Utilities for property: Cable Available, Electricity Available, High Speed Internet, Natural Gas Available, Phone Available, Sewer Available
Community & HOA
Community
- Features: Park, Tennis Court(s), Near Public Transport, Walk To Schools, Near Shopping
- Security: Smoke Detector(s)
- Subdivision: Candler Walk
HOA
- Has HOA: Yes
- Services included: Other
- HOA fee: $5,136 annually
Location
- Region: Atlanta
Financial & listing details
- Price per square foot: $311/sqft
- Annual tax amount: $5,180
- Date on market: 8/11/2026
- Cumulative days on market: 29 days
- Listing agreement: Exclusive Right To Sell
- Electric utility on property: Yes
Estimated market value
$246,400
$234,000 - $259,000
$1,848/mo
Price history
| Date | Event | Price |
|---|---|---|
| 8/11/2026 | Listed for sale | $250,000-9.1%$311/sqft |
Source:  GAMLS #10823479 Report a problem GAMLS #10823479 Report a problem | ||
| 8/10/2026 | Listing removed | $275,000$342/sqft |
Source: GAMLS #10800120 Report a problem | ||
| 7/7/2026 | Listed for sale | $275,000+31%$342/sqft |
Source:  FMLS GA #7799966 Report a problem FMLS GA #7799966 Report a problem | ||
| 8/20/2019 | Sold | $210,000$261/sqft |
Source:  GAMLS #8625243 Report a problem GAMLS #8625243 Report a problem | ||
| 7/23/2019 | Pending sale | $210,000$261/sqft |
Source: Origins Real Estate #6588071 Report a problem | ||
| 7/20/2019 | Listed for sale | $210,000+98.1%$261/sqft |
Source: Origins Real Estate #6588071 Report a problem | ||
| 3/7/2014 | Sold | $106,000$132/sqft |
Source:  FMLS GA #5219808 Report a problem FMLS GA #5219808 Report a problem | ||
Public tax history
Tax history is unavailable.
Monthly payment
Est. payment
Payment breakdown
Explore the cost of this home by adjusting the details. Changes won't be saved.Climate risks
Neighborhood: Candler Park
Nearby schools
Schools provided by the listing agent
- Elementary: Lin
- Middle: David T Howard
- High: Midtown
Source: GAMLS. This data may not be complete. We recommend contacting the local school district to confirm school assignments for this home.


Similar homes
- $229,9001 bd1 ba756 sqft869 Briarcliff Rd NE APT B18, Atlanta, GA 30306Active

 MLS ID #10840345, Joshua Erwin, BHGRE Metro Brokers. GAMLS
 - $275,0002 bd1 ba637 sqft677 Somerset Ter NE Unit 4C, Atlanta, GA 30306Active
 MLS ID #10771663, Sarah M Chatel, Keller Williams Atlanta Midtown. GAMLS
 - $244,8981 bd1 ba756 sqft869 Briarcliff Rd NE APT B11, Atlanta, GA 30306Active
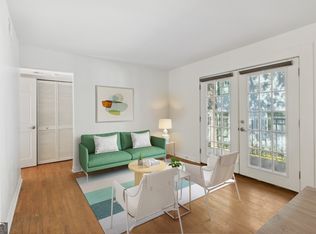
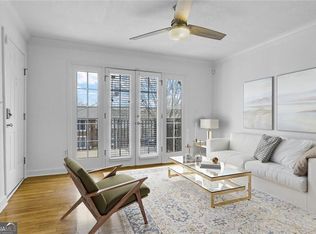 MLS ID #10618122, Jodi C Patterson, BHHS Georgia Properties. GAMLS
 - $285,0002 bd2 ba1.1k sqft2901 Lenox Rd NE #502, Atlanta, GA 30324Active
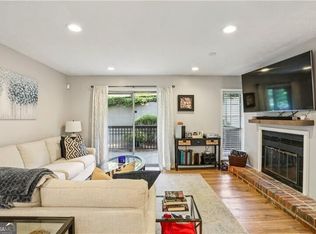 MLS ID #10840196, Brian Taylor, Ansley RE | Christie's Int'l RE. GAMLS
 - $285,0002 bd1 ba723 sqft841 Frederica St NE APT 22, Atlanta, GA 30306For Sale
 MLS ID #7758497, Chrissie Kallio, Atlanta Fine Homes Sotheby's International. FMLS GA
 - $273,5001 bd1 ba650 sqft821 Ralph McGill Blvd NE, Atlanta, GA 30306For SaleMLS ID #7805703, Michael Joseph, Keller Williams Atlanta Classic. FMLS GA
- $275,0001 bd1 ba851 sqft1367 Chalmette Dr NE, Atlanta, GA 30306For SaleMLS ID #7770076, Angela Henderson, Atlanta Fine Homes Sotheby's International. FMLS GA
- $215,0001 bd1 ba640 sqft1284 Piedmont Ave NE APT 12, Atlanta, GA 30309ActiveMLS ID #10820305, Mark Camp, BHHS Georgia Properties. GAMLS
- $259,0002 bd2 ba1.1k sqft2700 Pine Tree Rd NE Unit 2314, Atlanta, GA 30324ActiveMLS ID #10761967, Lisa Scott, REMAX Around Atlanta. GAMLS
- $265,0001 bd1 ba902 sqft800 Peachtree St NE APT 306, Atlanta, GA 30308ActiveMLS ID #10831071, Sara Harper, Ansley RE|Christie's Int'l RE. GAMLS
- $315,0002 bd1 ba940 sqft885 Briarcliff Rd NE APT 14, Atlanta, GA 30306ActiveMLS ID #10820287, Ryan Carroll, Harry Norman Realtors. GAMLS
- $260,0002 bd2 ba1k sqft1101 Collier Rd NW APT R-4, Atlanta, GA 30318For SaleMLS ID #7819233, Julia Morse, Dorsey Alston Realtors. FMLS GA
- $265,0002 bd2 ba1.1k sqft2230 Cheshire Bridge Rd NE Unit 416, Atlanta, GA 30324For SaleMLS ID #7817384, Ashley Cohen, Atlanta Fine Homes Sotheby's International. FMLS GA
- $240,0002 bd2 ba1.2k sqft167 Maribeau Sq NW, Atlanta, GA 30327For SaleMLS ID #7811873, SUSAN CROSS, Beacham and Company. FMLS GA
- $300,0002 bd2 ba1.1k sqft773 Houston Mill Rd Unit 4, Atlanta, GA 30329For SaleMLS ID #7828118, Huma Sandhu, Keller Williams Realty Atlanta Partners. FMLS GA
- $244,0002 bd2 ba840 sqft3060 Pharr Court North NW #Nw-317-317, Atlanta, GA 30305ActiveMLS ID #10622544, Sam Lenaeus, Ansley RE | Christie's Int'l RE. GAMLS
- $275,0002 bd1 ba960 sqft449 Clairemont Ave APT A1, Decatur, GA 30030For SaleMLS ID #7800442, Wright Home Team, Compass. FMLS GA
- $219,5002 bd3 ba1.1k sqft377 Ralph McGill Blvd NE APT N, Atlanta, GA 30312ActiveMLS ID #10708784, Alex R Lowe, Harry Norman Realtors. GAMLS
- $240,0002 bd1 ba912 sqft3060 Pharr Court North NW APT 423, Atlanta, GA 30305ActiveMLS ID #10603288, Sam Lenaeus, Ansley RE | Christie's Int'l RE. GAMLS
- $255,0002 bd2 ba1.2k sqft3660 Peachtree Rd NE, Atlanta, GA 30319For SaleMLS ID #7752516, Piper N Harris, Cardinal Point Realty, LLC. FMLS GA
