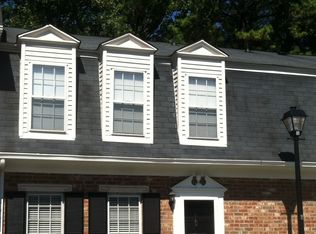
PRICE REDUCTION! $7500 seller concession offered to buyer to be used for 2/1 buy down, prepaid HOA dues, or closing costs! Best value in Westover Plantation. Bright, stylish, and beautifully updated, this move-in ready 2-bedroom townhome offers one of the most desirable locations in Westover Plantation. Perfectly positioned in the coveted Market Square Place enclave, the home is just steps from the community's top amenities, including the pool, clubhouse, tennis and pickleball courts, playground, dog park, and walking trails. The main level features an inviting open-concept living and dining area, a renovated kitchen with quartz countertops, stainless steel appliances, updated cabinetry, and access to a private back courtyard ideal for relaxing or entertaining. Upstairs includes a spacious primary suite with a luxurious renovated bathroom with great closets. The secondary suite offers an updated bathroom as well. With bright interiors, tasteful updates, private outdoor space, ample guest parking just behind the unit, and a gated community setting convenient to The Works, Buckhead, Midtown, the Westside, and I-75, this townhome is a wonderful opportunity to enjoy comfort, style, and convenience in one of Westover Plantation's most sought-after locations.
Active
Price cut: $5K (10/3)
$294,900
10 Market Square Pl NW, Atlanta, GA 30318
2beds
1,320sqft
Condominium, Residential, Townhouse
Built in 1979
1,306 Square Feet Lot
$293,400 Zestimate®
$223/sqft
$403/mo HOA
What's special
Bright interiorsSpacious primary suiteTennis and pickleball courtsDog parkStainless steel appliancesPrivate outdoor spaceUpdated cabinetry
- 26 days
- 659
- 56
Likely to sell faster than
Zillow last checked:
Listing updated:
Listed by:
TOM HICKS,
Atlanta Fine Homes Sotheby's International 404-307-4488,
Mary Miley Gilson,
Atlanta Fine Homes Sotheby's International
Source: FMLS GA,MLS#: 7838641
Facts & features
Interior
Bedrooms & bathrooms
- Bedrooms: 2
- Bathrooms: 3
- Full bathrooms: 2
- 1/2 bathrooms: 1
Rooms
- Room types: Living Room, Other
Primary bedroom
- Features: Oversized Master, Split Bedroom Plan
- Level: Oversized Master, Split Bedroom Plan
Bedroom
- Features: Oversized Master, Split Bedroom Plan
Primary bathroom
- Features: Tub/Shower Combo, Other
Dining room
- Features: Separate Dining Room
Kitchen
- Features: Cabinets Other, Kitchen Island, Solid Surface Counters, View to Family Room
Heating
- Forced Air, Zoned
Cooling
- Central Air, Electric
Appliances
- Included: Dishwasher, Disposal, Dryer
- Laundry: Laundry Room, Main Level
Features
- Crown Molding, Entrance Foyer, His and Hers Closets
- Flooring: Carpet, Hardwood
- Windows: Double Pane Windows
- Basement: None
- Attic: Pull Down Stairs
- Has fireplace: No
- Fireplace features: None
- Common walls with other units/homes: 2+ Common Walls
Interior area
- Total structure area: 1,320
- Total interior livable area: 1,320 sqft
- Finished area above ground: 1,320
- Finished area below ground: 0
Video & virtual tour
Property
Parking
- Total spaces: 2
- Parking features: Assigned
Accessibility
- Accessibility features: None
Features
- Levels: Two
- Stories: 2
- Patio & porch: Patio
- Exterior features: Courtyard
- Pool features: None
- Spa features: None
- Fencing: Privacy
- Has view: Yes
- View description: Other
- Waterfront features: None
- Body of water: None
Lot
- Size: 1,306 Square Feet
- Features: Landscaped, Level
Details
- Additional structures: None
- Parcel number: 17 022000080489
- Other equipment: None
- Horse amenities: None
Construction
Type & style
- Home type: Townhouse
- Architectural style: Townhouse,Traditional
- Property subtype: Condominium, Residential, Townhouse
- Attached to another structure: Yes
Materials
- Brick
- Foundation: Slab
- Roof: Composition
Condition
- Resale
- New construction: No
- Year built: 1979
Utilities & green energy
- Electric: Other
- Sewer: Public Sewer
- Water: Public
- Utilities for property: Cable Available, Electricity Available, Natural Gas Available, Phone Available, Sewer Available, Underground Utilities
Green energy
- Energy efficient items: None
- Energy generation: None
Community & HOA
Community
- Features: Dog Park, Gated, Homeowners Assoc, Near Public Transport, Park, Pool, Street Lights, Tennis Court(s)
- Security: Security Gate, Smoke Detector(s)
- Subdivision: Westover Plantation
HOA
- Has HOA: Yes
- Services included: Maintenance Grounds, Reserve Fund, Security, Swim, Tennis, Termite
- HOA fee: $403 monthly
- HOA phone: 404-907-2112
Location
- Region: Atlanta
Financial & listing details
- Price per square foot: $223/sqft
- Tax assessed value: $312,000
- Annual tax amount: $2,703
- Date on market: 9/16/2026
- Cumulative days on market: 409 days
- Ownership: Condominium
- Electric utility on property: Yes
- Road surface type: Asphalt
Estimated market value
$293,400
$279,000 - $308,000
$2,457/mo
Price history
| Date | Event | Price |
|---|---|---|
| 10/3/2026 | Price change | $294,900-1.7%$223/sqft |
Source:  FMLS GA #7838641 Report a problem FMLS GA #7838641 Report a problem | ||
| 9/16/2026 | Listed for sale | $299,900-3.2%$227/sqft |
Source: FMLS GA #7838641 Report a problem | ||
| 9/16/2026 | Listing removed | $309,900$235/sqft |
Source: FMLS GA #7817390 Report a problem | ||
| 8/6/2026 | Listed for sale | $309,900-4.6%$235/sqft |
Source: FMLS GA #7817390 Report a problem | ||
| 8/6/2026 | Listing removed | $324,900$246/sqft |
Source: FMLS GA #7806066 Report a problem | ||
| 7/16/2026 | Listed for sale | $324,900-1.5%$246/sqft |
Source: FMLS GA #7806066 Report a problem | ||
| 7/16/2026 | Listing removed | $329,900$250/sqft |
Source: FMLS GA #7776211 Report a problem | ||
| 5/25/2026 | Listed for sale | $329,900-5.7%$250/sqft |
Source: FMLS GA #7776211 Report a problem | ||
| 5/2/2026 | Listing removed | $349,900$265/sqft |
Source:  GAMLS #10701398 Report a problem GAMLS #10701398 Report a problem | ||
| 4/6/2026 | Price change | $349,900-2.8%$265/sqft |
Source: GAMLS #10701398 Report a problem | ||
| 3/2/2026 | Listed for sale | $359,900$273/sqft |
Source: GAMLS #10701398 Report a problem | ||
| 3/1/2026 | Listing removed | $359,900$273/sqft |
Source: FMLS GA #7689140 Report a problem | ||
| 1/6/2026 | Price change | $359,900-2.7%$273/sqft |
Source: GAMLS #10654047 Report a problem | ||
| 12/5/2025 | Listed for sale | $369,900$280/sqft |
Source: FMLS GA #7689140 Report a problem | ||
| 12/1/2025 | Listing removed | $369,900$280/sqft |
Source: FMLS GA #7622594 Report a problem | ||
| 10/20/2025 | Price change | $369,900-2.4%$280/sqft |
Source: FMLS GA #7622594 Report a problem | ||
| 8/20/2025 | Price change | $379,000-2.6%$287/sqft |
Source: FMLS GA #7622594 Report a problem | ||
| 7/28/2025 | Listed for sale | $389,000+119.8%$295/sqft |
Source: FMLS GA #7622594 Report a problem | ||
| 5/26/2000 | Sold | $177,000+152.9%$134/sqft |
Source: Public Record Report a problem | ||
| 9/6/1994 | Sold | $70,000$53/sqft |
Source: Public Record Report a problem | ||
Public tax history
| Year | Property taxes | Tax assessment |
|---|---|---|
| 2025 | $2,703 -9% | $124,800 -7.2% |
| 2024 | $2,969 +71.4% | $134,480 +1.8% |
| 2023 | $1,732 -27.2% | $132,120 +17.4% |
| 2022 | $2,378 +14.7% | $112,520 +12.6% |
| 2021 | $2,073 -52.3% | $99,920 -4.9% |
| 2020 | $4,349 +72.3% | $105,040 +7% |
| 2019 | $2,524 | $98,160 +9.9% |
| 2018 | $2,524 | $89,320 +56.9% |
| 2017 | $2,524 +100% | $56,920 |
| 2016 | $1,262 -0.2% | $56,920 |
| 2015 | $1,264 +32.1% | $56,920 +13.8% |
| 2014 | $957 +2.5% | $50,000 |
| 2013 | $934 -26.8% | $50,000 -13.1% |
| 2012 | $1,275 | $57,520 |
| 2011 | -- | $57,520 -14.8% |
| 2010 | $1,915 +380.8% | $67,520 |
| 2009 | $398 | $67,520 -5.5% |
| 2008 | -- | $71,440 |
| 2007 | -- | $71,440 |
| 2005 | -- | $71,440 +3.4% |
| 2004 | -- | $69,080 +3.5% |
| 2003 | $1,994 +271.9% | $66,720 +5.4% |
| 2002 | $536 -69.2% | $63,320 +5.7% |
| 2001 | $1,742 | $59,920 |
Find assessor info on the county website
Monthly payment
Est. payment
Payment breakdown
Explore the cost of this home by adjusting the details. Changes won't be saved.Climate risks
Neighborhood: Westover Plantation
Nearby schools
Schools provided by the listing agent
- Elementary: Morris Brandon
- Middle: Willis A. Sutton
- High: North Atlanta
Source: FMLS GA. This data may not be complete. We recommend contacting the local school district to confirm school assignments for this home.
Similar homes
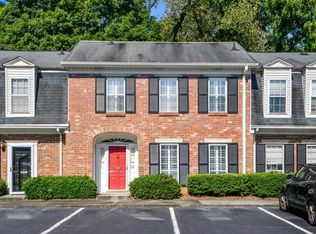
- $319,0002 bd3 ba1.3k sqft1448 Liberty Pkwy NW #2212, Atlanta, GA 30318For Sale

 MLS ID #7828113, Michael Madden, Atlanta Communities. FMLS GA
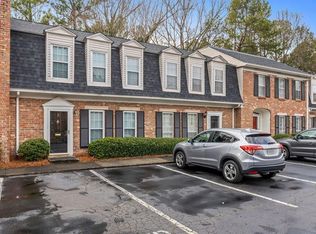
 - $317,8193 bd4 ba1.3k sqft1305 Liberty Pkwy NW, Atlanta, GA 30318Active

 MLS ID #10824679, Adam Ballenger, Engel & Völkers Atlanta. GAMLS
 - $345,0003 bd4 ba1.5k sqft1064 Liberty Pkwy NW, Atlanta, GA 30318For Sale
 MLS ID #7820713, Mary Rose Perez, Atlanta Fine Homes Sotheby's International. FMLS GA
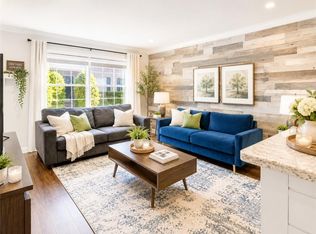
 - $230,0002 bd2 ba950 sqft2232 Dunseath Ave NW APT 404, Atlanta, GA 30318For Sale
 MLS ID #7813942, Lauren Smith, Atlanta Fine Homes Sotheby's International. FMLS GA
 - $305,0003 bd2 ba1.6k sqft70 Chaumont Sq NW, Atlanta, GA 30327For SaleMLS ID #7839569, MARIA MARSHALL, Dorsey Alston Realtors. FMLS GA
- $289,0003 bd3 ba1.4k sqft3665 Essex Ave, Atlanta, GA 30339For SaleMLS ID #7828083, Thomas House, Atlanta Fine Homes Sotheby's International. FMLS GA
- $289,9003 bd2 ba1.1k sqft1367 Kenilworth Dr SW, Atlanta, GA 30310ActiveMLS ID #10870832, Kristopher Willis, Bolst. GAMLS
- $285,0004 bd2 ba1.2k sqft1268 Ladd St SW, Atlanta, GA 30310ActiveMLS ID #10854391, David Robertson, Ansley RE | Christie's Int'l RE. GAMLS
- $290,0002 bd2 ba1k sqft3675 Peachtree Rd NE APT 19, Atlanta, GA 30319ActiveMLS ID #10834723, Russell Buck, Keller Williams Realty Buckhead. GAMLS
- $269,9002 bd2 ba1.1k sqft2901 Lenox Rd NE #502, Atlanta, GA 30324ActiveMLS ID #10840196, Brian Taylor, Ansley RE | Christie's Int'l RE. GAMLS
- $299,0002 bd2 ba1.3k sqft4100 Paces Walk SE Unit 2206, Atlanta, GA 30339ActiveMLS ID #10836186, Caroline Williams, Ansley RE | Christie's Int'l RE. GAMLS
- $228,0002 bd2 ba1.1k sqft53 La Rue Pl NW, Atlanta, GA 30327For SaleMLS ID #7793985, Chelsea Swann, Atlanta Fine Homes Sotheby's International. FMLS GA
- $399,0002 bd2 ba1k sqft2580 Forrest Ave NW, Atlanta, GA 30318ActiveMLS ID #10790721, David Hutchins, REMAX Around Atlanta. GAMLS
- $325,0002 bd2 ba1.6k sqft200 Renaissance Pkwy NE APT 215, Atlanta, GA 30308For SaleMLS ID #7832949, Julia Morse, Dorsey Alston Realtors. FMLS GA
- $325,0002 bd1 ba1.1k sqft2214 Peachtree Rd NW APT A5, Atlanta, GA 30309For SaleMLS ID #7745436, Grace Crockett, NorthGroup Real Estate. FMLS GA
- $299,9993 bd3 ba1.5k sqft2540 Cedar Canyon Dr SE, Marietta, GA 30067ActiveMLS ID #10833953, Anna Cipolla, Harry Norman Realtors. GAMLS
- $310,0003 bd2 ba1.4k sqft2265 Starline Dr, Decatur, GA 30032ActiveMLS ID #10869240, Casey Dellinger, Bolst. GAMLS
- $344,9002 bd2 ba1.3k sqft1006 Creatwood Cir SE, Smyrna, GA 30080ActiveMLS ID #10806062, Jim Fountain, Elated Real Estate. GAMLS
- $310,0002 bd3 ba1.4k sqft740 Anderson Walk, Marietta, GA 30062ActiveMLS ID #10773790, Rosmy Pereira, Villa Realty Group LLC. GAMLS
