Welcome to the Purple Door Oasis with RARE yard space! This 2 bedroom 2.5 bathroom home is sure to impress! This end unit is situated on a beautiful corner lot, and is a perfect roommate floor plan. On the main level, you are greeted with an entrance foyer that leads to your renovated kitchen fitted with top of the line stainless steel appliances. As you cook while entertaining family and friends, you won't feel secluded from the crowd because the kitchen has an opening into the living room and dining room. Cozy up to the beautiful electric fireplace with a brick surround. Step in to the large back patio with a pergola and HUGE BACK YARD! You don't find many townhomes with a yard like this - and it is fully fenced! Enjoy the "extra" yard space that is fully fenced to the left of the home which could be used for additional parking, storage, or just more room to play! Added bonus is that this unit is partially furnished, so perfect for you to move right in, or perfect for investors looking for a great short-term rental acquisition. LG Smart Washer & Dryer set conveys with sale! Located in a quiet community next to close to Smyrna Market Village, Truist Park and plenty of shopping and parks! Close to 75 and 285! No HOA and No rental restrictions!
Active
$315,000
5005 Pat Mell Pl SE, Smyrna, GA 30080
2beds
1,320sqft
:
Get pre-qualified$2,126/mo
Townhouse
Built in 1984
10,585 Square Feet Lot
$308,000 Zestimate®
$239/sqft
$-- HOA
What's special
Corner lot
- 11 days |
- 160 |
- 15 |
Zillow last checked:
Listing updated:
Listed by:
Alyse Washington 404-876-4901,
HomeSmart
Source: GAMLS,MLS#: 10815022
Facts & features
Interior
Bedrooms & bathrooms
- Bedrooms: 2
- Bathrooms: 3
- Full bathrooms: 2
- 1/2 bathrooms: 1
Rooms
- Room types: Other
Dining room
- Features: Dining Rm/Living Rm Combo
Kitchen
- Features: Breakfast Area, Solid Surface Counters
Heating
- Central
Cooling
- Central Air, Electric
Appliances
- Included: Dishwasher, Dryer, Microwave, Refrigerator, Stainless Steel Appliance(s)
- Laundry: In Hall
Features
- Roommate Plan, Split Bedroom Plan, Walk-In Closet(s)
- Flooring: Vinyl
- Basement: None
- Number of fireplaces: 1
- Fireplace features: Family Room, Living Room, Other
- Common walls with other units/homes: 1 Common Wall
Interior area
- Total structure area: 1,320
- Total interior livable area: 1,320 sqft
- Finished area above ground: 1,320
- Finished area below ground: 0
Property
Parking
- Total spaces: 2
- Parking features: Over 1 Space per Unit
Features
- Levels: Two
- Stories: 2
- Fencing: Back Yard,Fenced,Privacy,Wood
- Has view: Yes
- View description: City
Lot
- Size: 10,585 Square Feet
- Features: Corner Lot, Cul-De-Sac, Level, Open Lot, Private
- Residential vegetation: Cleared
Details
- Parcel number: 17034900470
- Special conditions: Investor Owned
Construction
Type & style
- Home type: Townhouse
- Architectural style: Brick 3 Side
- Property subtype: Townhouse
- Attached to another structure: Yes
Materials
- Brick
- Foundation: Slab
- Roof: Composition
Condition
- Updated/Remodeled
- New construction: No
- Year built: 1984
Utilities & green energy
- Sewer: Public Sewer
- Water: Public
- Utilities for property: Cable Available, Electricity Available, High Speed Internet, Phone Available, Sewer Connected, Water Available
Green energy
- Energy efficient items: Appliances, Windows
Community & HOA
Community
- Features: None
- Security: Smoke Detector(s)
- Subdivision: Pat Mell Place
HOA
- Has HOA: No
- Services included: None
Location
- Region: Smyrna
Financial & listing details
- Price per square foot: $239/sqft
- Tax assessed value: $243,020
- Annual tax amount: $2,640
- Date on market: 7/29/2026
- Cumulative days on market: 11 days
- Listing agreement: Exclusive Agency
- Listing terms: Cash,Conventional,Private Financing Available
- Electric utility on property: Yes
Estimated market value
$308,000
$293,000 - $323,000
$1,777/mo
Price history
| Date | Event | Price |
|---|---|---|
| 7/9/2026 | Listed for sale | $315,000+1.9%$239/sqft |
Source:  FMLS GA #7801763 Report a problem FMLS GA #7801763 Report a problem | ||
| 5/1/2025 | Listing removed | $309,000$234/sqft |
Source: FMLS GA #7550220 Report a problem | ||
| 3/31/2025 | Listed for sale | $309,000+12.4%$234/sqft |
Source: FMLS GA #7550220 Report a problem | ||
| 5/28/2024 | Sold | $275,000+400.9%$208/sqft |
Source: Public Record Report a problem | ||
| 6/16/1995 | Sold | $54,900$42/sqft |
Source: Public Record Report a problem | ||
Public tax history
| Year | Property taxes | Tax assessment |
|---|---|---|
| 2024 | $2,640 +7.8% | $97,208 +7.8% |
| 2023 | $2,448 +23.9% | $90,136 +24.8% |
| 2022 | $1,975 +49.6% | $72,200 +50.3% |
| 2021 | $1,321 | $48,048 |
| 2020 | $1,321 +8.7% | $48,048 +8.7% |
| 2019 | $1,215 | $44,192 |
| 2018 | $1,215 | $44,192 +162.2% |
| 2017 | $1,215 +179.5% | $16,852 |
| 2016 | $435 +33.4% | $16,852 +36.6% |
| 2015 | $326 -0.9% | $12,340 |
| 2014 | $329 +36.5% | $12,340 +37.8% |
| 2013 | $241 -0.9% | $8,956 |
| 2012 | $243 -18.6% | $8,956 -18.5% |
| 2011 | $299 -16.4% | $10,984 -19.5% |
| 2010 | $357 | $13,648 |
| 2009 | $357 -61.2% | $13,648 -59.8% |
| 2006 | $922 -0.1% | $33,916 |
| 2005 | $923 | $33,916 |
| 2004 | $923 | $33,916 |
| 2003 | $923 +151.3% | $33,916 |
| 2002 | $367 +131% | $33,916 +62.8% |
| 2001 | $159 -24.3% | $20,831 |
| 2000 | $210 | $20,831 |
Find assessor info on the county website
Monthly payment
Est. payment
Payment breakdown
Explore the cost of this home by adjusting the details. Changes won't be saved.Climate risks
Neighborhood: 30080
Nearby schools
GreatSchools rating
- 3/10Green Acres Elementary SchoolGrades: PK-5Distance: 0.3 mi
- 4/10Pearson Middle SchoolGrades: 6-8Distance: 1 mi
- 6/10Campbell High SchoolGrades: 9-12Distance: 1.3 mi
Schools provided by the listing agent
- Elementary: Green Acres
- Middle: Pearson
- High: Campbell
Source: GAMLS. This data may not be complete. We recommend contacting the local school district to confirm school assignments for this home.
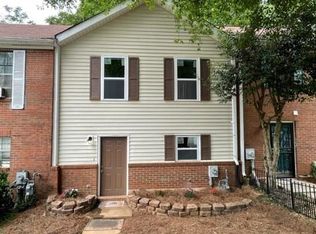
- $245,0002 bd3 ba1.3k sqft5004 Pat Mell Pl SE, Smyrna, GA 30080Sold
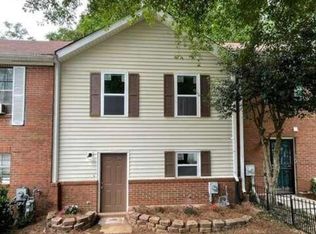
- $251,3002 bd3 ba1.3k sqft5004 Pat Mell Pl SE #1, Smyrna, GA 30080Off Market
- $202,8002 bd3 ba1.3k sqft5003 Pat Mell Pl SE, Smyrna, GA 30080Off Market

- $207,2002 bd3 ba1.3k sqft5002 Pat Mell Pl SE, Smyrna, GA 30080Off Market
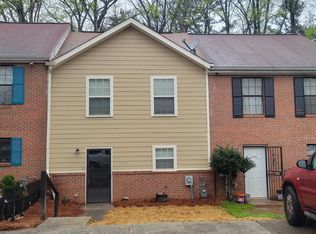
- $197,1002 bd2 ba1.3k sqft5001 Pat Mell Pl SE, Smyrna, GA 30080Off Market
- $250,0002 bd2 ba1.3k sqft4004 Pat Mell Pl SE, Smyrna, GA 30080Sold
- $203,8002 bd2 ba1.3k sqft4003 Pat Mell Pl SE, Smyrna, GA 30080Off Market
- $255,0002 bd3 ba-- sqft4002 Pat Mell Pl SE, Smyrna, GA 30080Sold
A local agent can set up tours, give advice and negotiate with sellers.
Similar homes
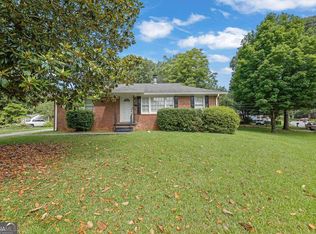
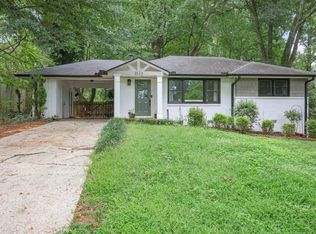
- $369,9003 bd2 ba1.6k sqft571 Benmac Rd SE, Smyrna, GA 30080Active
 MLS ID #10792915, Mark Spain, Mark Spain Real Estate. GAMLS
 - $339,9003 bd2 ba1.1k sqft3523 Marcia Dr SE, Smyrna, GA 30082For Sale
 MLS ID #7813343, Elizabeth Denney, Johnny Walker Realty. FMLS GA
 - $360,0003 bd3 ba1.2k sqft133 Bentley Pkwy #C, Woodstock, GA 30188Active
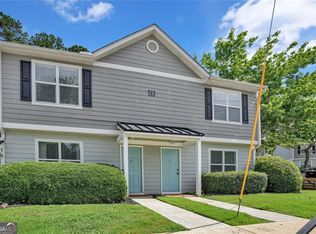 MLS ID #10816663, Deborah Morton, The Agency - Atlanta Metro. GAMLS
 - $325,0003 bd3 ba1.5k sqft922 Cedar Crk S, Marietta, GA 30067Active
 MLS ID #10804384, Courtney Newton, The Rezerve. GAMLS
 - $325,0003 bd2 ba1.3k sqft2397 Sherwood Pl SW, Marietta, GA 30008ActiveMLS ID #10814838, The Key Group, Keller Williams Realty North Atlanta. GAMLS
- $239,9992 bd2 ba1.2k sqft74 Fair Haven Way SE, Smyrna, GA 30080ActiveMLS ID #10688684, Laurie Berard, Coldwell Banker Realty. GAMLS
- $389,9002 bd1 ba964 sqft1005 Ridgecrest Dr SE, Smyrna, GA 30080For SaleMLS ID #7768829, Lindsay Etter, EXP Realty, LLC.. FMLS GA
- $280,0002 bd3 ba1.3k sqft302 Oak Leaf Pl, Acworth, GA 30102ActiveMLS ID #10820197, Laurie Swanson, Atlanta Communities. GAMLS
- $239,9002 bd1 ba1k sqft308 Cumberland Ct SE, Smyrna, GA 30080ActiveMLS ID #10797605, Kim S Russell, Coldwell Banker Realty. GAMLS
- $269,9993 bd2 ba1.3k sqft333 Farm Place Ct NE, Woodstock, GA 30188For SaleMLS ID #7812353, Hadar Hazay, NorthGroup Real Estate. FMLS GA
- $334,9994 bd2 ba1.1k sqft2363 Beverly Ln SW, Marietta, GA 30060ActiveMLS ID #10734315, Rachel Ross, BHHS Georgia Properties. GAMLS
- $325,0002 bd3 ba1.3k sqft56 Cantey Pl NW, Atlanta, GA 30327ActiveMLS ID #10793244, Jane P Cross, Ansley RE | Christie's Int'l RE. GAMLS
- $304,0003 bd3 ba1.5k sqft2540 Cedar Canyon Dr SE, Marietta, GA 30067ActiveMLS ID #10805274, Anna Cipolla, Harry Norman Realtors. GAMLS
- $315,0002 bd3 ba1.4k sqft128 Creekwood Dr, Woodstock, GA 30188ActiveMLS ID #10758241, Paula Kellam, Keller Williams Realty First Atlanta. GAMLS
- $310,0003 bd3 ba1.5k sqft3924 Cyrus Crest Cir NW, Kennesaw, GA 30152ActiveMLS ID #10812122, Susan West, Keller Williams Realty. GAMLS
- $339,5002 bd3 ba1.3k sqft12 Palace Green Pl NW, Atlanta, GA 30318ActiveMLS ID #10708445, Debbie Reetz, Harry Norman Realtors. GAMLS
- $329,0002 bd3 ba1.2k sqft502 Defoors Lndg NW, Atlanta, GA 30318ActiveMLS ID #10805087, Jill Brown-Harris, Keller Williams Realty Atlanta North. GAMLS
- $299,0003 bd3 ba1.4k sqft7750 Roswell Rd Unit 9F, Sandy Springs, GA 30350ActiveMLS ID #10801195, Perla Franco, HomeSmart. GAMLS
- $375,0003 bd2 ba1.3k sqft1230 Red Bud Dr, Marietta, GA 30062ActiveMLS ID #10787440, Andrea Santos, Atlanta Communities. GAMLS
- $314,9003 bd4 ba1.3k sqft1057 Liberty Pkwy NW, Atlanta, GA 30318ActiveMLS ID #10698762, Jamie Lee Yawn, Atlanta Communities. GAMLS
