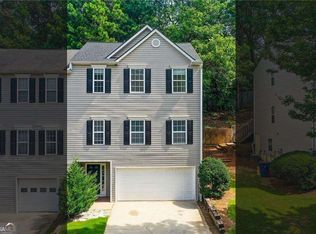
Newly refreshed and ideally located near Downtown Woodstock! This move-in-ready townhome in the Etowah High School District offers a bright, welcoming feel and an easy-to-enjoy location close to 92, I-75, and I-575. With a comfortable layout and low-maintenance ownership, you'll be happy to call this home. The open main level is designed for both everyday living and entertaining, with a spacious family room flowing into the dining area and kitchen. The kitchen features stainless steel appliances, a breakfast bar, pantry, and abundant cabinet and counter space, with an open view to the family room. A convenient main-level half bath adds functionality for homeowners and guests. Upstairs, the oversized primary suite features a tray ceiling, walk-in closet, and private bath with a separate soaking tub and shower. The generously sized second bedroom and full bath provide flexibility for guests, a roommate, or a home office. The one-car garage offers convenient parking and additional storage. The $176/month HOA fee covers exterior maintenance, roof replacement, lawn care, and weekly trash service, allowing you to enjoy the benefits of homeownership without the burden of maintaining the exterior. Community amenities include a swimming pool, basketball court, pavilion, sidewalks, guest parking, and green space. Qualified buyers may also have the opportunity to take advantage of a 1/0 interest rate buydown through the preferred lender.
Pending
$280,000
302 Oak Leaf Pl, Acworth, GA 30102
2beds
1,375sqft
Townhouse
Built in 2006
2,613 Square Feet Lot
$278,900 Zestimate®
$204/sqft
$176/mo HOA
What's special
Basketball courtGuest parkingBright welcoming feelBreakfast barWalk-in closetNewly refreshedGreen space
- 34 days
- 159
- 5
Zillow last checked:
Listing updated:
Listed by:
Laurie Swanson 678-894-6776,
Atlanta Communities
Source: GAMLS,MLS#: 10849164
Facts & features
Interior
Bedrooms & bathrooms
- Bedrooms: 2
- Bathrooms: 3
- Full bathrooms: 2
- 1/2 bathrooms: 1
Rooms
- Room types: Foyer, Other
Kitchen
- Features: Breakfast Bar, Pantry
Heating
- Heat Pump, Zoned
Cooling
- Ceiling Fan(s), Central Air
Appliances
- Included: Dishwasher, Disposal, Electric Water Heater, Microwave
- Laundry: Upper Level
Features
- Tray Ceiling(s), Walk-In Closet(s)
- Flooring: Carpet, Laminate
- Windows: Double Pane Windows
- Basement: None
- Has fireplace: No
- Common walls with other units/homes: 2+ Common Walls
Interior area
- Total structure area: 1,375
- Total interior livable area: 1,375 sqft
- Finished area above ground: 1,375
- Finished area below ground: 0
Video & virtual tour
Property
Parking
- Total spaces: 1
- Parking features: Attached, Garage, Garage Door Opener, Kitchen Level
- Has attached garage: Yes
Features
- Levels: Two
- Stories: 2
- Patio & porch: Patio
- Body of water: None
Lot
- Size: 2,613 Square Feet
- Features: Level
Details
- Parcel number: 21N12J 115
Construction
Type & style
- Home type: Townhouse
- Architectural style: Traditional
- Property subtype: Townhouse
- Attached to another structure: Yes
Materials
- Brick, Vinyl Siding
- Roof: Composition
Condition
- Resale
- New construction: No
- Year built: 2006
Utilities & green energy
- Sewer: Public Sewer
- Water: Public
- Utilities for property: Cable Available, Electricity Available, High Speed Internet, Phone Available, Sewer Available, Underground Utilities, Water Available
Community & HOA
Community
- Features: Park, Playground, Pool, Sidewalks, Walk To Schools, Near Shopping
- Security: Smoke Detector(s)
- Subdivision: Ridge Mill
HOA
- Has HOA: Yes
- Services included: Maintenance Grounds, Swimming, Trash
- HOA fee: $2,112 annually
Location
- Region: Acworth
Financial & listing details
- Price per square foot: $204/sqft
- Tax assessed value: $270,310
- Annual tax amount: $2,581
- Date on market: 9/18/2026
- Cumulative days on market: 35 days
- Listing agreement: Exclusive Right To Sell
- Electric utility on property: Yes
Estimated market value
$278,900
$265,000 - $293,000
$1,893/mo
Price history
| Date | Event | Price |
|---|---|---|
| 10/1/2026 | Pending sale | $280,000$204/sqft |
Source:  GAMLS #10849164 Report a problem | ||
| 9/18/2026 | Listed for sale | $280,000$204/sqft |
Source:  FMLS GA #7840327 Report a problem | ||
| 9/18/2026 | Listing removed | $280,000$204/sqft |
Source: GAMLS #10820197 Report a problem | ||
| 8/6/2026 | Listed for sale | $280,000-1.8%$204/sqft |
Source: FMLS GA #7816751 Report a problem | ||
| 6/12/2026 | Listing removed | $285,000$207/sqft |
Source: GAMLS #10776551 Report a problem | ||
| 6/2/2026 | Listed for sale | $285,000-2.6%$207/sqft |
Source: FMLS GA #7780565 Report a problem | ||
| 11/10/2025 | Listing removed | $292,500$213/sqft |
Source: FMLS GA #7643928 Report a problem | ||
| 10/23/2025 | Price change | $292,500-0.8%$213/sqft |
Source: FMLS GA #7643928 Report a problem | ||
| 10/8/2025 | Price change | $295,000-0.7%$215/sqft |
Source: GAMLS #10598126 Report a problem | ||
| 9/22/2025 | Price change | $297,000-1%$216/sqft |
Source: GAMLS #10598126 Report a problem | ||
| 9/4/2025 | Listed for sale | $300,000+46.9%$218/sqft |
Source: GAMLS #10598126 Report a problem | ||
| 3/8/2021 | Sold | $204,200+90%$149/sqft |
Source:  GAMLS #8921611 Report a problem | ||
| 8/21/2014 | Sold | $107,500$78/sqft |
Source: Public Record Report a problem | ||
| 7/20/2014 | Listed for sale | $107,500+47.3%$78/sqft |
Source: Atlanta Communities - GA #5320111 Report a problem | ||
| 8/12/2011 | Sold | $73,000-2.7%$53/sqft |
Source: Public Record Report a problem | ||
| 6/24/2011 | Listed for sale | $75,000-7.4%$55/sqft |
Source: isNowListed.com Report a problem | ||
| 5/7/2011 | Listing removed | $81,000$59/sqft |
Source: RE/MAX Unlimited #4157577 Report a problem | ||
| 3/16/2011 | Price change | $81,000-10%$59/sqft |
Source: foreclosure.com Report a problem | ||
| 3/3/2011 | Price change | $90,000+99900%$65/sqft |
Source: foreclosure.com Report a problem | ||
| 2/25/2011 | Price change | $90-99.9% |
Source: foreclosure.com Report a problem | ||
| 2/4/2011 | Price change | $90,000-10%$65/sqft |
Source: foreclosure.com Report a problem | ||
| 12/12/2010 | Listed for sale | $100,000-34.5%$73/sqft |
Source: isNowListed.com Report a problem | ||
| 5/10/2010 | Sold | $152,770+8.3%$111/sqft |
Source: Public Record Report a problem | ||
| 6/28/2006 | Sold | $141,000$103/sqft |
Source: Public Record Report a problem | ||
Public tax history
| Year | Property taxes | Tax assessment |
|---|---|---|
| 2025 | $2,581 +0% | $108,124 +0.1% |
| 2024 | $2,580 -1.2% | $108,020 -0.9% |
| 2023 | $2,611 +28.7% | $109,032 +27.8% |
| 2022 | $2,029 +2.6% | $85,288 +22.4% |
| 2021 | $1,978 +12% | $69,664 +12.1% |
| 2020 | $1,766 +6.4% | $62,156 +6.4% |
| 2019 | $1,659 +15.5% | $58,400 -53.5% |
| 2018 | $1,436 +5.9% | $125,600 +6.7% |
| 2017 | $1,356 +7.1% | $117,700 +8.2% |
| 2016 | $1,267 | $108,800 +10.1% |
| 2015 | $1,267 +47.5% | $98,800 +35.5% |
| 2014 | $859 +5.9% | $72,900 +7.7% |
| 2013 | $811 -1.2% | $67,700 -0.9% |
| 2012 | $821 -29.3% | $68,300 -31.2% |
| 2011 | $1,161 +0% | $99,300 +142.9% |
| 2010 | $1,161 -8.1% | $40,880 -13.2% |
| 2009 | $1,263 -3.7% | $47,120 -5.8% |
| 2008 | $1,311 -0.8% | $50,000 -0.7% |
| 2007 | $1,322 +256.4% | $50,360 +259.7% |
| 2006 | $371 -1.3% | $14,000 |
| 2005 | $376 | $14,000 |
Find assessor info on the county website
Monthly payment
Est. payment
Payment breakdown
Explore the cost of this home by adjusting the details. Changes won't be saved.Climate risks
Neighborhood: 30102
Nearby schools
Schools provided by the listing agent
- Elementary: Oak Grove
- Middle: Booth
- High: Etowah
Source: GAMLS. This data may not be complete. We recommend contacting the local school district to confirm school assignments for this home.
Similar homes
- $309,0002 bd2 ba1.4k sqft2470 Stonegate Dr NW, Acworth, GA 30101Active
 MLS ID #10810818, Patricia Vivas, Coldwell Banker Realty. GAMLS
- $274,5002 bd3 ba1.2k sqft1717 Stanwood Dr NW, Kennesaw, GA 30152Active
 MLS ID #10815361, Turgut Ozsirkinti, BHHS Georgia Properties. GAMLS
- $325,0003 bd3 ba1.2k sqft133 Bentley Pkwy #C, Woodstock, GA 30188Active
 MLS ID #10816663, Deborah Morton, The Agency - Atlanta Metro. GAMLS
- $259,0002 bd3 ba1.2k sqft2086 Del Lago Cir NW, Kennesaw, GA 30152Active
 MLS ID #10816598, Danielle Burgess, Harry Norman, REALTORS. GAMLS
- $295,0002 bd3 ba1.3k sqft530 Fox Creek Xing, Woodstock, GA 30188ActiveMLS ID #10804380, Jacqueline Gallo, Relocal Home Real Est Services. GAMLS
- $295,0004 bd2 ba1.5k sqft3130 Mars Hill Rd NW, Acworth, GA 30101Active Under ContractMLS ID #10821289, Ivette Barajas, Keller Williams Realty Atlanta North. GAMLS
- $350,0003 bd3 ba1.7k sqft151 Regent Pl, Woodstock, GA 30188ActiveMLS ID #10877353, Catherine Evans, Atlanta Communities. GAMLS
- $324,9003 bd3 ba1.7k sqft177 Townview Dr, Woodstock, GA 30189ActiveMLS ID #10839466, Christopher Bartelski, Atlanta Communities. GAMLS
- $274,9992 bd3 ba1.4k sqft304 Parkaire Xing, Marietta, GA 30068ActiveMLS ID #10875085, Angela Nunez, Atlanta Communities. GAMLS
- $334,0003 bd3 ba1.5k sqft534 Ridge View Xing, Woodstock, GA 30188ActiveMLS ID #10856419, Zy Saleem-Lakeru, Coldwell Banker Realty. GAMLS
- $299,9002 bd3 ba1.6k sqft124 Flatwood Trl, Marietta, GA 30066ActiveMLS ID #10755235, Angela Nunez, Atlanta Communities. GAMLS
- $360,0004 bd3 ba1.7k sqft4926 Lake Park Ln, Acworth, GA 30101ActiveMLS ID #10775469, Youlanda McIntosh, Century 21 Connect Realty. GAMLS
- $318,9003 bd2 ba1.5k sqft59 Cedar Way, Dallas, GA 30132ActiveMLS ID #10850067, Monica Fleischman, Virtual Properties Realty.com. GAMLS
- $310,0003 bd4 ba1.9k sqft402 Heritage Park Trce NW #21, Kennesaw, GA 30144ActiveMLS ID #10760656, Alex Velasco, BHGRE Metro Brokers. GAMLS
- $309,0002 bd1 ba792 sqft226 Park Pl, Woodstock, GA 30189ActiveMLS ID #10803784, Jonathan Kier, Relate Realty. GAMLS
- $360,0003 bd4 ba1.9k sqft717 Payton Ln, Acworth, GA 30102ActiveMLS ID #10752917, Michelle Ballard, HomeSmart. GAMLS
- $249,9002 bd3 ba1.4k sqft1052 Paddington Dr, Cartersville, GA 30120ActiveMLS ID #10819813, Trish A Greer, Atlanta Communities. GAMLS
- $329,0002 bd2 ba1.1k sqft217 Parkridge Dr, Woodstock, GA 30189ActiveMLS ID #10848163, Christina Crawford, Maximum One Realty Greater Atlanta. GAMLS
- $325,0002 bd3 ba1.2k sqft325 Hiawassee Dr, Woodstock, GA 30188ActiveMLS ID #10869274, Thomas E Andre, Atlanta Communities. GAMLS
- $325,0003 bd2 ba1.3k sqft180 McCready Dr, Dallas, GA 30157ActiveMLS ID #10875424, Jeff C Reynolds, Atlanta Communities. GAMLS
