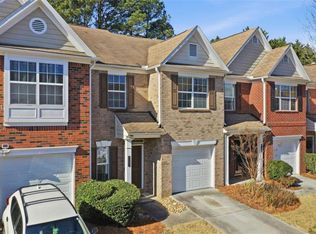
Welcome to this beautifully updated townhome located in a desirable gated community featuring a community pool, playground and low maintenance living! Freshly painted throughout with brand new carpet, updated lighting fixtures, and stylish modern finishes, this move-in ready home offers the perfect blend of comfort and convenience. Step inside to an open and airy floor plan filled with natural light, updated flooring, and spacious living area ideal for entertaining. The inviting family room with fireplace flows seamlessly to the private rear deck overlooking peaceful wooded views, creating the perfect indoor-outdoor retreat. The renovated kitchen features brand new S/S appliances, updated countertops, ample cabinetry, and a breakfast bar overlooking the living space. Upstairs, the spacious primary suite offers an updated bathroom featuring beautifully renovated vanity and modern finishes. Secondary bedrooms (One upstairs and the second one on the 3rd floor with outside access) are generously sized with refreshed bathrooms and updated vanity mirrors throughout the home. Additional upgrades include a renovated first floor bathroom with new vanity/counter tops, modern fixtures, fresh interior paint, new carpeting, and a spacious two-car garage with plenty of storage space. Enjoy all the amenities this gated swim community as to offer while being conveniently located near shopping. dining, parks, and major commuter routes. This turnkey home is ready for it's next owner!
Active
Price cut: $3.5K (7/30)
$325,000
402 Heritage Park Trce NW #21, Kennesaw, GA 30144
3beds
1,942sqft
Townhouse
Built in 2004
5,793 Square Feet Lot
$324,000 Zestimate®
$167/sqft
$250/mo HOA
What's special
Modern fixturesStylish modern finishesBeautifully updated townhomeSpacious primary suiteRenovated kitchenNatural lightUpdated countertops
- 108 days |
- 338 |
- 38 |
Zillow last checked:
Listing updated:
Listed by:
Alex Velasco 404-921-4274,
BHGRE Metro Brokers
Source: GAMLS,MLS#: 10760656
Facts & features
Interior
Bedrooms & bathrooms
- Bedrooms: 3
- Bathrooms: 4
- Full bathrooms: 3
- 1/2 bathrooms: 1
Rooms
- Room types: Other
Kitchen
- Features: Kitchen Island, Breakfast Bar, Solid Surface Counters
Heating
- Central
Cooling
- Central Air
Appliances
- Included: Dishwasher, Disposal
- Laundry: In Hall
Features
- Entrance Foyer, Walk-In Closet(s)
- Flooring: Vinyl
- Windows: Double Pane Windows
- Basement: Partial
- Number of fireplaces: 1
- Fireplace features: Family Room, Gas Starter
- Common walls with other units/homes: 1 Common Wall,End Unit
Interior area
- Total structure area: 1,942
- Total interior livable area: 1,942 sqft
- Finished area above ground: 1,521
- Finished area below ground: 421
Property
Parking
- Total spaces: 2
- Parking features: Garage Door Opener
- Has garage: Yes
Features
- Levels: Three Or More
- Stories: 3
- Patio & porch: Deck
- Exterior features: Balcony
- Has private pool: Yes
- Pool features: In Ground
- Fencing: Chain Link
Lot
- Size: 5,793 Square Feet
- Features: None
- Residential vegetation: Partially Wooded
Details
- Additional structures: Other
- Parcel number: 16065200350
Construction
Type & style
- Home type: Townhouse
- Architectural style: Traditional,Brick 3 Side
- Property subtype: Townhouse
- Attached to another structure: Yes
Materials
- Brick
- Foundation: Slab
- Roof: Composition
Condition
- Updated/Remodeled,Resale
- New construction: No
- Year built: 2004
Utilities & green energy
- Electric: 220 Volts
- Sewer: Public Sewer
- Water: Public
- Utilities for property: Cable Available, Electricity Available, Water Available, Natural Gas Available
Community & HOA
Community
- Features: Gated, Pool, Street Lights
- Security: Carbon Monoxide Detector(s)
- Subdivision: HERITAGE PARK CONDOS
HOA
- Has HOA: Yes
- Services included: Maintenance Grounds, Trash
- HOA fee: $3,000 annually
Location
- Region: Kennesaw
Financial & listing details
- Price per square foot: $167/sqft
- Tax assessed value: $329,050
- Annual tax amount: $3,814
- Date on market: 5/8/2026
- Cumulative days on market: 108 days
- Listing agreement: Exclusive Agency
- Listing terms: Cash,Conventional,1031 Exchange,VA Loan
- Electric utility on property: Yes
Estimated market value
$324,000
$308,000 - $340,000
$2,438/mo
Price history
| Date | Event | Price |
|---|---|---|
| 7/30/2026 | Price change | $325,000-1.1%$167/sqft |
Source:  FMLS GA #7767564 Report a problem FMLS GA #7767564 Report a problem | ||
| 6/16/2026 | Price change | $328,500-1.9%$169/sqft |
Source:  GAMLS #10760656 Report a problem GAMLS #10760656 Report a problem | ||
| 5/8/2026 | Listed for sale | $335,000+15.5%$173/sqft |
Source: GAMLS #10760656 Report a problem | ||
| 3/31/2025 | Sold | $290,000-3.3%$149/sqft |
Source: GAMLS #10426514 Report a problem | ||
| 3/14/2025 | Pending sale | $299,900$154/sqft |
Source: FMLS GA #7497062 Report a problem | ||
| 12/12/2024 | Listed for sale | $299,900+73.4%$154/sqft |
Source: FMLS GA #7497062 Report a problem | ||
| 4/12/2018 | Sold | $173,000+386.7%$89/sqft |
Source:  FMLS GA #5972348 Report a problem FMLS GA #5972348 Report a problem | ||
| 7/10/2016 | Sold | $35,545-77.6%$18/sqft |
Source:  GAMLS #8028945 Report a problem GAMLS #8028945 Report a problem | ||
| 8/9/2004 | Sold | $159,000$82/sqft |
Source: Public Record Report a problem | ||
Public tax history
| Year | Property taxes | Tax assessment |
|---|---|---|
| 2024 | $3,968 +7.8% | $131,620 +7.8% |
| 2023 | $3,682 +27.6% | $122,116 +28.5% |
| 2022 | $2,885 +26.6% | $95,044 +26.6% |
| 2021 | $2,278 | $75,060 |
| 2020 | $2,278 +8.5% | $75,060 +8.5% |
| 2019 | $2,100 +8.7% | $69,200 +8.7% |
| 2018 | $1,932 | $63,668 +7.8% |
| 2017 | $1,932 +24.1% | $59,076 +9.1% |
| 2016 | $1,557 -2.4% | $54,152 |
| 2015 | $1,595 +27.8% | $54,152 +28.9% |
| 2014 | $1,248 +25.5% | $42,012 |
| 2013 | $994 -0.8% | $42,012 |
| 2012 | $1,003 -21.6% | $42,012 -17.7% |
| 2011 | $1,278 -4.4% | $51,060 -8% |
| 2010 | $1,338 -16.3% | $55,496 -14.1% |
| 2009 | $1,599 +11.5% | $64,588 |
| 2006 | $1,434 -0.5% | $64,588 |
| 2005 | $1,440 | $64,588 |
Find assessor info on the county website
Monthly payment
Est. payment
Payment breakdown
Explore the cost of this home by adjusting the details. Changes won't be saved.Climate risks
Neighborhood: 30144
Nearby schools
GreatSchools rating
- 3/10Bells Ferry Elementary SchoolGrades: PK-5Distance: 1 mi
- 7/10Daniell Middle SchoolGrades: 6-8Distance: 2.1 mi
- 6/10Sprayberry High SchoolGrades: 9-12Distance: 3.7 mi
Schools provided by the listing agent
- Elementary: Bells Ferry
- Middle: Daniell
- High: Sprayberry
Source: GAMLS. This data may not be complete. We recommend contacting the local school district to confirm school assignments for this home.
- $323,2003 bd4 ba1.7k sqft402 Heritage Park Trce NW, Kennesaw, GA 30144Off Market
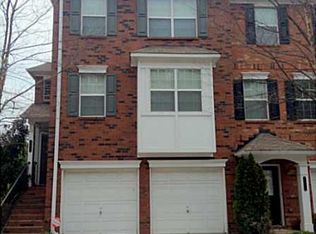
- $293,0003 bd3 ba1.3k sqft400 Heritage Park Trce NW #21, Kennesaw, GA 30144Off Market
- $302,9003 bd3 ba1.7k sqft406 Heritage Park Trce NW, Kennesaw, GA 30144Off Market
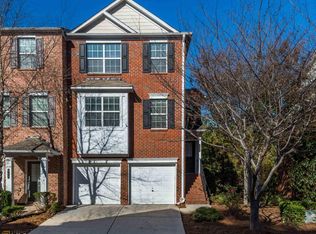
- $298,2003 bd4 ba1.7k sqft400 Heritage Park Trce NW, Kennesaw, GA 30144Off Market
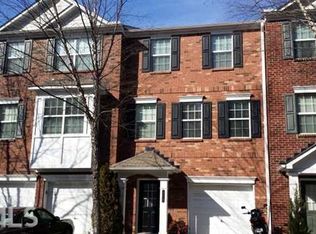
- $293,8003 bd3 ba1.3k sqft398 Heritage Park Trce NW #21, Marietta, GA 30144Off Market
- $339,0003 bd3 ba2.2k sqft406 Heritage Park Trce NW #22, Kennesaw, GA 30144Sold
- $295,5003 bd3 ba1.3k sqft396 Heritage Park Trce NW #21, Kennesaw, GA 30144Off Market
- $261,4003 bd2 ba1.3k sqft396 Heritage Park Trce NW #C21, Kennesaw, GA 30144Off Market
A local agent can set up tours, give advice and negotiate with sellers.
Similar homes
- $307,0004 bd3 ba1.7k sqft408 Heritage Park Trce NW, Kennesaw, GA 30144For Sale
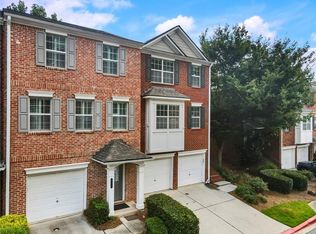
 MLS ID #7774089, LAODICE RIMANELLI, Atlanta Communities. FMLS GA
 - $307,0004 bd3 ba1.7k sqft408 Heritage Park Trce NW #22, Kennesaw, GA 30144Active

 MLS ID #10768634, Laodice N Rimanelli, Atlanta Communities. GAMLS
 - $374,9003 bd3 ba1.6k sqft2347 Heritage Park Cir NW, Kennesaw, GA 30144For Sale
 MLS ID #7706705, Brandon Simmons, RE/MAX Town And Country. FMLS GA
 - $329,0003 bd3 ba1.6k sqft1788 Willow Branch Ln NW #F, Kennesaw, GA 30152For Sale
 MLS ID #7816549, Pamela Greiner, The Beeman Group, LLC. FMLS GA
 - $318,0003 bd3 ba1.6k sqft1936 Lakeshore Overlook Cir NW, Kennesaw, GA 30152For SaleMLS ID #7794756, Teressa King, LoKation Real Estate, LLC. FMLS GA
- $325,0002 bd4 ba2k sqft251 Derby Ct, Acworth, GA 30102ActiveMLS ID #10831043, Tony Narcisse, HomeSmart. GAMLS
- $365,0003 bd3 ba1.7k sqft1682 Harvest Hill Ln NW, Acworth, GA 30144For SaleMLS ID #7791374, COURTNEY CUMMINS, Triton Property Group, Inc.. FMLS GA
- $350,0003 bd2 ba1.4k sqft3783 Vineyards Lake Cir NW #21, Kennesaw, GA 30144For SaleMLS ID #7808636, CHERYL D BRIGHT SCHALK, Dorsey Alston Realtors. FMLS GA
- $373,0003 bd4 ba2k sqft2719 Hedgeway Cir, Kennesaw, GA 30144For SaleMLS ID #7796688, Chunhua Tan, Atlanta Realty Global, LLC.. FMLS GA
- $350,0003 bd2 ba1.9k sqft4929 Shallow Ridge Rd NE, Kennesaw, GA 30144ActiveMLS ID #10805780, Path & Post Team, Path & Post. GAMLS
- $369,9003 bd3 ba1.7k sqft3136 Justice Mill Ct NW, Kennesaw, GA 30144For SaleMLS ID #7785248, Mackenzie Crabtree, Mackenzie Crabtree Real Estate, LLC. FMLS GA
- $325,0003 bd2 ba1.3k sqft3129 Calumet Pl NW, Kennesaw, GA 30152ActiveMLS ID #10825333, Martina Negron, Harry Norman, REALTORS. GAMLS
- $310,0002 bd2 ba1.2k sqft3758 Vineyards Lake Cir NW #8, Kennesaw, GA 30144For SaleMLS ID #7731906, Rodney Fosdick, Hembree Properties. FMLS GA
- $290,0003 bd4 ba1.9k sqft759 Coventry Township Pl, Marietta, GA 30062ActiveMLS ID #10798811, Kad Mendoza, Mendoza Realty. GAMLS
- $369,9003 bd3 ba2k sqft2103 Clearvista Dr NW, Acworth, GA 30101For SaleMLS ID #7819988, Amanda Swatling, HomeSmart. FMLS GA
- $315,0003 bd4 ba1.6k sqft3030 Liberty Way NW, Atlanta, GA 30318ActiveMLS ID #10830909, Kenya Edwards, 14th & Luxe Realty. GAMLS
- $320,0003 bd3 ba1.9k sqft4840 Liberty Plz, Acworth, GA 30101Active Under ContractMLS ID #10792367, Janet Ruyle, Atlanta Communities. GAMLS
- $329,5002 bd3 ba1.5k sqft1632 Oakwood Ct, Marietta, GA 30066ActiveMLS ID #10807462, Deborah Morton, The Agency - Atlanta Metro. GAMLS
- $310,0002 bd3 ba1.4k sqft740 Anderson Walk, Marietta, GA 30062ActiveMLS ID #10773790, Rosmy Pereira, Villa Realty Group LLC. GAMLS
- $379,5003 bd2 ba1.8k sqft2357 Chimney Cottage Cir NE, Marietta, GA 30066ActiveMLS ID #10786679, Sandy Lamberth, Harry Norman Realtors. GAMLS
