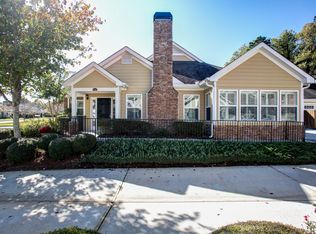
MOTIVATED SELLER. Great opportunity to buy in this lovely community. Welcome to this well designed 3 bedroom/2 bath condominium located in the heart of an active 55+ adult community conveniently located minutes away from the Marietta Square with its wonderful shopping, dining and entertainment. This spacious one level, end unit offers a blend of comfort, accessibility and elegance tailored to the needs of its mature residents. This home flows so easily from the large and open living area to the beautiful dining space and spacious kitchen with laundry right off the kitchen. The large owner's suite has a nice sized sunroom and en-suite bath with a beautiful walk in shower, double vanity and large walk in closet. On the other side of the condo you will find two nice sized secondary bedrooms with another large bath sporting a linen closet and double vanities. Perfect for out-of town guests or an in home office. Lots of windows for natural light and tons of storage including room in the spacious two car garage. This community has an inviting outdoor fireplace and seating area where neighbors gather and socialize. You will love taking a morning stroll or walking your dog around the scenic and serene neighborhood.
Active
Price cut: $7K (7/14)
$379,500
2357 Chimney Cottage Cir NE, Marietta, GA 30066
3beds
1,862sqft
:
Get pre-qualified$2,899/mo
Condominium
Built in 2006
-- sqft lot
$376,100 Zestimate®
$204/sqft
$400/mo HOA
What's special
Nice sized sunroomBeautiful dining spaceSpacious two car garageLarge walk in closetTons of storageDouble vanity
- 58 days |
- 679 |
- 35 |
Zillow last checked:
Listing updated:
Listed by:
Sandy Lamberth 404-520-7622,
Harry Norman Realtors,
Dan M Edwards Jr. 404-697-7194,
Harry Norman Realtors
Source: GAMLS,MLS#: 10786679
Facts & features
Interior
Bedrooms & bathrooms
- Bedrooms: 3
- Bathrooms: 2
- Full bathrooms: 2
- Main level bathrooms: 2
- Main level bedrooms: 3
Rooms
- Room types: Sun Room
Kitchen
- Features: Breakfast Bar, Pantry
Heating
- Central, Forced Air, Natural Gas
Cooling
- Ceiling Fan(s), Central Air, Electric
Appliances
- Included: Dishwasher, Disposal, Electric Water Heater, Gas Water Heater, Microwave
- Laundry: Other
Features
- Double Vanity
- Flooring: Vinyl
- Windows: Window Treatments
- Basement: None
- Number of fireplaces: 1
- Fireplace features: Factory Built, Family Room, Gas Log, Gas Starter
- Common walls with other units/homes: 1 Common Wall,End Unit
Interior area
- Total structure area: 1,862
- Total interior livable area: 1,862 sqft
- Finished area above ground: 1,862
- Finished area below ground: 0
Property
Parking
- Total spaces: 2
- Parking features: Attached, Garage Door Opener, Garage, Kitchen Level, Storage
- Has attached garage: Yes
Features
- Levels: One
- Stories: 1
Lot
- Size: 2,221 Square Feet
- Features: Corner Lot, Level
Details
- Parcel number: 16066000510
Construction
Type & style
- Home type: Condo
- Architectural style: Craftsman,Ranch
- Property subtype: Condominium
- Attached to another structure: Yes
Materials
- Stone, Other
- Roof: Composition
Condition
- Resale
- New construction: No
- Year built: 2006
Utilities & green energy
- Electric: 220 Volts
- Sewer: Public Sewer
- Water: Public
- Utilities for property: Cable Available, Electricity Available, Natural Gas Available, Phone Available, Sewer Available, Water Available
Community & HOA
Community
- Features: Sidewalks, Street Lights
- Security: Open Access
- Subdivision: CHIMNEY COTTAGES
HOA
- Has HOA: Yes
- Services included: Insurance, Maintenance Grounds, Pest Control, Trash, Water
- HOA fee: $4,800 annually
Location
- Region: Marietta
Financial & listing details
- Price per square foot: $204/sqft
- Annual tax amount: $861
- Date on market: 6/16/2026
- Cumulative days on market: 58 days
- Listing agreement: Exclusive Right To Sell
- Listing terms: Cash,Conventional
- Electric utility on property: Yes
Estimated market value
$376,100
$357,000 - $395,000
$2,539/mo
Price history
| Date | Event | Price |
|---|---|---|
| 7/14/2026 | Price change | $379,500-1.8%$204/sqft |
Source:  FMLS GA #7789062 Report a problem FMLS GA #7789062 Report a problem | ||
| 6/16/2026 | Listed for sale | $386,500$208/sqft |
Source: FMLS GA #7789062 Report a problem | ||
| 6/16/2026 | Listing removed | $386,500$208/sqft |
Source:  GAMLS #10706428 Report a problem GAMLS #10706428 Report a problem | ||
| 5/15/2026 | Price change | $386,500-6.9%$208/sqft |
Source: GAMLS #10706428 Report a problem | ||
| 3/9/2026 | Listed for sale | $415,000+73.6%$223/sqft |
Source: GAMLS #10706428 Report a problem | ||
| 3/14/2009 | Listing removed | $239,000$128/sqft |
Source: eWebEngine #3858697 Report a problem | ||
| 2/16/2009 | Listed for sale | $239,000$128/sqft |
Source: eWebEngine #3858697 Report a problem | ||
Public tax history
Tax history is unavailable.
Monthly payment
Est. payment
Payment breakdown
Explore the cost of this home by adjusting the details. Changes won't be saved.Climate risks
Neighborhood: 30066
Nearby schools
GreatSchools rating
- 6/10Blackwell Elementary SchoolGrades: PK-5Distance: 2 mi
- 7/10Daniell Middle SchoolGrades: 6-8Distance: 1 mi
- 6/10Sprayberry High SchoolGrades: 9-12Distance: 1.7 mi
Schools provided by the listing agent
- Elementary: Blackwell
- Middle: Daniell
- High: Sprayberry
Source: GAMLS. This data may not be complete. We recommend contacting the local school district to confirm school assignments for this home.
- $364,0003 bd2 ba1.8k sqft2357 Chimney Cottage Cir NE #13, Marietta, GA 30066Off Market
- $357,5003 bd2 ba1.8k sqft2361 Chimney Cottage Cir NE #13, Marietta, GA 30066Off Market
- $362,9003 bd2 ba1.8k sqft2355 Chimney Cottage Cir NE #13, Marietta, GA 30066Off Market
- $358,2003 bd2 ba1.8k sqft2351 Chimney Cottage Cir NE #12, Marietta, GA 30066Off Market
- $373,8003 bd2 ba1.8k sqft2363 Chimney Cottage Cir NE #13, Marietta, GA 30066Off Market
- $378,0003 bd2 ba1.8k sqft2353 Chimney Cottage Cir NE #12, Marietta, GA 30066Off Market
- $375,8003 bd2 ba1.8k sqft2347 Chimney Cottage Cir NE #12, Marietta, GA 30066Off Market
- $383,5003 bd2 ba1.9k sqft2356 Chimney Cottage Cir #4, Marietta, GA 30066Off Market
A local agent can set up tours, give advice and negotiate with sellers.
Similar homes
- $347,5003 bd3 ba1.8k sqft1402 Vayda Ct, Marietta, GA 30066Active

 MLS ID #10777174, Sumbal Sheikh, Homeland Realty Group. GAMLS
 - $349,0003 bd3 ba1.9k sqft1511 Dolcetto Trce NW #1, Kennesaw, GA 30152Active
 MLS ID #10824682, Steven T Koleno, Beycome Brokerage Realty LLC. GAMLS
 - $329,5002 bd3 ba1.5k sqft1632 Oakwood Ct, Marietta, GA 30066Active
 MLS ID #10807462, Deborah Morton, The Agency - Atlanta Metro. GAMLS
 - $450,0003 bd4 ba2k sqft1798 Trophy Dr, Marietta, GA 30062For Sale

 MLS ID #7814080, KAREN ANDERSON, Dorsey Alston Realtors. FMLS GA
 - $385,0003 bd3 ba1.8k sqft1518 Olde Mill Trce, Woodstock, GA 30188For SaleMLS ID #7812718, Grace Crockett, NorthGroup Real Estate. FMLS GA
- $419,9003 bd3 ba1.8k sqft378 Niles Ct, Marietta, GA 30060For SaleMLS ID #7785238, Stephen Freudenberg, Realco Brokers, Inc.. FMLS GA
- $400,0003 bd3 ba1.5k sqft2293 Collinworth Dr, Marietta, GA 30062Active Under ContractMLS ID #10803197, Kelsey Griffin, Keller Williams Realty PeachtreeRoad. GAMLS
- $519,9004 bd3 ba2.5k sqft184 Parkstone Way, Marietta, GA 30066For SaleMLS ID #7801308, Viktor Katkalov, Realco Brokers, Inc.. FMLS GA
- $450,0003 bd3 ba1.9k sqft833 Jensmith Ave, Marietta, GA 30060For SaleMLS ID #7815236, Andrea Smith, AMS Prime Realty, LLC. FMLS GA
- $367,0003 bd3 ba1.7k sqft388 Weatherstone Pl, Woodstock, GA 30188Sold
- $325,0003 bd4 ba1.9k sqft402 Heritage Park Trce NW #21, Kennesaw, GA 30144ActiveMLS ID #10760656, Alex Velasco, BHGRE Metro Brokers. GAMLS
- $389,0003 bd3 ba1.8k sqft240 Parc View Ln, Woodstock, GA 30188ActiveMLS ID #10810463, Kevin Moody, BHGRE Metro Brokers. GAMLS
- $397,0003 bd3 ba1.6k sqft467 Mountain View Ln, Woodstock, GA 30188For SaleMLS ID #7780522, Hunter Smith, Atlanta Fine Homes Sotheby's International. FMLS GA
- $365,0003 bd2 ba2.2k sqft3928 Brianna Dr, Powder Springs, GA 30127ActiveMLS ID #10788386, Lawana Ludd, The Agency - Atlanta Metro. GAMLS
- $375,0003 bd2 ba1.5k sqft21 Brittany Way NE, Atlanta, GA 30324For SaleMLS ID #7795501, Thomas Semelsberger, Atlanta Fine Homes Sotheby's International. FMLS GA
- $539,0004 bd3 ba2.2k sqft2705 Harper Woods Dr, Marietta, GA 30062For SaleMLS ID #7789529, Yili Vincent, Strategy Real Estate International, LLC.. FMLS GA
- $399,5003 bd3 ba2.3k sqft3975 Abernathy Farm Way, Acworth, GA 30101For SaleMLS ID #7786850, Wendy R Bunch, RE/MAX Pure. FMLS GA
- $374,9003 bd3 ba1.6k sqft1925 Kinnard Aly, Kennesaw, GA 30144New ConstructionFMLS GA
- $399,9994 bd4 ba2.6k sqft138 Wetherbrooke Ln #3, Smyrna, GA 30082For SaleMLS ID #7817348, Jamie Rose Castillo, Atlanta Home Sales, LLC. FMLS GA
- $415,0002 bd2 ba1.1k sqft240 Le Gran Bnd #65, Atlanta, GA 30328For SaleMLS ID #7812732, Pam Sewell, Pam Sewell Realty. FMLS GA
