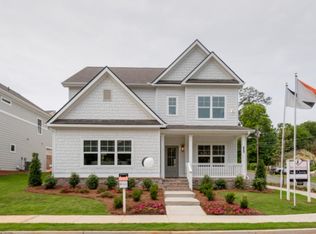
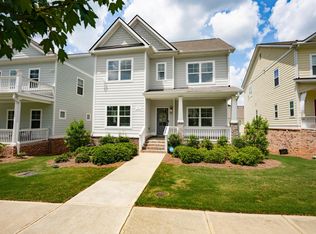
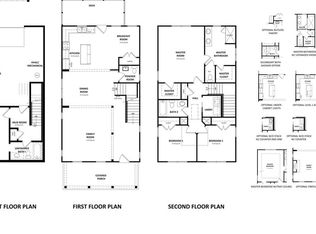
Only six years young, this coastal modern home offers upscale comfort in an unbeatable location just steps from the vibrant heart of Marietta Square. Beautifully maintained, the home features 3 spacious bedrooms and 2.5 bathrooms with a thoughtfully designed layout ideal for both everyday living and entertaining. Inside, high ceilings, designer lighting, and abundant natural light create a bright and welcoming atmosphere. The expansive open kitchen serves as the centerpiece of the home with generous counter space, ample cabinetry, and a layout that flows seamlessly into the dining and living areas, making it perfect for gatherings or relaxed daily living. Upstairs, the spacious bedrooms provide comfort and privacy while the remodeled primary suite offers a true retreat. The renovated primary bathroom features a stunning freestanding soaking tub and modern finishes that create a spa like experience. The garage also serves as a gym space, complete with a retractable garage screen that allows fresh air and natural light while making the space comfortable to enjoy throughout the year. Enjoy the lifestyle that comes with living just steps from Marietta Square, where you can walk to the weekly farmers market, restaurants, boutiques, live music, and year round festivals. With major highways only minutes away and Truist Park and The Battery just 12 minutes away, this home offers the perfect blend of location, comfort, and modern living.
Pending
$450,000
833 Jensmith Ave, Marietta, GA 30060
3beds
1,982sqft
Single Family Residence, Residential
Built in 2019
4,835 Square Feet Lot
$445,600 Zestimate®
$227/sqft
$149/mo HOA
What's special
Modern finishesHigh ceilingsDesigner lightingAbundant natural lightGenerous counter spaceRenovated primary bathroomAmple cabinetry
- 38 days
- 137
- 7
Likely to sell faster than
Zillow last checked:
Listing updated:
Listed by:
Andrea Smith,
AMS Prime Realty, LLC 404-459-2500
Source: FMLS GA,MLS#: 7815236
Facts & features
Interior
Bedrooms & bathrooms
- Bedrooms: 3
- Bathrooms: 3
- Full bathrooms: 2
- 1/2 bathrooms: 1
Rooms
- Room types: Exercise Room
Primary bedroom
- Features: Oversized Master
- Level: Oversized Master
Bedroom
- Features: Oversized Master
Primary bathroom
- Features: Double Vanity, Separate Tub/Shower, Soaking Tub
Dining room
- Features: Open Concept
Kitchen
- Features: Breakfast Room, Cabinets White, Kitchen Island, Stone Counters, View to Family Room
Heating
- Central
Cooling
- Ceiling Fan(s), Central Air
Appliances
- Included: Dishwasher, Disposal, Gas Range, Microwave
- Laundry: In Hall, Laundry Room
Features
- Double Vanity, High Ceilings 9 ft Main, High Speed Internet, Recessed Lighting, Walk-In Closet(s)
- Flooring: Carpet, Hardwood, Laminate
- Windows: Double Pane Windows
- Basement: None
- Attic: Pull Down Stairs
- Has fireplace: No
- Fireplace features: None
- Common walls with other units/homes: No Common Walls
Interior area
- Total structure area: 1,982
- Total interior livable area: 1,982 sqft
- Finished area above ground: 1,982
- Finished area below ground: 0
Video & virtual tour
Property
Parking
- Total spaces: 2
- Parking features: Garage, Garage Door Opener
- Garage spaces: 2
Accessibility
- Accessibility features: None
Features
- Levels: Two
- Stories: 2
- Patio & porch: Covered, Deck, Front Porch, Patio
- Exterior features: Courtyard
- Pool features: None
- Spa features: None
- Fencing: None
- Has view: Yes
- View description: Neighborhood, Park/Greenbelt
- Waterfront features: None
- Body of water: None
Lot
- Size: 4,835 Square Feet
- Features: Cleared, Front Yard
Details
- Additional structures: None
- Parcel number: 16121301270
- Other equipment: None
- Horse amenities: None
Construction
Type & style
- Home type: SingleFamily
- Architectural style: Traditional
- Property subtype: Single Family Residence, Residential
Materials
- Cement Siding
- Foundation: Slab
- Roof: Composition,Shingle
Condition
- Resale
- New construction: No
- Year built: 2019
Utilities & green energy
- Electric: 110 Volts, 220 Volts
- Sewer: Public Sewer
- Water: Public
- Utilities for property: Cable Available, Electricity Available, Natural Gas Available, Phone Available, Sewer Available, Underground Utilities, Water Available
Green energy
- Energy efficient items: Appliances
- Energy generation: None
Community & HOA
Community
- Features: None
- Security: Carbon Monoxide Detector(s), Fire Alarm, Fire Sprinkler System, Security Lights, Security Service
- Subdivision: Marvelle
HOA
- Has HOA: Yes
- Services included: Maintenance Grounds, Reserve Fund
- HOA fee: $149 monthly
Location
- Region: Marietta
Financial & listing details
- Price per square foot: $227/sqft
- Tax assessed value: $493,410
- Annual tax amount: $943
- Date on market: 8/3/2026
- Cumulative days on market: 305 days
- Listing terms: Cash,Conventional,FHA,VA Loan
- Electric utility on property: Yes
- Road surface type: None
Estimated market value
$445,600
$423,000 - $468,000
$2,727/mo
Price history
| Date | Event | Price |
|---|---|---|
| 8/15/2026 | Pending sale | $450,000$227/sqft |
Source:  FMLS GA #7815236 Report a problem FMLS GA #7815236 Report a problem | ||
| 8/3/2026 | Listed for sale | $450,000$227/sqft |
Source: FMLS GA #7815236 Report a problem | ||
| 8/1/2026 | Listing removed | $450,000$227/sqft |
Source:  GAMLS #10808859 Report a problem GAMLS #10808859 Report a problem | ||
| 7/18/2026 | Price change | $450,000-2.8%$227/sqft |
Source: FMLS GA #7795694 Report a problem | ||
| 6/26/2026 | Listed for sale | $463,000-0.4%$234/sqft |
Source: FMLS GA #7795694 Report a problem | ||
| 6/5/2026 | Listing removed | $464,900$235/sqft |
Source: GAMLS #10707571 Report a problem | ||
| 5/14/2026 | Price change | $464,900-1.1%$235/sqft |
Source: GAMLS #10707571 Report a problem | ||
| 3/5/2026 | Listed for sale | $469,900-1.1%$237/sqft |
Source: FMLS GA #7728586 Report a problem | ||
| 2/20/2026 | Listing removed | $475,000$240/sqft |
Source: GAMLS #10612624 Report a problem | ||
| 2/10/2026 | Price change | $475,000-1.1%$240/sqft |
Source: GAMLS #10612624 Report a problem | ||
| 9/25/2025 | Listed for sale | $480,500+58.2%$242/sqft |
Source: FMLS GA #7652239 Report a problem | ||
| 6/19/2019 | Sold | $303,696+1.3%$153/sqft |
Source:  FMLS GA #6530490 Report a problem FMLS GA #6530490 Report a problem | ||
| 5/17/2019 | Pending sale | $299,900$151/sqft |
Source: RE/MAX Tru #6530490 Report a problem | ||
| 5/2/2019 | Price change | $299,900-3.7%$151/sqft |
Source: Heatherland Homes Report a problem | ||
| 4/30/2019 | Price change | $311,400-0.3%$157/sqft |
Source: Heatherland Homes Report a problem | ||
| 4/19/2019 | Price change | $312,400+4.2%$158/sqft |
Source: RE/MAX Tru #6530490 Report a problem | ||
| 4/4/2019 | Listed for sale | $299,900$151/sqft |
Source: RE/MAX Tru #8556862 Report a problem | ||
Public tax history
| Year | Property taxes | Tax assessment |
|---|---|---|
| 2024 | $943 +19.3% | $197,364 +47.5% |
| 2023 | $791 -16.2% | $133,792 |
| 2022 | $943 -1.8% | $133,792 |
| 2021 | $960 +0.2% | $133,792 +10.2% |
| 2020 | $959 +407.2% | $121,440 +452% |
| 2019 | $189 +83.3% | $22,000 +83.3% |
| 2018 | $103 | $12,000 |
Find assessor info on the county website
Monthly payment
Est. payment
Payment breakdown
Explore the cost of this home by adjusting the details. Changes won't be saved.Climate risks
Neighborhood: 30060
Nearby schools
Schools provided by the listing agent
- Elementary: Park Street
- Middle: Marietta
- High: Marietta
Source: FMLS GA. This data may not be complete. We recommend contacting the local school district to confirm school assignments for this home.
Similar homes
- $409,9003 bd3 ba1.8k sqft378 Niles Ct #2, Marietta, GA 30060For Sale
 MLS ID #7785238, Stephen Freudenberg, Realco Brokers, Inc.. FMLS GA
 - $435,0003 bd3 ba1.9k sqft3899 Clarington Dr, Marietta, GA 30066For Sale
 MLS ID #7827530, Venkata Gaddam, Dream Realty Group, LLC.. FMLS GA
 - $450,0004 bd4 ba2.5k sqft1508 Burberry Aly, Marietta, GA 30008Active

 MLS ID #10841463, Brittany Leaphart, Keller Williams West Atlanta. GAMLS
 - $460,0003 bd4 ba2.4k sqft164 Blakemore Dr SE, Smyrna, GA 30080Active
 MLS ID #10787408, Esra Morgan, BHHS Georgia Properties. GAMLS
 - $399,0003 bd4 ba1.7k sqft1902 Glen Ivy #19, Marietta, GA 30062ActiveMLS ID #10760932, Erica Paige, Compass. GAMLS
- $450,0004 bd3 ba2.3k sqft1005 Brentmoor Ln NW, Kennesaw, GA 30144ActiveMLS ID #10832343, Amy Pedersen, Compass. GAMLS
- $435,0003 bd3 ba2.2k sqft954 Wandering Vine Dr SE, Mableton, GA 30126ActiveMLS ID #10834105, Stephen Clark, Harry Norman Realtors. GAMLS
- $415,0003 bd4 ba2k sqft6428 Brookside Blvd SE, Mableton, GA 30126ActiveMLS ID #10837137, Joe Weathers, Relate Realty. GAMLS
- $465,0004 bd4 ba2.2k sqft44 Honeydew Ln, Dallas, GA 30132ActiveMLS ID #10808291, Suzanne T Crowe, Ansley RE|Christie's Int'l RE. GAMLS
- $455,0004 bd3 ba2.6k sqft3550 Myrtlewood Chase NW, Kennesaw, GA 30144For SaleMLS ID #7824113, Julie Groke, Groke and Company, LLC. FMLS GA
- $475,0004 bd3 ba2.3k sqft3602 Silver Brooke Ln NW, Kennesaw, GA 30144For SaleMLS ID #7809686, JULIE CHRISTIE, Real Broker, LLC.. FMLS GA
- $499,9004 bd3 ba2.5k sqft1924 Azure Grove Ct, Marietta, GA 30008ActiveMLS ID #10827205, Mikel D Muffley, Weichert Realtors - The Collective. GAMLS
- $450,0004 bd2 ba2.1k sqft157 Oakley Way, Dallas, GA 30132For SaleMLS ID #7805204, Kim Eilers, Atlanta Fine Homes Sotheby's International. FMLS GA
- $485,0003 bd4 ba2.2k sqft2517 Painted Buckeye Chase SE, Smyrna, GA 30080ActiveMLS ID #10815596, Hunt Home Team, Keller Williams Realty PeachtreeRoad. GAMLS
- $349,0003 bd3 ba1.8k sqft1251 Willamette Way, Marietta, GA 30008ActiveMLS ID #10840427, Lisa Simpson, I Heart Atlanta Brokerage. GAMLS
- $449,9005 bd3 ba2.8k sqft676 Bentleaf Dr, Dallas, GA 30132For SaleMLS ID #7768397, RYAN SHEA, First United Realty of Ga, Inc.. FMLS GA
- $535,0003 bd3 ba2.2k sqft741 Ashley Glen Ln, Johns Creek, GA 30022For SaleMLS ID #7825802, KHALDOON BREGETH, Chapman Hall Realtors Alpharetta. FMLS GA
- $424,7803 bd3 ba1.9k sqft130 Maple Creek Way, Woodstock, GA 30188For SaleMLS ID #7816359, Robert Clarkson, Century 21 Connect Realty. FMLS GA
- $395,0003 bd3 ba1.9k sqft3610 Darcy Ct NW, Kennesaw, GA 30144ActiveMLS ID #10828713, Nidia M Guzman, Virtual Properties Realty.com. GAMLS
- $407,9993 bd4 ba1.9k sqft209 Aventine Ln, Smyrna, GA 30082ActiveMLS ID #10773008, Heather Young, BHHS Georgia Properties. GAMLS
