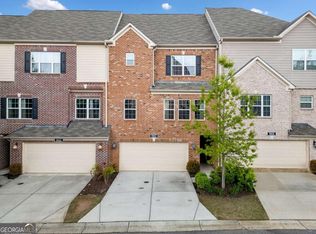
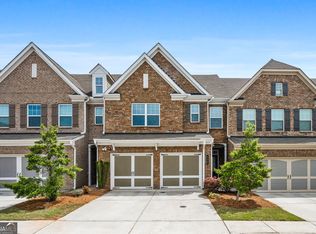
Welcome Home to Glen Ivy...Where Convenience Meets Charm! Located just minutes from Marietta Square and with easy access to I-75, this beautiful newer townhome in Glen Ivy's gated community offers a perfect balance of comfort, style, and convenience. The main level includes a spacious guest suite or flex area. It features an en-suite bathroom and has private access to the patio and yard via lovely French doors. This versatile room can serve as a guest retreat, home office, playroom, or hobby space. Upstairs, you'll find a bright and airy open layout with 9-foot ceilings and hardwood floors throughout the main living areas. The cozy living room opens up to a large deck. It provides peaceful wooded views, ideal for relaxing or entertaining. The kitchen shines with its white cabinets and granite countertops. It has stainless steel appliances and an open concept. A breakfast bar offers extra seating, while the roomy dining area is perfect for hosting friends or enjoying a quiet meal. The upper level is home to a relaxing primary suite, complete with tray ceilings, a walk-in closet, and a spa-inspired bathroom featuring dual vanities, a soaking tub, and a walk-in shower. An additional spacious bedroom with its own en-suite bathroom completes the upstairs. Residents of Glen Ivy enjoy access to a pool and dog park, and are just minutes from shops, restaurants, and all the charm of Marietta. This is the perfect opportunity to experience low-maintenance living in a highly sought-after location. Don't miss out!
Active
Price cut: $11K (5/16)
$399,000
1902 Glen Ivy #19, Marietta, GA 30062
3beds
1,736sqft
:
Get pre-qualified$2,619/mo
Townhouse
Built in 2019
871 Square Feet Lot
$396,900 Zestimate®
$230/sqft
$20/mo HOA
What's special
Stainless steel appliancesWalk-in closetEn-suite bathroom
- 83 days |
- 167 |
- 5 |
Zillow last checked:
Listing updated:
Listed by:
Erica Paige 832-507-0264,
Keller Williams Realty Atlanta North
Source: GAMLS,MLS#: 10760932
Facts & features
Interior
Bedrooms & bathrooms
- Bedrooms: 3
- Bathrooms: 4
- Full bathrooms: 3
- 1/2 bathrooms: 1
Rooms
- Room types: Bonus Room, Family Room, Loft, Other
Dining room
- Features: Separate Room
Kitchen
- Features: Breakfast Bar, Breakfast Room, Pantry
Heating
- Forced Air, Heat Pump, Natural Gas
Cooling
- Ceiling Fan(s), Central Air, Electric
Appliances
- Included: Dishwasher, Dryer, Gas Water Heater, Microwave, Refrigerator, Washer
- Laundry: In Kitchen, Laundry Closet, Other
Features
- Double Vanity, High Ceilings, Tray Ceiling(s), Walk-In Closet(s)
- Flooring: Carpet, Hardwood, Tile
- Windows: Double Pane Windows
- Basement: None
- Number of fireplaces: 1
- Fireplace features: Factory Built, Family Room, Gas Log, Gas Starter, Living Room
- Common walls with other units/homes: 2+ Common Walls
Interior area
- Total structure area: 1,736
- Total interior livable area: 1,736 sqft
- Finished area above ground: 1,736
- Finished area below ground: 0
Property
Parking
- Total spaces: 2
- Parking features: Attached, Garage, Garage Door Opener
- Has attached garage: Yes
Features
- Levels: Three Or More
- Stories: 3
- Patio & porch: Deck, Patio, Porch
- Exterior features: Other
Lot
- Size: 871 Square Feet
- Features: Level, Zero Lot Line
Details
- Parcel number: 16109301390
Construction
Type & style
- Home type: Townhouse
- Architectural style: Traditional
- Property subtype: Townhouse
- Attached to another structure: Yes
Materials
- Brick, Other
- Foundation: Slab
- Roof: Composition,Other
Condition
- Resale
- New construction: No
- Year built: 2019
Utilities & green energy
- Electric: 220 Volts
- Sewer: Public Sewer
- Water: Public
- Utilities for property: Cable Available, Electricity Available, Natural Gas Available, Phone Available, Sewer Available, Underground Utilities, Water Available
Community & HOA
Community
- Features: Clubhouse, Gated, Pool, Street Lights, Near Shopping
- Security: Carbon Monoxide Detector(s), Fire Sprinkler System
- Subdivision: Glenivy Twnhms
HOA
- Has HOA: Yes
- Services included: Other
- HOA fee: $243 annually
Location
- Region: Marietta
Financial & listing details
- Price per square foot: $230/sqft
- Annual tax amount: $704
- Date on market: 5/8/2026
- Cumulative days on market: 83 days
- Listing agreement: Exclusive Right To Sell
- Electric utility on property: Yes
Estimated market value
$396,900
$377,000 - $417,000
$3,091/mo
Price history
| Date | Event | Price |
|---|---|---|
| 5/16/2026 | Price change | $399,000-2.7%$230/sqft |
Source:  GAMLS #10760932 Report a problem GAMLS #10760932 Report a problem | ||
| 5/8/2026 | Listed for sale | $410,000$236/sqft |
Source:  FMLS GA #7767696 Report a problem FMLS GA #7767696 Report a problem | ||
Public tax history
Tax history is unavailable.
Monthly payment
Est. payment
Payment breakdown
Explore the cost of this home by adjusting the details. Changes won't be saved.Climate risks
Neighborhood: 30062
Nearby schools
GreatSchools rating
- 8/10Marietta 6th Grade SchoolGrades: 6Distance: 1.5 mi
- 7/10Marietta High SchoolGrades: 9-12Distance: 3.7 mi
- 7/10Sawyer Road Elementary SchoolGrades: PK-5Distance: 1.5 mi
Schools provided by the listing agent
- Elementary: Sawyer Road
- Middle: Marietta
- High: Marietta
Source: GAMLS. This data may not be complete. We recommend contacting the local school district to confirm school assignments for this home.
- $395,0003 bd4 ba2k sqft1902 Glen Ivy, Marietta, GA 30062Sold
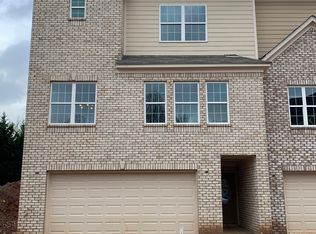
- $372,5003 bd4 ba1.9k sqft1901 Glenivy BUILDING 19, Marietta, GA 30062Off Market
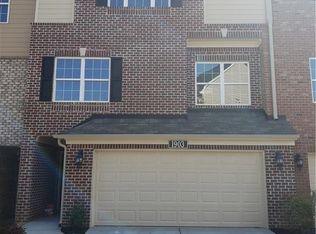
- $371,2003 bd4 ba1.9k sqft1903 Glen Ivy, Marietta, GA 30062Off Market
- $395,0003 bd4 ba2k sqft1902 Glenivy BUILDING 19, Marietta, GA 30062Sold
- $370,3003 bd4 ba1.9k sqft1901 Glen Ivy, Marietta, GA 30062Off Market
- $380,0003 bd4 ba2k sqft1904 Glen Ivy #19, Marietta, GA 30062Sold
- $376,3003 bd4 ba1.9k sqft1904 Glen Ivy, Marietta, GA 30062Off Market
- $349,3002 bd3 ba1.6k sqft704 Glenivy BUILDING 7, Marietta, GA 30062Off Market
A local agent can set up tours, give advice and negotiate with sellers.
Similar homes
- $409,9003 bd3 ba1.8k sqft765 Trevett Way, Marietta, GA 30062Active

 MLS ID #10768223, Holly Haynes, Ansley RE | Christie's Int'l RE. GAMLS
 - $399,0003 bd3 ba1.8k sqft1318 Vayda Ct, Marietta, GA 30066Active
 MLS ID #10695116, Stephanie B Houchin, Compass. GAMLS
 - $390,0003 bd3 ba1.8k sqft4446 Greys Rise Way SW, Marietta, GA 30008For Sale

 MLS ID #7788145, PAIGE SLYMAN, Slyman Real Estate, LLC.. FMLS GA
 - $430,0003 bd3 ba2k sqft525 Coral St, Marietta, GA 30064Active
 MLS ID #10733836, Ross J Doyle, Harry Norman Realtors. GAMLS
 - $450,0003 bd3 ba1.9k sqft833 Jensmith Ave, Marietta, GA 30060ActiveMLS ID #10808859, Andrea Smith, AMS PRIME REALTY. GAMLS
- $424,5003 bd3 ba2.4k sqft584 Bright St SW, Marietta, GA 30064For SaleMLS ID #7732566, Steve Payment, Keller Williams Realty Signature Partners. FMLS GA
- $425,0003 bd3 ba2k sqft1832 Belmore St SE, Smyrna, GA 30080Active Under ContractMLS ID #10782879, Linde Bors, Keller Williams Realty First Atlanta. GAMLS
- $459,0004 bd4 ba2.1k sqft2754 Fullers Aly, Kennesaw, GA 30144ActiveMLS ID #10815504, Amber Shannon, 22one Realty Co. GAMLS
- $425,0003 bd4 ba2.2k sqft803 Belrose Dr, Smyrna, GA 30080For SaleMLS ID #7793804, THE DEBBIE LEONARD GROUP, Keller Williams Realty Peachtree Rd.. FMLS GA
- $455,0003 bd3 ba2.1k sqft2010 Brightleaf Way #96, Marietta, GA 30060ActiveMLS ID #10792934, Shaunette Young, Real Broker, LLC. GAMLS
- $414,9993 bd4 ba1.9k sqft209 Aventine Ln, Smyrna, GA 30082ActiveMLS ID #10773008, Heather Young, BHHS Georgia Properties. GAMLS
- $399,0003 bd3 ba1.9k sqft146 Madison Bnd, Woodstock, GA 30188ActiveMLS ID #10762787, Heidi Straughan, The Rezerve. GAMLS
- $420,0003 bd4 ba2k sqft1605 Mosaic Way, Smyrna, GA 30080For SaleMLS ID #7789831, Jazmine Shine, Star Power Realty, LLC. FMLS GA
- $399,0003 bd3 ba2.1k sqft6088 Holly Park Ln SE, Mableton, GA 30126ActiveMLS ID #10814956, Trish A Greer, Atlanta Communities. GAMLS
- $550,0003 bd4 ba2.4k sqft184 Easy Pines Way, Marietta, GA 30060Active Under ContractMLS ID #10742817, Kelly Allen, Keller Williams Realty Atlanta North. GAMLS
- $400,0003 bd4 ba1.8k sqft2272 Whiteoak Dr #1, Smyrna, GA 30080For SaleMLS ID #7793885, Queteria Kinnebrew, Keller Williams Realty West Atlanta. FMLS GA
- $373,0003 bd4 ba2k sqft2719 Hedgeway Cir, Kennesaw, GA 30144For SaleMLS ID #7796688, Chunhua Tan, Atlanta Realty Global, LLC.. FMLS GA
- $397,0003 bd3 ba1.6k sqft467 Mountain View Ln, Woodstock, GA 30188For SaleMLS ID #7780522, Hunter Smith, Atlanta Fine Homes Sotheby's International. FMLS GA
- $425,0003 bd4 ba2.2k sqft1652 Mosaic Way, Smyrna, GA 30080ActiveMLS ID #10768702, Johnnie Howard, eXp Realty. GAMLS
- $330,0003 bd3 ba1.4k sqft2762 Terrell Trace Dr SE, Marietta, GA 30067ActiveMLS ID #10778551, Triston Tackett, Gailey Enterprises LLC. GAMLS
