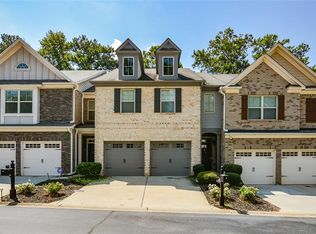
Price Improvement! End Unit + New Hardwood Floors + Newer HVAC! Don't miss this beautifully maintained townhome featuring one of the most desirable floor plans in the community and a fantastic location. This light-filled end unit offers new hardwood floors throughout the main level, an HVAC system less than two years old, and a beautiful coffered ceiling that adds architectural character and an elevated feel to the main living space. The open-concept kitchen features granite countertops, stainless steel appliances, abundant cabinetry, a large island, and walk-in pantry. A beautiful bay window brings in even more natural light and creates a warm, inviting atmosphere for everyday living and entertaining. Upstairs, the spacious primary suite features vaulted ceilings and a walk-in closet, while two additional bedrooms offer generous closet space. The oversized loft provides valuable flexibility for a home office, media room, playroom, fitness space.
Pending
$435,000
2010 Brightleaf Way #96, Marietta, GA 30060
3beds
2,112sqft
Townhouse
Built in 2016
1,524 Square Feet Lot
$431,000 Zestimate®
$206/sqft
$270/mo HOA
What's special
Spacious primary suiteEnd unitLarge islandOversized loftNatural lightStainless steel appliancesBeautiful bay window
- 42 days
- 138
- 8
Zillow last checked:
Listing updated:
Listed by:
Shaunette Young 404-271-2648,
Real Broker, LLC
Source: GAMLS,MLS#: 10837126
Facts & features
Interior
Bedrooms & bathrooms
- Bedrooms: 3
- Bathrooms: 3
- Full bathrooms: 2
- 1/2 bathrooms: 1
Rooms
- Room types: Loft
Kitchen
- Features: Breakfast Area, Kitchen Island, Walk-in Pantry
Heating
- Central
Cooling
- Central Air
Appliances
- Included: Dishwasher, Disposal, Dryer, Microwave, Refrigerator
- Laundry: Upper Level
Features
- Separate Shower, Soaking Tub, Walk-In Closet(s)
- Flooring: Carpet, Hardwood
- Windows: Bay Window(s)
- Basement: None
- Number of fireplaces: 1
- Fireplace features: Factory Built, Living Room
- Common walls with other units/homes: 1 Common Wall
Interior area
- Total structure area: 2,112
- Total interior livable area: 2,112 sqft
- Finished area above ground: 2,112
- Finished area below ground: 0
Video & virtual tour
Property
Parking
- Parking features: Attached, Garage, Garage Door Opener
- Has attached garage: Yes
Features
- Levels: Two
- Stories: 2
- Patio & porch: Patio
- Exterior features: Other
- Fencing: Back Yard
- Body of water: None
Lot
- Size: 1,524 Square Feet
- Features: Corner Lot, Level, Other
Details
- Parcel number: 17070900440
Construction
Type & style
- Home type: Townhouse
- Architectural style: Brick Front,Other
- Property subtype: Townhouse
- Attached to another structure: Yes
Materials
- Brick, Other
- Foundation: Slab
- Roof: Composition
Condition
- Resale
- New construction: No
- Year built: 2016
Utilities & green energy
- Sewer: Public Sewer
- Water: Public
- Utilities for property: Cable Available, Electricity Available, High Speed Internet, Natural Gas Available, Phone Available, Sewer Available, Water Available
Community & HOA
Community
- Features: Playground, Pool, Sidewalks, Near Public Transport, Near Shopping
- Security: Carbon Monoxide Detector(s), Smoke Detector(s)
- Subdivision: Caswell Overlook
HOA
- Has HOA: Yes
- Services included: Maintenance Grounds, Swimming, Trash, Water
- HOA fee: $3,240 annually
Location
- Region: Marietta
Financial & listing details
- Price per square foot: $206/sqft
- Tax assessed value: $416,820
- Annual tax amount: $785
- Date on market: 9/1/2026
- Cumulative days on market: 42 days
- Listing agreement: Exclusive Right To Sell
- Electric utility on property: Yes
Estimated market value
$431,000
$409,000 - $453,000
$2,926/mo
Price history
| Date | Event | Price |
|---|---|---|
| 9/16/2026 | Pending sale | $435,000$206/sqft |
Source:  GAMLS #10837126 Report a problem GAMLS #10837126 Report a problem | ||
| 9/1/2026 | Listed for sale | $435,000-2.2%$206/sqft |
Source: GAMLS #10837126 Report a problem | ||
| 9/1/2026 | Listing removed | $445,000$211/sqft |
Source: GAMLS #10792934 Report a problem | ||
| 8/11/2026 | Price change | $445,000-2.2%$211/sqft |
Source: GAMLS #10792934 Report a problem | ||
| 6/25/2026 | Listed for sale | $455,000+77%$215/sqft |
Source:  FMLS GA #7794252 Report a problem FMLS GA #7794252 Report a problem | ||
| 3/30/2016 | Sold | $257,047$122/sqft |
Source: Public Record Report a problem | ||
Public tax history
| Year | Property taxes | Tax assessment |
|---|---|---|
| 2024 | $785 | $166,728 |
| 2023 | -- | $166,728 +15.9% |
| 2022 | $785 -2% | $143,868 +16.5% |
| 2021 | $801 +0.2% | $123,472 +10.3% |
| 2020 | $800 | $111,968 |
| 2019 | $800 +0.2% | $111,968 +8.9% |
| 2018 | $798 | $102,800 |
| 2017 | $798 +624.3% | $102,800 +542.5% |
| 2016 | $110 +145% | $16,000 +166.7% |
| 2015 | $45 -3.2% | $6,000 |
| 2014 | $47 -3.1% | $6,000 |
| 2013 | $48 -3% | $6,000 |
| 2012 | $50 -0.6% | $6,000 |
| 2011 | $50 -14.6% | $6,000 -25% |
| 2010 | $58 -33.3% | $8,000 -33.3% |
| 2009 | $87 | $12,000 |
Find assessor info on the county website
Monthly payment
Est. payment
Payment breakdown
Explore the cost of this home by adjusting the details. Changes won't be saved.Climate risks
Neighborhood: 30060
Nearby schools
Schools provided by the listing agent
- Elementary: Dunleith
- Middle: Marietta
- High: Marietta
Source: GAMLS. This data may not be complete. We recommend contacting the local school district to confirm school assignments for this home.
- $404,6003 bd2 ba2k sqft2014 Brightleaf Way #97, Marietta, GA 30060Off Market
- $375,0003 bd3 ba2.1k sqft2018 Brightleaf Way #98, Marietta, GA 30060Pending
- $401,9003 bd2 ba2k sqft2002 Brightleaf Way #94, Marietta, GA 30060Off Market
- $406,5003 bd2 ba2k sqft2022 Brightleaf Way UNIT 99, Marietta, GA 30060Off Market
Similar homes
- $375,0003 bd3 ba1.8k sqft4446 Greys Rise Way SW, Marietta, GA 30008For Sale

 MLS ID #7847124, PAIGE SLYMAN, Slyman Real Estate, LLC.. FMLS GA
 - $339,9003 bd3 ba1.8k sqft1402 Vayda Ct, Marietta, GA 30066Active
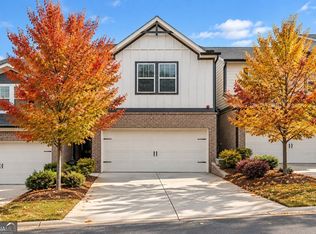
 MLS ID #10870592, Dany Drouin, Century 21 Results. GAMLS
 - $489,0004 bd4 ba2.6k sqft2277 Fremont Dr #4, Marietta, GA 30068For Sale
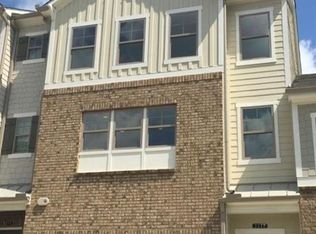 MLS ID #7836011, Justine Baek, Realty One, LLC.. FMLS GA
 - $407,9993 bd4 ba1.9k sqft209 Aventine Ln, Smyrna, GA 30082Active
 MLS ID #10773008, Heather Young, BHHS Georgia Properties. GAMLS
 - $460,0004 bd4 ba2.3k sqft5004 Ridgemont Walk SE #19, Smyrna, GA 30339For SaleMLS ID #7826631, JERI GODHIGH, Godhigh & Associates Realty Company. FMLS GA
- $399,9003 bd4 ba1.8k sqft2343 Millhaven St SE #16, Smyrna, GA 30080ActiveMLS ID #10804283, Richard Zongo, Atlanta Communities. GAMLS
- $525,0003 bd3 ba2.6k sqft1059 Della St SE, Marietta, GA 30067ActiveMLS ID #10817856, Andrew Malone, REMAX Around Atlanta. GAMLS
- $399,0003 bd2 ba1.3k sqft2720 Carolyn Dr SE, Smyrna, GA 30080ActiveMLS ID #10843388, David Pruett, Ansley RE|Christie's Int'l RE. GAMLS
- $399,9003 bd2 ba1.7k sqft1784 Chasewood Park Ln, Marietta, GA 30066ActiveMLS ID #10833882, Kathleen Kane, REMAX Around Atlanta. GAMLS
- $425,0003 bd3 ba1.7k sqft916 Westmoreland Cir NW, Atlanta, GA 30318For SaleMLS ID #7773575, Tiffany Butera, HomeSmart. FMLS GA
- $485,0003 bd4 ba2.3k sqft1005 Manchester Way, Roswell, GA 30075ActiveMLS ID #10868484, Maggie Cook, Hester Group, REALTORS. GAMLS
- $489,0003 bd4 ba1.8k sqft2253 Limehurst Dr, Atlanta, GA 30319ActiveMLS ID #10857918, Azariah Baker, Century 21 Results. GAMLS
- $415,0003 bd2 ba1.8k sqft156 Settendown Trl SE, Mableton, GA 30126Active Under ContractMLS ID #10844126, Kyle Embler, Ansley RE|Christie's Int'l RE. GAMLS
- $420,0003 bd3 ba2.1k sqft4581 Grenadine Cir, Acworth, GA 30101Active Under ContractMLS ID #10847781, Christin N Henson, Atlanta Communities. GAMLS
- $535,0005 bd3 ba2.3k sqft345 High Meadow Dr, Marietta, GA 30068Active Under ContractMLS ID #10855910, Ashley Carman, Keller Williams Realty. GAMLS
- $475,0004 bd3 ba1.4k sqft1383 Natchez Trce SW, Marietta, GA 30008ActiveMLS ID #10827973, Leah Underwood, Ansley RE|Christie's Int'l RE. GAMLS
- $460,0003 bd4 ba2.7k sqft913 Telfair Close, Sandy Springs, GA 30350Active Under ContractMLS ID #10783253, Path & Post Team, Path & Post. GAMLS
- $489,0003 bd4 ba1.8k sqft2299 Limehurst Dr NE Unit 23, Atlanta, GA 30319ActiveMLS ID #10825086, Cia Cummings, Ansley RE | Christie's Int'l RE. GAMLS
- $399,9004 bd3 ba2.3k sqft4758 Shallow Ridge Rd NE, Kennesaw, GA 30144ActiveMLS ID #10857672, Carl H Hawthorne, Watkins Real Estate Associates. GAMLS
- $410,0003 bd3 ba2.1k sqft354 Hayden Cir, Woodstock, GA 30189Active Under ContractMLS ID #10778101, Carla Feitosa, Ansley RE|Christie's Int'l RE. GAMLS
