Like NEW Condition! Excellent condition Town Home featuring an open modern floor plan in prestigious Caswell Overlook swim community. This Dream Home features an open chef’s kitchen, granite countertops, hardwood floors, coffered ceilings, an upstairs loft, a master bedroom suite, and much more. This home also features a fenced back yard that is perfect for dogs or children at play. This Dream Home is located only 19 minutes from the Atlanta Airport. The excellent location is a $10 uber ride to Atlanta hot spots, dining, and shopping, and “the battery” which is around the Atlanta Braves Baseball stadium. Come view this Dream Home today!
Pending
Price cut: $25K (9/10)
$375,000
2018 Brightleaf Way #98, Marietta, GA 30060
3beds
2,125sqft
Townhouse, Residential
Built in 2016
1,524 Square Feet Lot
$373,600 Zestimate®
$176/sqft
$270/mo HOA
What's special
- 45 days
- 283
- 47
Zillow last checked:
Listing updated:
Listed by:
Trey Cooper,
Keller Williams Rlty, First Atlanta 404-531-5700
Source: FMLS GA,MLS#: 7828343
Facts & features
Interior
Bedrooms & bathrooms
- Bedrooms: 3
- Bathrooms: 3
- Full bathrooms: 2
- 1/2 bathrooms: 1
Rooms
- Room types: Loft
Primary bedroom
- Features: Oversized Master
- Level: Oversized Master
Bedroom
- Features: Oversized Master
Primary bathroom
- Features: Separate Tub/Shower, Soaking Tub
Dining room
- Features: Open Concept
Kitchen
- Features: Eat-in Kitchen, Kitchen Island, Pantry Walk-In, Stone Counters, View to Family Room
Heating
- Central
Cooling
- Central Air
Appliances
- Included: Dishwasher, Disposal, Dryer, Refrigerator, Washer
- Laundry: Laundry Room, Upper Level
Features
- Coffered Ceiling(s), Crown Molding, High Ceilings 9 ft Main, High Speed Internet, Walk-In Closet(s)
- Flooring: Hardwood
- Windows: Bay Window(s), Insulated Windows
- Basement: None
- Number of fireplaces: 1
- Fireplace features: Electric, Factory Built, Living Room
Interior area
- Total structure area: 2,125
- Total interior livable area: 2,125 sqft
Video & virtual tour
Property
Parking
- Total spaces: 2
- Parking features: Attached, Driveway, Garage, Garage Door Opener, Garage Faces Front
- Attached garage spaces: 2
- Has uncovered spaces: Yes
Accessibility
- Accessibility features: None
Features
- Levels: Two
- Stories: 2
- Patio & porch: Patio
- Exterior features: None
- Pool features: None
- Spa features: None
- Fencing: Back Yard
- Has view: Yes
- View description: Other
- Waterfront features: None
- Body of water: None
Lot
- Size: 1,524 Square Feet
- Features: Back Yard, Landscaped, Level
Details
- Additional structures: None
- Parcel number: 17070900460
- Other equipment: None
- Horse amenities: None
Construction
Type & style
- Home type: Townhouse
- Architectural style: Townhouse
- Property subtype: Townhouse, Residential
- Attached to another structure: Yes
Materials
- Brick Front
- Foundation: Slab
- Roof: Composition
Condition
- Resale
- New construction: No
- Year built: 2016
Utilities & green energy
- Electric: 110 Volts, 220 Volts in Garage
- Sewer: Public Sewer
- Water: Public
- Utilities for property: Cable Available, Electricity Available, Sewer Available, Underground Utilities, Water Available
Green energy
- Energy efficient items: None
- Energy generation: None
Community & HOA
Community
- Features: Homeowners Assoc, Near Shopping, Playground, Pool, Sidewalks
- Security: Carbon Monoxide Detector(s), Smoke Detector(s)
- Subdivision: Caswell Overlook
HOA
- Has HOA: Yes
- Services included: Maintenance Grounds, Swim, Termite, Trash, Water
- HOA fee: $270 monthly
- HOA phone: 800-522-6314
Location
- Region: Marietta
Financial & listing details
- Price per square foot: $176/sqft
- Tax assessed value: $417,850
- Annual tax amount: $790
- Date on market: 8/28/2026
- Cumulative days on market: 45 days
- Ownership: Fee Simple
- Electric utility on property: Yes
- Road surface type: Asphalt
Estimated market value
$373,600
$355,000 - $392,000
$2,934/mo
Price history
| Date | Event | Price |
|---|---|---|
| 9/17/2026 | Pending sale | $375,000$176/sqft |
Source:  GAMLS #10835488 Report a problem GAMLS #10835488 Report a problem | ||
| 9/10/2026 | Price change | $375,000-6.3%$176/sqft |
Source:  FMLS GA #7828343 Report a problem FMLS GA #7828343 Report a problem | ||
| 9/4/2026 | Price change | $400,000-5.9%$188/sqft |
Source: GAMLS #10835488 Report a problem | ||
| 8/28/2026 | Listed for sale | $425,000+63.7%$200/sqft |
Source: FMLS GA #7828343 Report a problem | ||
| 5/19/2016 | Sold | $259,646$122/sqft |
Source: Public Record Report a problem | ||
Public tax history
| Year | Property taxes | Tax assessment |
|---|---|---|
| 2024 | $790 | $167,140 |
| 2023 | -- | $167,140 +15.1% |
| 2022 | $790 -2% | $145,260 +18.2% |
| 2021 | $806 +0.1% | $122,880 +5.5% |
| 2020 | $806 | $116,420 |
| 2019 | $806 +0.2% | $116,420 +12.6% |
| 2018 | $804 | $103,436 |
| 2017 | $804 +629.2% | $103,436 +546.5% |
| 2016 | $110 +145% | $16,000 +166.7% |
| 2015 | $45 -3.2% | $6,000 |
| 2014 | $47 -3.1% | $6,000 |
| 2013 | $48 -3% | $6,000 |
| 2012 | $50 -0.6% | $6,000 |
| 2011 | $50 -14.6% | $6,000 -25% |
| 2010 | $58 -33.3% | $8,000 -33.3% |
| 2009 | $87 | $12,000 |
Find assessor info on the county website
Monthly payment
Est. payment
Payment breakdown
Explore the cost of this home by adjusting the details. Changes won't be saved.Climate risks
Neighborhood: 30060
Nearby schools
Schools provided by the listing agent
- Elementary: Dunleith
- Middle: Marietta
- High: Marietta
Source: FMLS GA. This data may not be complete. We recommend contacting the local school district to confirm school assignments for this home.
- $406,5003 bd2 ba2k sqft2022 Brightleaf Way UNIT 99, Marietta, GA 30060Off Market
- $404,6003 bd2 ba2k sqft2014 Brightleaf Way #97, Marietta, GA 30060Off Market
- $410,5003 bd2 ba2.1k sqft2026 Brightleaf Way UNIT 100, Marietta, GA 30060Off Market
- $397,4003 bd3 ba2.1k sqft2026 Brightleaf Way, Marietta, GA 30060Off Market
Similar homes
- $335,0003 bd3 ba2.2k sqft36 Grampian Way #4, Marietta, GA 30008Active
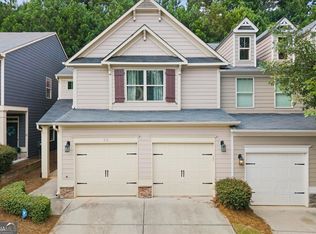
 MLS ID #10829129, Mel Love, Serhant Georgia. GAMLS
 - $395,0003 bd4 ba2.9k sqft5250 Kershaw Ct SE, Atlanta, GA 30339Active
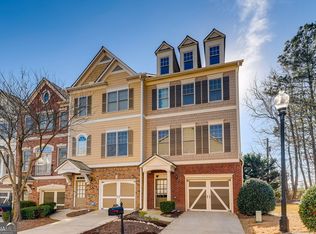 MLS ID #10858030, Constance Boyce, Atlanta Communities. GAMLS
 - $425,0003 bd3 ba2k sqft584 Bright St SW, Marietta, GA 30064Active
 MLS ID #10817214, Steve Payment, Keller Williams Realty. GAMLS
 - $360,0004 bd4 ba2.1k sqft3998 Llewellin Ln SW, Smyrna, GA 30082Active
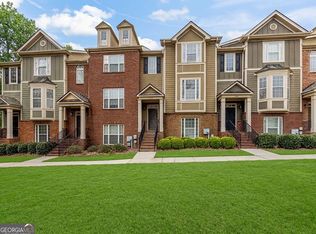 MLS ID #10839283, Toussaint Webster, Keller Williams Realty North Atlanta. GAMLS
 - $415,0003 bd4 ba2k sqft6320 Brookwater Vw, Mableton, GA 30126ActiveMLS ID #10848567, Belangel Montgomery, Domingo Team Realty. GAMLS
- $398,0003 bd3 ba2.1k sqft4009 Glendianne Way, Powder Springs, GA 30127ActiveMLS ID #10871017, Natalie Grant, BHGRE Metro Brokers. GAMLS
- $489,9003 bd3 ba2.3k sqft1004 Rohner Way, Smyrna, GA 30080ActiveMLS ID #10814558, Shaheedah Hill, Maximum One Grt. Atl. REALTORS. GAMLS
- $437,0003 bd4 ba1.9k sqft1272 Park Bench Pl, Mableton, GA 30126ActiveMLS ID #10857337, Horace A Bryan, Bryan Realtors. GAMLS
- $339,0003 bd3 ba1.6k sqft5617 Cobblestone Creek Ave, Mableton, GA 30126ActiveMLS ID #10819718, Cheri O'Connor, Keller Williams Realty. GAMLS
- $395,0004 bd3 ba2.2k sqft480 S Gordon Rd SW, Mableton, GA 30126ActiveMLS ID #10855662, Victoria E Mora, BHHS Georgia Properties. GAMLS
- $395,0002 bd3 ba1.8k sqft1503 Waters Edge Trl, Roswell, GA 30075ActiveMLS ID #10857791, John Monroe, Keller Williams Realty Partners. GAMLS
- $350,0003 bd3 ba2k sqft1241 Gates Mill Dr NW #13, Kennesaw, GA 30144ActiveMLS ID #10772168, Bea Rudder, Harry Norman Realtors. GAMLS
- $385,0005 bd3 ba2.8k sqft3205 Flamingo Dr SW, Atlanta, GA 30344ActiveMLS ID #10869762, Orlena Roland, Vylla Home. GAMLS
- $447,0004 bd3 ba2.8k sqft2436 Leaf Hollow Ct SE, Atlanta, GA 30339ActiveMLS ID #10818075, Gyneth Bayona, UC Premier Properties. GAMLS
- $475,0003 bd4 ba2k sqft156 Blakemore Dr SE, Smyrna, GA 30080ActiveMLS ID #10779647, Cole Gardiner, Atlanta Communities. GAMLS
- $449,5003 bd2 ba1.9k sqft151 Kendrick Farm Ln, Marietta, GA 30066ActiveMLS ID #10834731, Janice Overbeck, Keller Williams Realty Atlanta North. GAMLS
- $315,0003 bd3 ba1.3k sqft3180 Seven Pines Ct Unit 101, Atlanta, GA 30339ActiveMLS ID #10841731, Gregory Goad, Real Broker, LLC. GAMLS
- $369,0003 bd2 ba2.1k sqft114 Due West St, Dallas, GA 30157ActiveMLS ID #10845314, Morgan McDonald, Maximum One Grt. Atl. REALTORS. GAMLS
- $375,0004 bd3 ba1.6k sqft2928 Noah Dr, Acworth, GA 30101ActiveMLS ID #10838486, Ed Printz, Virtual Properties Realty.com. GAMLS
