Welcome to elevated, low-maintenance living in the gated Highlands at Booth's Farm. This beautifully maintained end-unit townhome offers one of the community's most spacious floor plans with 3 bedrooms, 2.5 baths, a versatile upstairs loft, and an attached 2-car garage. The light-filled main level features hardwood floors and an open-concept design ideal for everyday living and entertaining. The kitchen is appointed with granite countertops, stainless steel appliances, generous cabinetry, and seamless sightlines into the living and dining areas. Step outside to the private patio, creating an inviting extension of the living space. Upstairs, the oversized primary suite offers a true retreat with a sitting area, abundant natural light, spacious walk-in closet, and ensuite bath featuring dual vanities, soaking tub, and separate shower. Two additional bedrooms provide comfortable accommodations, while the upstairs loft, currently used as a home office, offers valuable flex space for remote work, a reading lounge, media area, or creative space. Upper-level laundry adds everyday convenience. Recent improvements include a newer HVAC system for added comfort and peace of mind. As an end unit, the home also benefits from additional privacy and natural light. Highlands at Booth's Farm offers gated access and community pool amenities in a prime Marietta location convenient to shopping, dining, Wellstar Kennestone Hospital, Kennesaw Mountain, Marietta Square, and major commuter routes. Spacious, polished, and move-in ready, this home combines the comfort of a private residence with the ease of low-maintenance living.
Active
Price cut: $9.9K (9/29)
$335,000
36 Grampian Way #4, Marietta, GA 30008
3beds
2,208sqft
Townhouse
Built in 2014
1,306 Square Feet Lot
$333,000 Zestimate®
$152/sqft
$-- HOA
What's special
Private patioEnd-unit townhomeHardwood floorsVersatile upstairs loftOpen-concept designAbundant natural lightStainless steel appliances
- 61 days
- 685
- 98
Zillow last checked:
Listing updated:
Listed by:
Mel Love 404-798-5930,
Serhant Georgia
Source: GAMLS,MLS#: 10829129
Facts & features
Interior
Bedrooms & bathrooms
- Bedrooms: 3
- Bathrooms: 3
- Full bathrooms: 2
- 1/2 bathrooms: 1
Rooms
- Room types: Loft, Other
Heating
- Natural Gas
Cooling
- Ceiling Fan(s), Central Air
Appliances
- Included: Cooktop, Dishwasher, Disposal, Microwave, Oven/Range (Combo), Refrigerator, Washer
- Laundry: Laundry Closet, Upper Level
Features
- Separate Shower, Soaking Tub
- Flooring: Carpet, Hardwood
- Basement: None
- Number of fireplaces: 1
Interior area
- Total structure area: 2,208
- Total interior livable area: 2,208 sqft
- Finished area above ground: 2,208
- Finished area below ground: 0
Video & virtual tour
Property
Parking
- Parking features: Attached, Garage, Garage Door Opener
- Has attached garage: Yes
Features
- Levels: Two
- Stories: 2
Lot
- Size: 1,306 Square Feet
- Features: Level, Zero Lot Line
Details
- Parcel number: 17022200340
Construction
Type & style
- Home type: Townhouse
- Architectural style: Traditional
- Property subtype: Townhouse
Materials
- Vinyl Siding
- Roof: Composition
Condition
- Resale
- New construction: No
- Year built: 2014
Details
- Warranty included: Yes
Utilities & green energy
- Sewer: Public Sewer
- Water: Public
- Utilities for property: Cable Available, Electricity Available, High Speed Internet, Natural Gas Available, Sewer Available, Water Available
Community & HOA
Community
- Features: Clubhouse, Gated, Pool
- Subdivision: Highlands at Booth Farm
HOA
- Has HOA: Yes
- Services included: Insurance, Maintenance Structure, Maintenance Grounds, Trash, Water
Location
- Region: Marietta
Financial & listing details
- Price per square foot: $152/sqft
- Tax assessed value: $340,060
- Annual tax amount: $3,736
- Date on market: 8/20/2026
- Cumulative days on market: 61 days
- Listing agreement: Exclusive Right To Sell
- Listing terms: Cash,Conventional,FHA,VA Loan
- Electric utility on property: Yes
Estimated market value
$333,000
$316,000 - $350,000
$2,341/mo
Price history
| Date | Event | Price |
|---|---|---|
| 9/29/2026 | Price change | $335,000-2.9%$152/sqft |
Source:  FMLS GA #7824335 Report a problem FMLS GA #7824335 Report a problem | ||
| 8/20/2026 | Listed for sale | $344,900-1.4%$156/sqft |
Source:  GAMLS #10829129 Report a problem GAMLS #10829129 Report a problem | ||
| 8/19/2026 | Listing removed | $349,899$158/sqft |
Source: GAMLS #10815588 Report a problem | ||
| 8/16/2026 | Price change | $349,8990%$158/sqft |
Source: GAMLS #10815588 Report a problem | ||
| 7/30/2026 | Listed for sale | $349,900+128%$158/sqft |
Source: FMLS GA #7809310 Report a problem | ||
| 6/26/2014 | Sold | $153,450$69/sqft |
Source: Public Record Report a problem | ||
Public tax history
| Year | Property taxes | Tax assessment |
|---|---|---|
| 2024 | $3,316 +19.6% | $136,024 |
| 2023 | $2,773 +2.7% | $136,024 +27.4% |
| 2022 | $2,701 +11% | $106,792 +12.9% |
| 2021 | $2,434 | $94,584 |
| 2020 | $2,434 +10.9% | $94,584 +13% |
| 2019 | $2,196 +9.1% | $83,688 +11.1% |
| 2018 | $2,013 | $75,336 |
| 2017 | $2,013 -7.1% | $75,336 |
| 2016 | $2,166 +19.8% | $75,336 +22.8% |
| 2015 | $1,807 +1420.7% | $61,344 +1433.6% |
| 2014 | $119 +43.7% | $4,000 +44.9% |
| 2013 | $83 -62% | $2,760 -61.7% |
| 2012 | $218 -0.2% | $7,200 |
| 2011 | $218 +5.3% | $7,200 |
| 2010 | $207 -10% | $7,200 -10% |
| 2009 | $230 | $8,000 |
Find assessor info on the county website
Monthly payment
Est. payment
Payment breakdown
Explore the cost of this home by adjusting the details. Changes won't be saved.Climate risks
Neighborhood: 30008
Nearby schools
Schools provided by the listing agent
- Elementary: Fair Oaks
- Middle: Pearson
- High: Osborne
Source: GAMLS. This data may not be complete. We recommend contacting the local school district to confirm school assignments for this home.
Similar homes
- $349,9003 bd3 ba2.1k sqft1091 Brownstone Dr #22, Marietta, GA 30008Active
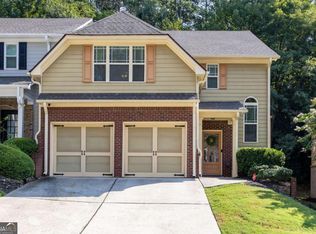
 MLS ID #10826166, Wendy R Bunch, RE/MAX Pure. GAMLS
 - $325,0003 bd3 ba1.9k sqft1075 Brownstone Dr #23, Marietta, GA 30008Active
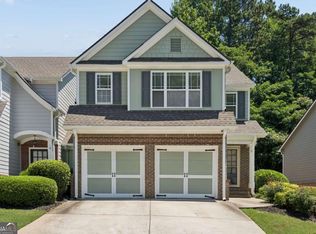 MLS ID #10780920, Channing Shaw-Wright, Compass. GAMLS
 - $389,5003 bd3 ba2k sqft513 Coral St, Marietta, GA 30064Active Under Contract
 MLS ID #10866728, Pete A Bauch, HomeSmart. GAMLS
 - $339,9003 bd3 ba1.9k sqft2010 Ellison Way NW, Kennesaw, GA 30152Active
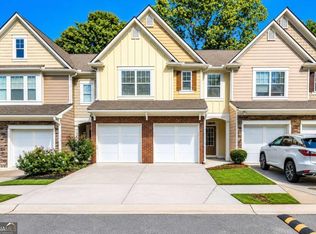 MLS ID #10852582, Jon Brown, Century 21 Results. GAMLS
 - $309,9003 bd4 ba1.7k sqft2928 George Busbee Pkwy NW Unit 318, Kennesaw, GA 30144ActiveMLS ID #10812575, Andreina Canache, America Realty Group. GAMLS
- $355,0004 bd3 ba1.7k sqft5822 Mitchell Chase Trl, Mableton, GA 30126ActiveMLS ID #10874581, Ria Shannon, Orchard Brokerage, LLC. GAMLS
- $350,0003 bd3 ba2k sqft1241 Gates Mill Dr NW #13, Kennesaw, GA 30144ActiveMLS ID #10772168, Bea Rudder, Harry Norman Realtors. GAMLS
- $330,0013 bd3 ba2.3k sqft413 Fern Bay Dr SW, Atlanta, GA 30331ActiveMLS ID #10842279, Montenay Thomas, Fleur De Lee Realty. GAMLS
- $309,9993 bd4 ba2k sqft4154 Integrity Way, Powder Springs, GA 30127For Sale
 MLS ID #7851946, Adeola Ogundele, HomeSmart. FMLS GA
 - $365,0003 bd3 ba1.9k sqft1514 Dolcetto Trce NW, Kennesaw, GA 30152ActiveMLS ID #10842009, Spenser Thomas, Coldwell Banker Realty. GAMLS
- $414,9003 bd4 ba1.9k sqft1746 Prelude Pointe, Marietta, GA 30067ActiveMLS ID #10840646, Duvan Vallejo, Keller Williams Chattahoochee. GAMLS
- $299,9003 bd3 ba1.7k sqft7215 Rockhouse Rd #15, Austell, GA 30168Active Under ContractMLS ID #10839493, Mike Price, eXp Realty. GAMLS
- $344,0003 bd3 ba1.6k sqft268 Kigian Trl, Woodstock, GA 30188ActiveMLS ID #10824756, Vicki S Jones, Anchor Real Estate Advisors. GAMLS
- $295,0003 bd3 ba1.4k sqft200 Mountain Rest Ct SE, Mableton, GA 30126ActiveMLS ID #10870094, Raphael Kirby, Keller Williams West Atlanta. GAMLS
- $399,0003 bd3 ba1.8k sqft1318 Vayda Ct, Marietta, GA 30066ActiveMLS ID #10695116, Stephanie B Houchin, Compass. GAMLS
- $350,0003 bd4 ba2k sqft540 Hardy Dr, Acworth, GA 30102ActiveMLS ID #10816605, Mark Spain, Mark Spain Real Estate. GAMLS
- $318,0003 bd3 ba1.8k sqft4118 Mars Bay Building 27, Acworth, GA 30101ActiveMLS ID #10812206, The Premier Group, Keller Williams Realty Partners. GAMLS
- $360,0004 bd3 ba2.5k sqft48 Timberland Trace Way, Dallas, GA 30157ActiveMLS ID #10869455, Delmy Mattar, Virtual Properties Realty.com. GAMLS
- $300,0003 bd3 ba1.9k sqft37 Rocky Knl, Dallas, GA 30157ActiveMLS ID #10822586, Sherman Edgerson, Keller Williams West Atlanta. GAMLS
