Welcome home to The Villas at Barrett Lakes. This 3-bedroom, 2.5-bath end-unit townhome is privately situated on its own cul-de-sac, offering a quiet setting with convenient access to KSU, shopping, dining, and the Noonday Creek Trail just steps away. The main level features an open living area with a gas fireplace and access to the back deck. Upstairs, the primary suite includes a large walk-in closet and attached bath. Both guest bedrooms are spacious and each has a walk-in closet. Enjoy low-maintenance living with a 3-year-old HVAC system and an HOA that covers the roof, exterior maintenance, landscaping, water, and pool access. A private, low-maintenance townhome in a convenient Kennesaw location. Schedule your tour today.
Active
$350,000
1241 Gates Mill Dr NW #13, Kennesaw, GA 30144
3beds
2,048sqft
Townhouse
Built in 2007
1,655 Square Feet Lot
$345,900 Zestimate®
$171/sqft
$360/mo HOA
What's special
Gas fireplace
- 88 days |
- 250 |
- 16 |
Zillow last checked:
Listing updated:
Listed by:
Bea Rudder Bea Rudder,
Harry Norman Realtors
Source: GAMLS,MLS#: 10772168
Facts & features
Interior
Bedrooms & bathrooms
- Bedrooms: 3
- Bathrooms: 3
- Full bathrooms: 2
- 1/2 bathrooms: 1
Rooms
- Room types: Laundry
Kitchen
- Features: Breakfast Bar, Kitchen Island, Pantry
Heating
- Other, Central
Cooling
- Central Air
Appliances
- Included: Dishwasher, Refrigerator
- Laundry: Laundry Closet
Features
- Double Vanity, Walk-In Closet(s)
- Flooring: Carpet
- Basement: None
- Number of fireplaces: 1
- Fireplace features: Gas Log
- Common walls with other units/homes: 1 Common Wall,End Unit,No One Above
Interior area
- Total structure area: 2,048
- Total interior livable area: 2,048 sqft
- Finished area above ground: 2,048
- Finished area below ground: 0
Property
Parking
- Total spaces: 2
- Parking features: Garage
- Has garage: Yes
Features
- Levels: Two
- Stories: 2
- Patio & porch: Deck
- Exterior features: Balcony
- Has private pool: Yes
- Pool features: In Ground
Lot
- Size: 1,655 Square Feet
- Features: Cul-De-Sac, Level
Details
- Parcel number: 20020801060
Construction
Type & style
- Home type: Townhouse
- Architectural style: Traditional
- Property subtype: Townhouse
- Attached to another structure: Yes
Materials
- Stone
- Foundation: Slab
- Roof: Composition
Condition
- Resale
- New construction: No
- Year built: 2007
Utilities & green energy
- Sewer: Public Sewer
- Water: Public
- Utilities for property: Cable Available, Electricity Available, Natural Gas Available, Sewer Available, Water Available
Community & HOA
Community
- Features: Pool
- Subdivision: The Villas at Barnett Lakes
HOA
- Has HOA: Yes
- Services included: Maintenance Grounds, Water, Trash, Sewer
- HOA fee: $4,320 annually
Location
- Region: Kennesaw
Financial & listing details
- Price per square foot: $171/sqft
- Tax assessed value: $371,170
- Annual tax amount: $3,711
- Date on market: 5/27/2026
- Cumulative days on market: 88 days
- Listing agreement: Exclusive Agency
- Listing terms: FHA,Cash,Conventional,VA Loan
- Electric utility on property: Yes
Estimated market value
$345,900
$329,000 - $363,000
$2,457/mo
Price history
| Date | Event | Price |
|---|---|---|
| 5/27/2026 | Listed for sale | $350,000-4.1%$171/sqft |
Source:  GAMLS #10772168 Report a problem GAMLS #10772168 Report a problem | ||
| 2/2/2026 | Listing removed | $365,000$178/sqft |
Source: GAMLS #10625072 Report a problem | ||
| 10/15/2025 | Listed for sale | $365,000+132.8%$178/sqft |
Source: GAMLS #10625072 Report a problem | ||
| 9/30/2013 | Sold | $156,800+5.4%$77/sqft |
Source: Public Record Report a problem | ||
| 11/11/2009 | Sold | $148,700$73/sqft |
Source: Public Record Report a problem | ||
Public tax history
| Year | Property taxes | Tax assessment |
|---|---|---|
| 2024 | $3,714 +45.5% | $148,468 +23.8% |
| 2023 | $2,552 -12.3% | $119,916 +8.5% |
| 2022 | $2,910 +6% | $110,484 +22.1% |
| 2021 | $2,746 | $90,488 |
| 2020 | $2,746 +11.2% | $90,488 +11.2% |
| 2019 | $2,471 +12.4% | $81,404 +12.4% |
| 2018 | $2,198 | $72,424 |
| 2017 | $2,198 +13.9% | $72,424 +7.9% |
| 2016 | $1,930 +12.9% | $67,136 +15.7% |
| 2015 | $1,710 -0.8% | $58,032 |
| 2014 | $1,724 +44.7% | $58,032 +19.4% |
| 2013 | $1,192 -0.8% | $48,604 |
| 2012 | $1,202 -11.8% | $48,604 -9.7% |
| 2011 | $1,362 +5.6% | $53,820 |
| 2010 | $1,290 -42.7% | $53,820 -31.2% |
| 2009 | $2,250 | $78,260 |
Find assessor info on the county website
Monthly payment
Est. payment
Payment breakdown
Explore the cost of this home by adjusting the details. Changes won't be saved.Climate risks
Neighborhood: 30144
Nearby schools
GreatSchools rating
- 7/10Big Shanty Elementary SchoolGrades: PK,3-5Distance: 1.8 mi
- 5/10Palmer Middle SchoolGrades: 6-8Distance: 3.6 mi
- 6/10North Cobb High SchoolGrades: 9-12Distance: 4.3 mi
Schools provided by the listing agent
- Elementary: Big Shanty
- Middle: Palmer
- High: North Cobb
Source: GAMLS. This data may not be complete. We recommend contacting the local school district to confirm school assignments for this home.
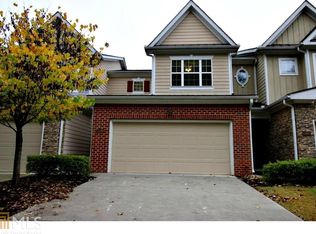
- $328,9002 bd2 ba1.8k sqft1239 Gates Mill Dr NW, Kennesaw, GA 30144Off Market
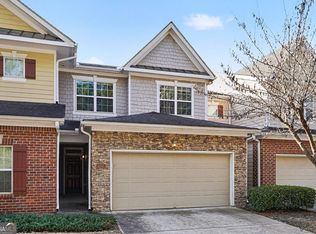
- $315,0003 bd3 ba1.8k sqft1237 Gates Mill Dr NW #13, Kennesaw, GA 30144For Sale
- $325,9003 bd2 ba2k sqft1235 Gates Mill Dr NW #13, Kennesaw, GA 30144Off Market
- $325,7003 bd2 ba2k sqft1328 Bexley Pl NW #9, Kennesaw, GA 30144Off Market
- $357,200-- bd-- ba-- sqft1326 Bexley Pl NW, Kennesaw, GA 30144Off Market
- $340,0003 bd3 ba-- sqft1231 Gates Mill Dr NW #14, Kennesaw, GA 30144For Sale
- $326,2003 bd2 ba2k sqft1322 Bexley Pl NW #9, Kennesaw, GA 30144Off Market
- $314,6003 bd3 ba2k sqft1322 Bexley Pl NW, Kennesaw, GA 30144Off Market
A local agent can set up tours, give advice and negotiate with sellers.
Similar homes
- $344,9003 bd3 ba2.2k sqft36 Grampian Way #4, Marietta, GA 30008Active
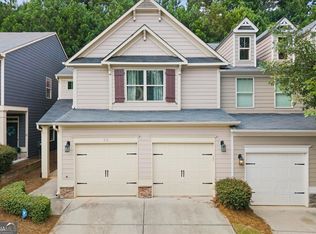
 MLS ID #10829129, Mel Love, Serhant Georgia. GAMLS
 - $299,9003 bd3 ba1.5k sqft3402 Town Square Dr NW #3, Kennesaw, GA 30144Active
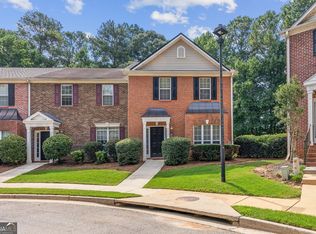 MLS ID #10826071, Wendy Kline, Method Real Estate Advisors. GAMLS
 - $310,0002 bd3 ba1.5k sqft2377 Heritage Park Cir NW, Kennesaw, GA 30144For Sale
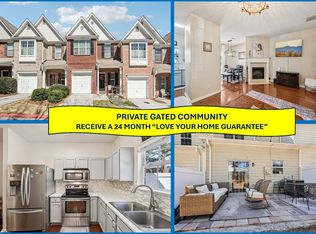 MLS ID #11673254, Ira Miskin, Your Home Sold Guaranteed Realty. My State MLS
 - $399,0003 bd3 ba2k sqft1307 Telhurst Ct NW, Kennesaw, GA 30144Active Under Contract
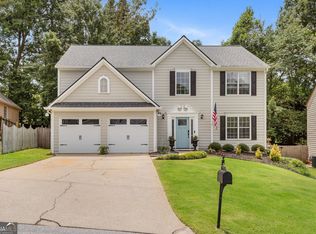 MLS ID #10814749, Eva Cunningham, Hester Group, REALTORS. GAMLS
 - $449,0004 bd4 ba2.1k sqft2754 Fullers Aly, Kennesaw, GA 30144ActiveMLS ID #10815504, Amber Shannon, 22one Realty Co. GAMLS
- $355,0003 bd3 ba2.1k sqft97 Grampian Ct, Marietta, GA 30008Active Under ContractMLS ID #10812031, Jay Bowyer, Atlanta Communities. GAMLS
- $330,0003 bd3 ba1.7k sqft306 Chamberlyn Ln, Hiram, GA 30141ActiveMLS ID #10831066, Cristina Stallworth, The Rezerve. GAMLS
- $343,0003 bd3 ba1.5k sqft120 Regent Pl, Woodstock, GA 30188ActiveMLS ID #10792684, Elizabeth Navarra, Coldwell Banker Realty. GAMLS
- $339,0003 bd3 ba1.6k sqft5617 Cobblestone Creek Ave, Mableton, GA 30126ActiveMLS ID #10819718, Cheri O'Connor, Keller Williams Realty. GAMLS
- $465,0004 bd4 ba3k sqft4341 Laurian Dr NW, Kennesaw, GA 30144ActiveMLS ID #10784206, Lawrence Jackson, Atlanta Communities. GAMLS
- $359,0003 bd3 ba1.9k sqft113 Tyson Woods Rd, Acworth, GA 30102ActiveMLS ID #10721863, Sandy Watkins, Coldwell Banker Realty. GAMLS
- $350,0003 bd3 ba1.4k sqft1206 Astastula Way, Woodstock, GA 30188ActiveMLS ID #10825266, Tonya Crowe, Method Real Estate Advisors. GAMLS
- $399,9004 bd3 ba2.2k sqft5076 Huntcrest Dr SW, Mableton, GA 30126ActiveMLS ID #10825564, Tracy Holden, Keller Williams Realty. GAMLS
- $450,0004 bd3 ba2.6k sqft3938 Lullwater Main NW, Kennesaw, GA 30144ActiveMLS ID #10779909, Ivy Evans-Sledge, HomeSmart. GAMLS
- $350,0003 bd2 ba1.3k sqft508 Altama Way, Acworth, GA 30102ActiveMLS ID #10795253, Kinser Euler, EXIT Grassroots Realty. GAMLS
- $299,0003 bd3 ba1.5k sqft127 Linton Dr, Acworth, GA 30102ActiveMLS ID #10784901, Lori L Hilton, Keller Williams Realty. GAMLS
- $365,0003 bd3 ba1.4k sqft9165 Nesbit Ferry Rd Lot 31, Alpharetta, GA 30022ActiveMLS ID #10817570, Dodie Hamrick, Atlanta Communities. GAMLS
- $324,9994 bd3 ba1.8k sqft897 Cedar Canyon Sq, Marietta, GA 30067ActiveMLS ID #10803670, Morgan Green, Compass. GAMLS
- $439,9003 bd3 ba2k sqft513 Coral St SW, Marietta, GA 30064ActiveMLS ID #10818209, Wendy R Bunch, RE/MAX Pure. GAMLS
- $400,0003 bd3 ba2.2k sqft2353 Maplewood Ct SE #25, Atlanta, GA 30339ActiveMLS ID #10810318, Nakia Garrett, Keller Williams West Atlanta. GAMLS
