Welcome home to the Villas at Barrett Lakes, located in the highly sought-after North Cobb School District. This immaculately maintained, one-owner 3-bedroom, 2.5-bath townhome is tucked away on a quiet cul-de-sac and showcases 10-foot ceilings and fresh paint throughout. Step inside to a welcoming foyer that opens to a bright, open-concept main level—ideal for both everyday living and entertaining. The stylish kitchen features granite countertops, a tile backsplash, center island, breakfast bar, and all-new appliances. The dining area flows seamlessly into the cozy fireside family room. A convenient laundry room and powder room complete the main level. Upstairs, retreat to the spacious primary suite with a luxurious en-suite bath offering double vanities, a soaking tub, and custom-built his-and-hers walk-in closets. Two generously sized secondary bedrooms and a full bath complete the upper level. Enjoy outdoor living on the private wood deck, perfect for relaxing or entertaining guests. HOA fees provide exceptional value, covering all community landscaping, exterior maintenance, and repairs—including the roof and termite bond—as well as water, waste disposal, and community pool maintenance. This active community offers a prime location just minutes from shopping, dining, and major interstates including I-75 and I-575. A true move-in-ready home in an unbeatable location!
Active
Price cut: $1K (7/10)
$319,000
1237 Gates Mill Dr NW #13, Kennesaw, GA 30144
3beds
1,825sqft
:
Get pre-qualified$2,438/mo
Townhouse, Residential
Built in 2007
1,742 Square Feet Lot
$318,300 Zestimate®
$175/sqft
$360/mo HOA
What's special
Private wood deckSpacious primary suiteCenter islandLuxurious en-suite bathAll-new appliancesBreakfast barStylish kitchen
- 175 days |
- 431 |
- 26 |
Zillow last checked:
Listing updated:
Listed by:
MARK SPAIN,
Mark Spain Real Estate 770-886-9000,
Scott Millen,
Mark Spain Real Estate
Source: FMLS GA,MLS#: 7711444
Facts & features
Interior
Bedrooms & bathrooms
- Bedrooms: 3
- Bathrooms: 3
- Full bathrooms: 2
- 1/2 bathrooms: 1
Rooms
- Room types: Family Room
Primary bedroom
- Features: Oversized Master
- Level: Oversized Master
Bedroom
- Features: Oversized Master
Primary bathroom
- Features: Double Vanity, Separate Tub/Shower, Soaking Tub
Dining room
- Features: None
Kitchen
- Features: Breakfast Bar, Cabinets Stain, Kitchen Island, Pantry, Solid Surface Counters, View to Family Room
Heating
- Central
Cooling
- Central Air, Electric
Appliances
- Included: Dishwasher, Disposal, Electric Water Heater, Gas Range, Microwave
- Laundry: Laundry Room, Main Level
Features
- Entrance Foyer 2 Story, High Ceilings 10 ft Main, High Ceilings 10 ft Upper, Walk-In Closet(s)
- Flooring: Carpet, Hardwood
- Windows: Insulated Windows
- Basement: None
- Number of fireplaces: 1
- Fireplace features: Family Room
- Common walls with other units/homes: No Common Walls
Interior area
- Total structure area: 1,825
- Total interior livable area: 1,825 sqft
- Finished area above ground: 1,825
Video & virtual tour
Property
Parking
- Total spaces: 2
- Parking features: Attached, Garage, Garage Faces Front
- Attached garage spaces: 2
Accessibility
- Accessibility features: None
Features
- Levels: Two
- Stories: 2
- Patio & porch: Deck
- Exterior features: Rain Gutters, No Dock
- Pool features: None
- Spa features: None
- Fencing: None
- Has view: Yes
- View description: Other
- Waterfront features: None
- Body of water: None
Lot
- Size: 1,742 Square Feet
- Features: Landscaped
Details
- Additional structures: None
- Parcel number: 20020801080
- Other equipment: None
- Horse amenities: None
Construction
Type & style
- Home type: Townhouse
- Architectural style: Townhouse
- Property subtype: Townhouse, Residential
- Attached to another structure: Yes
Materials
- Frame, Stone
- Foundation: Slab
- Roof: Composition,Shingle
Condition
- Resale
- New construction: No
- Year built: 2007
Utilities & green energy
- Electric: 110 Volts, 220 Volts in Laundry
- Sewer: Public Sewer
- Water: Public
- Utilities for property: Cable Available, Electricity Available, Phone Available, Water Available
Green energy
- Energy efficient items: Thermostat
- Energy generation: None
Community & HOA
Community
- Features: Dog Park, Homeowners Assoc, Near Schools, Near Shopping, Pool
- Security: None
- Subdivision: Villas At Barrett Lakes
HOA
- Has HOA: Yes
- HOA fee: $360 monthly
Location
- Region: Kennesaw
Financial & listing details
- Price per square foot: $175/sqft
- Tax assessed value: $357,910
- Annual tax amount: $4,314
- Date on market: 1/30/2026
- Cumulative days on market: 165 days
- Listing terms: Cash,Conventional,VA Loan
- Ownership: Fee Simple
- Electric utility on property: Yes
- Road surface type: Asphalt, Paved
Estimated market value
$318,300
$302,000 - $334,000
$2,298/mo
Price history
| Date | Event | Price |
|---|---|---|
| 7/10/2026 | Price change | $319,000-0.3%$175/sqft |
Source:  GAMLS #10682370 Report a problem GAMLS #10682370 Report a problem | ||
| 6/23/2026 | Price change | $320,000-1.1%$175/sqft |
Source: GAMLS #10682370 Report a problem | ||
| 6/9/2026 | Listed for sale | $323,500$177/sqft |
Source:  FMLS GA #7711444 Report a problem FMLS GA #7711444 Report a problem | ||
| 5/30/2026 | Listing removed | $323,500$177/sqft |
Source: GAMLS #10682370 Report a problem | ||
| 5/21/2026 | Price change | $323,500-0.2%$177/sqft |
Source: GAMLS #10682370 Report a problem | ||
| 4/20/2026 | Price change | $324,000-0.3%$178/sqft |
Source: GAMLS #10682370 Report a problem | ||
| 3/27/2026 | Price change | $325,000-3%$178/sqft |
Source: GAMLS #10682370 Report a problem | ||
| 3/13/2026 | Price change | $335,000-1.5%$184/sqft |
Source: GAMLS #10682370 Report a problem | ||
| 2/19/2026 | Price change | $340,000-2.9%$186/sqft |
Source: GAMLS #10682370 Report a problem | ||
| 1/30/2026 | Listed for sale | $350,000$192/sqft |
Source: FMLS GA #7711444 Report a problem | ||
| 12/10/2025 | Sold | $350,000-2.3%$192/sqft |
Source: Public Record Report a problem | ||
| 6/22/2023 | Sold | $358,250+2.4%$196/sqft |
Source: FMLS GA #7221661 Report a problem | ||
| 6/8/2023 | Pending sale | $350,000$192/sqft |
Source: GAMLS #10165849 Report a problem | ||
| 6/1/2023 | Listed for sale | $350,000+141.4%$192/sqft |
Source: GAMLS #10165849 Report a problem | ||
| 6/30/2009 | Sold | $145,000$79/sqft |
Source: Public Record Report a problem | ||
Public tax history
| Year | Property taxes | Tax assessment |
|---|---|---|
| 2024 | $4,316 +85.3% | $143,164 +23.6% |
| 2023 | $2,329 -12.4% | $115,784 +10.2% |
| 2022 | $2,659 +16.5% | $105,076 +19.5% |
| 2021 | $2,283 | $87,900 |
| 2020 | $2,283 +10.9% | $87,900 +13.2% |
| 2019 | $2,058 +12.6% | $77,648 +12.2% |
| 2018 | $1,827 | $69,224 |
| 2017 | $1,827 +14.8% | $69,224 +7.8% |
| 2016 | $1,591 +10.8% | $64,244 +11.6% |
| 2015 | $1,436 -0.8% | $57,592 |
| 2014 | $1,449 +26.4% | $57,592 +22.3% |
| 2013 | $1,146 -0.8% | $47,072 |
| 2012 | $1,155 -15.6% | $47,072 -12.9% |
| 2011 | $1,368 +5.6% | $54,036 |
| 2010 | $1,296 -39.7% | $54,036 -27.7% |
| 2009 | $2,149 | $74,736 |
Find assessor info on the county website
Monthly payment
Est. payment
Payment breakdown
Explore the cost of this home by adjusting the details. Changes won't be saved.Climate risks
Neighborhood: 30144
Nearby schools
GreatSchools rating
- 7/10Big Shanty Elementary SchoolGrades: PK,3-5Distance: 1.8 mi
- 5/10Palmer Middle SchoolGrades: 6-8Distance: 3.6 mi
- 6/10North Cobb High SchoolGrades: 9-12Distance: 4.3 mi
Schools provided by the listing agent
- Elementary: Kennesaw/Big Shanty
- Middle: Palmer
- High: North Cobb
Source: FMLS GA. This data may not be complete. We recommend contacting the local school district to confirm school assignments for this home.
- $330,8003 bd2 ba2k sqft1235 Gates Mill Dr NW #13, Kennesaw, GA 30144Off Market
- $340,9002 bd2 ba1.8k sqft1239 Gates Mill Dr NW, Kennesaw, GA 30144Off Market
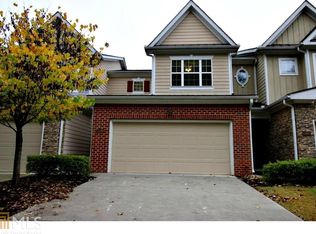
- $350,0003 bd3 ba2k sqft1241 Gates Mill Dr NW #13, Kennesaw, GA 30144For Sale

- $340,0003 bd3 ba2k sqft1231 Gates Mill Dr NW #14, Kennesaw, GA 30144For Sale
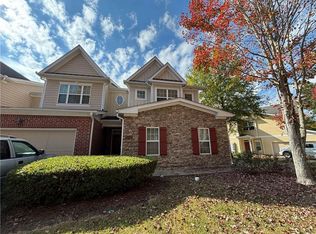
- $300,7002 bd2 ba1.7k sqft1229 Gates Mill Dr NW #14, Kennesaw, GA 30144Off Market
- $327,2003 bd2 ba2k sqft1322 Bexley Pl NW #9, Kennesaw, GA 30144Off Market
- $321,5003 bd3 ba2k sqft1322 Bexley Pl NW, Kennesaw, GA 30144Off Market
- $331,300-- bd-- ba-- sqft1326 Bexley Pl NW, Kennesaw, GA 30144Off Market
A local agent can set up tours, give advice and negotiate with sellers.
Similar homes
- $328,5003 bd4 ba1.8k sqft402 Heritage Park Trce NW #21, Kennesaw, GA 30144For Sale
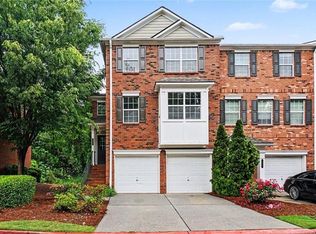
 MLS ID #7767564, Alex Velasco, BHGRE Metro Brokers. FMLS GA
 - $325,0003 bd3 ba1.6k sqft2079 Lakeshore Overlook Dr NW, Kennesaw, GA 30152For Sale
 MLS ID #7791589, Marie Torrance, REMAX Around Atlanta. FMLS GA
 - $350,0003 bd3 ba1.9k sqft2010 Ellison Way NW, Kennesaw, GA 30152Active

 MLS ID #10790333, Jon Brown, Century 21 Results. GAMLS
 - $373,0003 bd4 ba2k sqft2719 Hedgeway Cir, Kennesaw, GA 30144For Sale
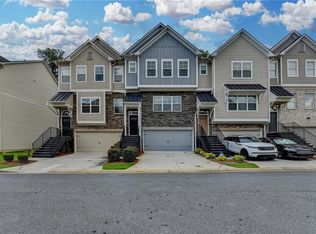 MLS ID #7796688, Chunhua Tan, Atlanta Realty Global, LLC.. FMLS GA
 - $289,9002 bd3 ba1.3k sqft1787 Heights Cir NW, Kennesaw, GA 30152For SaleMLS ID #7744440, Kerry Arias, Berkshire Hathaway HomeServices Georgia Properties. FMLS GA
- $299,9002 bd3 ba1.6k sqft124 Flatwood Trl, Marietta, GA 30066ActiveMLS ID #10755235, Angela Nunez, Atlanta Communities. GAMLS
- $315,0002 bd2 ba1.2k sqft3758 Vineyards Lake Cir NW #8, Kennesaw, GA 30144For SaleMLS ID #7731906, Rodney Fosdick, Hembree Properties. FMLS GA
- $305,0003 bd3 ba1.5k sqft536 Oakside Pl, Acworth, GA 30102ActiveMLS ID #10805688, Oliver S Sumrall, Atlanta Communities. GAMLS
- $347,5003 bd3 ba1.8k sqft1402 Vayda Ct, Marietta, GA 30066ActiveMLS ID #10777174, Sumbal Sheikh, Homeland Realty Group. GAMLS
- $320,0003 bd3 ba1.9k sqft4840 Liberty Plz, Acworth, GA 30101For SaleMLS ID #7794099, Janet Ruyle, Atlanta Communities. FMLS GA
- $324,9003 bd3 ba1.6k sqft2566 Willow Grove Rd NW, Acworth, GA 30101For SaleMLS ID #7769798, Cynthia Heyward, Chapman Hall Realtors Atlanta North. FMLS GA
- $324,9003 bd3 ba1.6k sqft109 Red Barn Ln, Acworth, GA 30102ActiveMLS ID #10758627, Tianna Cardo, Key To Your Home Realty. GAMLS
- $349,9993 bd3 ba1.9k sqft1075 Brownstone Dr #23, Marietta, GA 30008ActiveMLS ID #10780920, Channing Shaw-Wright, Compass. GAMLS
- $265,0002 bd3 ba1.2k sqft2086 Del Lago Cir NW, Kennesaw, GA 30152For SaleMLS ID #7761602, Danielle Burgess, Harry Norman Realtors. FMLS GA
- $313,9933 bd3 ba1.9k sqft37 Rocky Knl, Dallas, GA 30157For SaleMLS ID #7796307, SHERMAN EDGERSON, Keller Williams Realty West Atlanta. FMLS GA
- $312,0003 bd4 ba1.9k sqft3844 Equity Ln, Powder Springs, GA 30127Active Under ContractMLS ID #10799283, Greta Ells, Able Properties Development. GAMLS
- $289,9002 bd2 ba1.4k sqft2507 Stonegate Dr NW, Acworth, GA 30101Active Under ContractMLS ID #10798754, Samantha Hurley, Method Real Estate Advisors. GAMLS
- $264,0002 bd3 ba1.2k sqft2147 Del Lago Cir NW #12, Kennesaw, GA 30152For SaleMLS ID #7748948, Mark Tahsler, Century 21 Connect Realty. FMLS GA
- $308,9003 bd3 ba1.9k sqft419 Crescent Woode Dr, Dallas, GA 30157ActiveMLS ID #10793685, Regina Crafton, Atlanta Communities. GAMLS
- $305,0003 bd3 ba1.6k sqft112 Spring Way Sq, Canton, GA 30114For SaleMLS ID #7713419, Innovative Prop Group, RE/MAX Town and Country. FMLS GA
