Welcome home to this charming 3 bedroom, 2.5 bathroom townhome in the sought-after Overlook at Ellison Lake community! This inviting residence offers a well-designed open floor plan for comfortable everyday living and effortless entertaining. The main level features a welcoming living room, dining area, and kitchen with a seamless flow that creates the perfect gathering space. Upstairs, retreat to the oversized primary suite featuring a private ensuite bathroom and generous closet space. Enjoy the ease of low-maintenance living with HOA-maintained yards, allowing you more time to enjoy everything this convenient Kennesaw location has to offer. Ideally situated near shopping, restaurants, entertainment, and just minutes from Kennesaw State University, this home provides both comfort and convenience. This townhome is the perfect blend of location, lifestyle, and low-maintenance living. Don’t miss the opportunity to make this wonderful home your own!
Active
$325,000
2079 Lakeshore Overlook Dr NW, Kennesaw, GA 30152
3beds
1,696sqft
:
Get pre-qualified$2,387/mo
Townhouse, Residential
Built in 2004
871 Square Feet Lot
$320,800 Zestimate®
$192/sqft
$290/mo HOA
What's special
Hoa-maintained yardsWell-designed open floor planDining areaPrivate ensuite bathroomGenerous closet spaceOversized primary suite
- 42 days |
- 133 |
- 8 |
Zillow last checked:
Listing updated:
Listed by:
Marie Torrance,
REMAX Around Atlanta 404-895-8114
Source: FMLS GA,MLS#: 7791589
Facts & features
Interior
Bedrooms & bathrooms
- Bedrooms: 3
- Bathrooms: 3
- Full bathrooms: 2
- 1/2 bathrooms: 1
Rooms
- Room types: Other
Primary bedroom
- Features: Oversized Master
- Level: Oversized Master
Bedroom
- Features: Oversized Master
Primary bathroom
- Features: Separate Tub/Shower, Soaking Tub
Dining room
- Features: None
Kitchen
- Features: Cabinets Stain, Eat-in Kitchen, Laminate Counters, Pantry
Heating
- Natural Gas
Cooling
- Central Air, Electric
Appliances
- Included: Dishwasher, Disposal, Dryer, Gas Oven, Gas Range, Microwave, Refrigerator
- Laundry: Laundry Room, Upper Level
Features
- Entrance Foyer, High Ceilings 9 ft Main, High Speed Internet, Walk-In Closet(s)
- Flooring: Carpet, Other
- Windows: Insulated Windows
- Basement: None
- Number of fireplaces: 1
- Fireplace features: Family Room
- Common walls with other units/homes: 2+ Common Walls,No One Above,No One Below
Interior area
- Total structure area: 1,696
- Total interior livable area: 1,696 sqft
- Finished area above ground: 1,696
- Finished area below ground: 0
Property
Parking
- Total spaces: 2
- Parking features: Driveway, Garage, Garage Door Opener, Garage Faces Front, Kitchen Level, Level Driveway
- Garage spaces: 1
- Has uncovered spaces: Yes
Accessibility
- Accessibility features: None
Features
- Levels: Two
- Stories: 2
- Patio & porch: Patio
- Exterior features: Rain Gutters, No Dock
- Pool features: None
- Spa features: None
- Fencing: None
- Has view: Yes
- View description: Other
- Waterfront features: None
- Body of water: None
Lot
- Size: 871 Square Feet
- Features: Level
Details
- Additional structures: None
- Parcel number: 20020501070
- Other equipment: None
- Horse amenities: None
Construction
Type & style
- Home type: Townhouse
- Architectural style: Townhouse
- Property subtype: Townhouse, Residential
- Attached to another structure: Yes
Materials
- Brick Front, Cement Siding
- Foundation: Slab
- Roof: Composition
Condition
- Resale
- New construction: No
- Year built: 2004
Utilities & green energy
- Electric: 110 Volts
- Sewer: Public Sewer
- Water: Public
- Utilities for property: Cable Available, Electricity Available, Natural Gas Available, Sewer Available, Underground Utilities, Water Available
Green energy
- Energy efficient items: None
- Energy generation: None
Community & HOA
Community
- Features: Clubhouse, Fitness Center, Near Schools, Near Shopping, Near Trails/Greenway, Pool
- Security: Smoke Detector(s)
- Subdivision: Overlook At Ellison Lake
HOA
- Has HOA: Yes
- Services included: Maintenance Grounds, Swim, Water
- HOA fee: $290 monthly
Location
- Region: Kennesaw
Financial & listing details
- Price per square foot: $192/sqft
- Tax assessed value: $306,390
- Annual tax amount: $2,875
- Date on market: 6/19/2026
- Cumulative days on market: 42 days
- Listing terms: 1031 Exchange,FHA
- Ownership: Fee Simple
- Electric utility on property: Yes
- Road surface type: None
Estimated market value
$320,800
$305,000 - $337,000
$2,208/mo
Price history
| Date | Event | Price |
|---|---|---|
| 6/19/2026 | Listed for sale | $325,000+108.6%$192/sqft |
Source:  GAMLS #10789644 Report a problem GAMLS #10789644 Report a problem | ||
| 8/3/2005 | Sold | $155,800$92/sqft |
Source: Public Record Report a problem | ||
Public tax history
| Year | Property taxes | Tax assessment |
|---|---|---|
| 2024 | $2,877 +35% | $122,556 +8.3% |
| 2023 | $2,131 -7.8% | $113,168 +18.3% |
| 2022 | $2,311 +16.7% | $95,684 +18.8% |
| 2021 | $1,980 +10.9% | $80,544 +12.5% |
| 2020 | $1,785 | $71,620 |
| 2019 | $1,785 +10.4% | $71,620 +12% |
| 2018 | $1,617 -25.7% | $63,952 +15.6% |
| 2017 | $2,177 +314.2% | $55,320 +9.3% |
| 2016 | $526 -45.5% | $50,608 +21.7% |
| 2015 | $965 -0.9% | $41,584 |
| 2014 | $973 +5.3% | $41,584 +4.8% |
| 2013 | $924 -11.6% | $39,664 -8.6% |
| 2012 | $1,045 -11.4% | $43,416 -9.1% |
| 2011 | $1,179 -4.8% | $47,776 -8.2% |
| 2010 | $1,238 -12.2% | $52,020 -10.3% |
| 2009 | $1,409 +13.9% | $57,980 |
| 2006 | $1,237 -29.4% | $57,980 +26.1% |
| 2005 | $1,753 | $45,984 |
Find assessor info on the county website
Monthly payment
Est. payment
Payment breakdown
Explore the cost of this home by adjusting the details. Changes won't be saved.Climate risks
Neighborhood: 30152
Nearby schools
GreatSchools rating
- 5/10Hayes Elementary SchoolGrades: PK-5Distance: 1.5 mi
- 7/10Pine Mountain Middle SchoolGrades: 6-8Distance: 1.7 mi
- 9/10Kennesaw Mountain High SchoolGrades: 9-12Distance: 0.8 mi
Schools provided by the listing agent
- Elementary: Hayes
- Middle: Pine Mountain
- High: Kennesaw Mountain
Source: FMLS GA. This data may not be complete. We recommend contacting the local school district to confirm school assignments for this home.
- $315,5003 bd3 ba1.7k sqft2077 Lakeshore Overlook Dr NW, Kennesaw, GA 30152Off Market
- $327,0003 bd2 ba-- sqft2077 Lakeshore Overlook Dr NW #A, Kennesaw, GA 30152Off Market
- $301,2003 bd3 ba1.7k sqft2081 Lakeshore Overlook Dr NW, Kennesaw, GA 30152Off Market
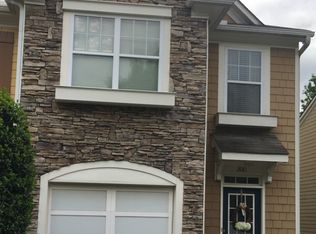
- $299,6003 bd2 ba1.6k sqft2075 Lakeshore Overlook Dr NW, Kennesaw, GA 30152Off Market
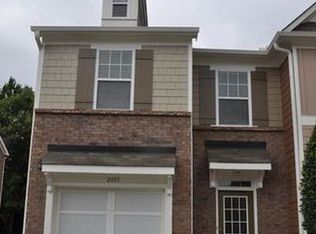
- $100-- bd-- ba-- sqft2085 Lakeshore Overlook Dr NW, Kennesaw, GA 30152Off Market
- $285,1003 bd3 ba1.6k sqft2085 Lakeshore Overlook Dr, Kennesaw, GA 30152Off Market
- $286,4002 bd3 ba1.7k sqft2087 Lakeshore Overlook Dr NW, Kennesaw, GA 30152Off Market
- $345,0003 bd3 ba1.6k sqft2071 Lakeshore Overlook Dr NW, Acworth, GA 30152Sold
A local agent can set up tours, give advice and negotiate with sellers.
Similar homes
- $318,0003 bd3 ba1.6k sqft1936 Lakeshore Overlook Cir NW, Kennesaw, GA 30152For Sale

 MLS ID #7794756, Teressa King, LoKation Real Estate, LLC. FMLS GA
 - $259,0002 bd3 ba1.2k sqft2086 Del Lago Cir NW, Kennesaw, GA 30152Active

 MLS ID #10816598, Danielle Burgess, Harry Norman, REALTORS. GAMLS
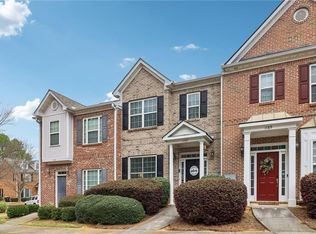
 - $289,9002 bd3 ba1.3k sqft1787 Heights Cir NW, Kennesaw, GA 30152For Sale
 MLS ID #7744440, Kerry Arias, Berkshire Hathaway HomeServices Georgia Properties. FMLS GA
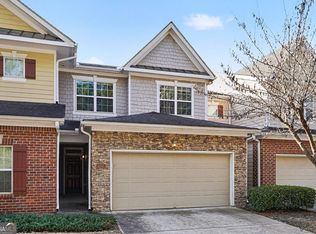
 - $319,0003 bd3 ba1.8k sqft1237 Gates Mill Dr NW #13, Kennesaw, GA 30144Active
 MLS ID #10682370, Mark Spain, Mark Spain Real Estate. GAMLS
 - $264,0002 bd3 ba1.2k sqft2147 Del Lago Cir NW #12, Kennesaw, GA 30152For SaleMLS ID #7748948, Mark Tahsler, Century 21 Connect Realty. FMLS GA
- $325,0003 bd4 ba1.9k sqft402 Heritage Park Trce NW #21, Kennesaw, GA 30144ActiveMLS ID #10760656, Alex Velasco, BHGRE Metro Brokers. GAMLS
- $305,0003 bd3 ba1.7k sqft23 Jekyll Dr #9, Marietta, GA 30066For SaleMLS ID #7764841, Cindy Hu, Keller Williams Realty Atl North. FMLS GA
- $350,0003 bd2 ba1.4k sqft3783 Vineyards Lake Cir NW #21, Kennesaw, GA 30144For SaleMLS ID #7808636, CHERYL D BRIGHT SCHALK, Dorsey Alston Realtors. FMLS GA
- $340,0004 bd4 ba2k sqft3329 Chastain Gardens Dr NW, Kennesaw, GA 30144Active Under ContractMLS ID #10753892, Christian Cox, Keller Williams Chattahoochee. GAMLS
- $320,0003 bd3 ba1.9k sqft4840 Liberty Plz, Acworth, GA 30101ActiveMLS ID #10792367, Janet Ruyle, Atlanta Communities. GAMLS
- $347,5003 bd3 ba1.8k sqft1402 Vayda Ct, Marietta, GA 30066ActiveMLS ID #10777174, Sumbal Sheikh, Homeland Realty Group. GAMLS
- $365,0003 bd3 ba1.7k sqft1682 Harvest Hill Ln NW, Acworth, GA 30144For SaleMLS ID #7791374, COURTNEY CUMMINS, Triton Property Group, Inc.. FMLS GA
- $374,9003 bd3 ba1.6k sqft2347 Heritage Park Cir NW, Kennesaw, GA 30144For SaleMLS ID #7706705, Brandon Simmons, RE/MAX Town And Country. FMLS GA
- $369,9003 bd3 ba1.7k sqft3136 Justice Mill Ct NW, Kennesaw, GA 30144For SaleMLS ID #7785248, Mackenzie Crabtree, Mackenzie Crabtree Real Estate, LLC. FMLS GA
- $305,0003 bd4 ba1.3k sqft1524 Liberty Pkwy NW, Atlanta, GA 30318ActiveMLS ID #10815801, Michael Webb, Compass. GAMLS
- $284,9003 bd3 ba1.5k sqft332 Oak Leaf Pl, Acworth, GA 30102ActiveMLS ID #10795325, Jennifer J Mansell, BHHS Georgia Properties. GAMLS
- $290,0003 bd4 ba1.9k sqft759 Coventry Township Pl, Marietta, GA 30062ActiveMLS ID #10798811, Kad Mendoza, Mendoza Realty. GAMLS
- $324,9003 bd3 ba2.2k sqft1843 Kolb Farm Cir SW, Marietta, GA 30008ActiveMLS ID #10791303, Crystal Chance, Robbins Realty, Inc.. GAMLS
- $315,0002 bd2 ba1.2k sqft3758 Vineyards Lake Cir NW #8, Kennesaw, GA 30144For SaleMLS ID #7731906, Rodney Fosdick, Hembree Properties. FMLS GA
- $344,0004 bd2 ba1.4k sqft4859 Odessa West Inlt NW, Acworth, GA 30101For SaleMLS ID #7782030, Jessica Stepp, Mavis Lane Realty, LLC.. FMLS GA
