Welcome Home to Ellison Lakes! Tucked away yet a prime location with easy access to I75,575, Express lane at Big Shanty. Minutes to Restaurants, Downtown Marietta, Downtown Kennesaw, Whole Foods, Shopping, Kennesaw State University and Kennesaw Mountain with miles of trails. Move in Ready! End-unit with gorgeous stackstone front accent. Open Concept Floorplan perfect for entertaining. Downstairs features LVP flooring along with New Carpet Upstairs. Huge kitchen with lots of cabinets, walk-in pantry, and breakfast area overlooking the patio/greenspace. Fireplace to enjoy on cool winter days. At the top of the stairs, you will find a large built-in Alcove offering an elegant touch to display collectibles and more. Oversized primary bedroom with updated lighting adjoins ensuite bath with soaking tub, separate shower, and new countertops. Split bedroom plan. Spacious secondary bedrooms adjacent to second full bath with new countertops. Active HOA community with clubhouse, fitness room, pool, and lake. Perfect place to call home or consider for an investment - no rental restrictions.
Closed
$345,000
2071 Lakeshore Overlook Dr NW, Acworth, GA 30152
3beds
1,696sqft
Townhouse, Residential
Built in 2004
871 Square Feet Lot
$322,900 Zestimate®
$203/sqft
$2,256 Estimated rent
Home value
$322,900
$307,000 - $339,000
$2,256/mo
Zestimate® history
Owner options
List your home for rent
$2,256/mo
Rent Zestimate®
Find your next renter with Zillow Rental Manager. Plus, with online applications, you can quickly screen prospective tenants – for free.
$2,256/mo
Rent Zestimate®
Refinance and save
$2,360/mo
Est. payment
Refinancing to a lower rate could help reduce your monthly payments and save thousands over the life of the loan.
$2,360/mo
Est. payment
Explore your selling options
Work with a Zillow partner agent
Leverage their expertise and Zillow's premium Showcase listings to get your home seen by more buyers.
Get startedList with your own agent
Get your home in front of millions of buyers by listing it on Zillow.
Learn how to do itSell it yourself
Take full control of how buyers see your home on Zillow by listing For Sale by Owner (FSBO).
List your homeWhat's special
Ellison lakesSplit bedroom planWalk-in pantryBreakfast areaFitness roomSpacious secondary bedroomsSeparate shower
Zillow last checked:
Listing updated:
Listed by:
Nancy H Smith,
Atlanta Communities,
STEPHEN G SMITH,
Atlanta Communities
Bought with:
Anna K Intown
Keller Williams Realty Intown ATL
Richard Mesa, 411473
Keller Williams Realty Intown ATL
Source: FMLS GA,MLS#: 7311492
Facts & features
Interior
Bedrooms & bathrooms
- Bedrooms: 3
- Bathrooms: 3
- Full bathrooms: 2
- 1/2 bathrooms: 1
Primary bedroom
- Features: Oversized Master, Split Bedroom Plan, Other
- Level: Oversized Master, Split Bedroom Plan, Other
Bedroom
- Features: Oversized Master, Split Bedroom Plan, Other
Primary bathroom
- Features: Separate Tub/Shower, Soaking Tub
Dining room
- Features: Open Concept
Kitchen
- Features: Cabinets Stain, Eat-in Kitchen, Pantry Walk-In, Stone Counters, View to Family Room
Heating
- Forced Air, Natural Gas
Cooling
- Ceiling Fan(s), Central Air
Appliances
- Included: Dishwasher, Disposal, Gas Range, Microwave, Refrigerator
- Laundry: In Hall, Upper Level
Features
- Entrance Foyer, High Ceilings 9 ft Main, Walk-In Closet(s)
- Flooring: Carpet, Laminate
- Windows: Double Pane Windows
- Basement: None
- Attic: Pull Down Stairs
- Number of fireplaces: 1
- Fireplace features: Factory Built, Gas Starter, Great Room
- Common walls with other units/homes: End Unit
Interior area
- Total structure area: 1,696
- Total interior livable area: 1,696 sqft
Property
Parking
- Total spaces: 1
- Parking features: Garage, Garage Door Opener, Kitchen Level
- Garage spaces: 1
Accessibility
- Accessibility features: None
Features
- Levels: Two
- Stories: 2
- Patio & porch: Patio
- Exterior features: Other, No Dock
- Pool features: None
- Spa features: None
- Fencing: None
- Has view: Yes
- View description: Other
- Waterfront features: None
- Body of water: None
Lot
- Size: 871 Square Feet
- Features: Other
Details
- Additional structures: None
- Parcel number: 20020501040
- Other equipment: None
- Horse amenities: None
Construction
Type & style
- Home type: Townhouse
- Architectural style: Townhouse,Traditional
- Property subtype: Townhouse, Residential
- Attached to another structure: Yes
Materials
- Cement Siding, Frame, Stone
- Foundation: Slab
- Roof: Composition
Condition
- Resale
- New construction: No
- Year built: 2004
Utilities & green energy
- Electric: Other
- Sewer: Public Sewer
- Water: Public
- Utilities for property: Cable Available, Underground Utilities
Green energy
- Energy efficient items: None
- Energy generation: None
Community & HOA
Community
- Features: Clubhouse, Fitness Center, Homeowners Assoc, Lake, Near Shopping, Near Trails/Greenway, Sidewalks, Street Lights
- Security: None
- Subdivision: Ellison Lakes
HOA
- Has HOA: Yes
- Services included: Maintenance Grounds, Trash, Water
- HOA fee: $250 monthly
Location
- Region: Acworth
Financial & listing details
- Price per square foot: $203/sqft
- Tax assessed value: $312,780
- Annual tax amount: $2,918
- Date on market: 12/8/2023
- Cumulative days on market: 38 days
- Listing terms: Cash,Conventional
- Ownership: Fee Simple
- Road surface type: Asphalt
Price history
| Date | Event | Price |
|---|---|---|
| 1/29/2024 | Sold | $345,000$203/sqft |
Source:  FMLS GA #7311492 Report a problem FMLS GA #7311492 Report a problem | ||
| 1/20/2024 | Pending sale | $345,000$203/sqft |
Source: FMLS GA #7311492 Report a problem | ||
| 1/10/2024 | Price change | $345,000-1.4%$203/sqft |
Source: FMLS GA #7311492 Report a problem | ||
| 12/8/2023 | Listed for sale | $350,000+100%$206/sqft |
Source: FMLS GA #7311492 Report a problem | ||
| 10/5/2022 | Listing removed | -- |
Source: Zillow Rental Network Premium Report a problem | ||
| 8/17/2022 | Listed for rent | $1,950+6.8%$1/sqft |
Source: Zillow Rental Network Premium Report a problem | ||
| 12/16/2021 | Listing removed | -- |
Source: Zillow Rental Network Premium Report a problem | ||
| 10/30/2021 | Listed for rent | $1,825+15.9%$1/sqft |
Source: Zillow Rental Network Premium Report a problem | ||
| 7/24/2018 | Listing removed | $1,575$1/sqft |
Source: Coldwell Banker Residential Brokerage - Cobb #6030682 Report a problem | ||
| 6/20/2018 | Listed for rent | $1,575+21.2%$1/sqft |
Source: COLDWELL BANKER RESIDENTIAL BROKERAGE #6030682 Report a problem | ||
| 5/30/2018 | Sold | $175,000$103/sqft |
Source: Public Record Report a problem | ||
| 4/10/2018 | Pending sale | $175,000$103/sqft |
Source: RE/MAX Greater Atlanta - Cobb #8354460 Report a problem | ||
| 4/5/2018 | Listed for sale | $175,000+15.1%$103/sqft |
Source: RE/MAX Greater Atlanta - Cobb #8354460 Report a problem | ||
| 7/2/2015 | Listing removed | $1,300$1/sqft |
Source: Georgia MLS #07450701 Report a problem | ||
| 5/9/2015 | Listed for rent | $1,300$1/sqft |
Source: RE/MAX GREATER ATLANTA - COBB #07450701 Report a problem | ||
| 4/13/2005 | Sold | $152,000$90/sqft |
Source: Public Record Report a problem | ||
Public tax history
| Year | Property taxes | Tax assessment |
|---|---|---|
| 2024 | $3,772 +9.8% | $125,112 +9.8% |
| 2023 | $3,434 +17.7% | $113,912 +18.5% |
| 2022 | $2,918 +18.1% | $96,160 +18.1% |
| 2021 | $2,470 +16.3% | $81,400 +16.3% |
| 2020 | $2,125 | $70,000 |
| 2019 | $2,125 +6.8% | $70,000 +6.8% |
| 2018 | $1,990 -23.8% | $65,552 +15.2% |
| 2017 | $2,612 +383.1% | $56,920 +9% |
| 2016 | $541 -57.4% | $52,208 +21.1% |
| 2015 | $1,271 -0.8% | $43,128 |
| 2014 | $1,281 +2.7% | $43,128 +3.5% |
| 2013 | $1,248 -8.2% | $41,664 -7.5% |
| 2012 | $1,360 -5.9% | $45,024 -5.8% |
| 2011 | $1,446 -3.3% | $47,776 -8.2% |
| 2010 | $1,496 -10.3% | $52,020 -10.3% |
| 2009 | $1,667 +34.7% | $57,980 |
| 2006 | $1,237 -29.4% | $57,980 +26.1% |
| 2005 | $1,753 | $45,984 |
Find assessor info on the county website
Neighborhood: 30152
Nearby homes
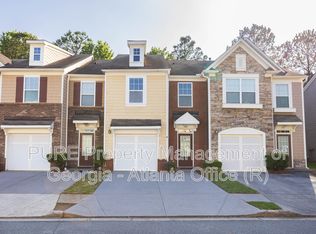
- $308,5003 bd3 ba1.7k sqft2069 Lakeshore Overlook Dr NW, Kennesaw, GA 30152Off Market
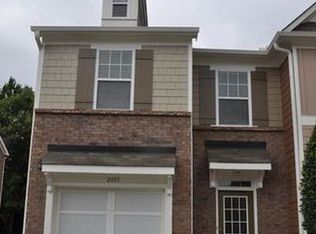
- $301,0003 bd2 ba1.6k sqft2075 Lakeshore Overlook Dr NW, Kennesaw, GA 30152Off Market
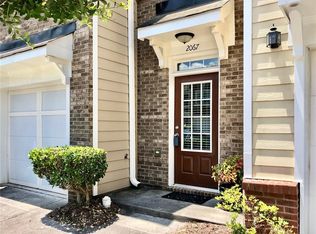
- $291,3002 bd3 ba1.7k sqft2067 Lakeshore Overlook Dr NW #62, Kennesaw, GA 30152Off Market
- $296,3002 bd2 ba1.7k sqft2067 Lakeshore Overlook Dr NW, Kennesaw, GA 30152Off Market
- $315,5003 bd3 ba1.7k sqft2077 Lakeshore Overlook Dr NW, Kennesaw, GA 30152Off Market
- $327,0003 bd2 ba-- sqft2077 Lakeshore Overlook Dr NW #A, Kennesaw, GA 30152Off Market
- $---- bd-- ba-- sqft2065 Lakeshore Overlook Dr NW, Kennesaw, GA 30152Off Market
- $325,0003 bd3 ba1.6k sqft2079 Lakeshore Overlook Dr NW, Kennesaw, GA 30152For Sale
Nearby schools
GreatSchools rating
- 5/10Hayes Elementary SchoolGrades: PK-5Distance: 1.5 mi
- 7/10Pine Mountain Middle SchoolGrades: 6-8Distance: 1.7 mi
- 9/10Kennesaw Mountain High SchoolGrades: 9-12Distance: 0.8 mi
Schools provided by the listing agent
- Elementary: Hayes
- Middle: Pine Mountain
- High: Kennesaw Mountain
Source: FMLS GA. This data may not be complete. We recommend contacting the local school district to confirm school assignments for this home.
Get a cash offer in 3 minutes
Find out how much your home could sell for in as little as 3 minutes with a no-obligation cash offer.
Estimated market value
$322,900
Get a cash offer in 3 minutes
Find out how much your home could sell for in as little as 3 minutes with a no-obligation cash offer.
Estimated market value
$322,900
- Georgia
- Cobb County
- Kennesaw
- 30152
- 2071 Lakeshore Overlook Dr NW
Nearby cities
Nearby zip codes
Other Kennesaw Topics
