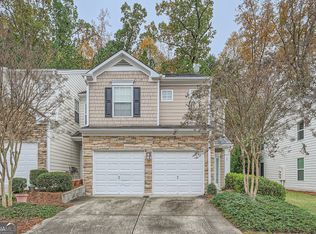
Welcome to this beautifully maintained Marietta townhome where convenience meets effortless living in one of the area’s most accessible locations. This move-in ready home stands out with a brand new roof and newer water heater, offering immediate value and peace of mind. The interior has been exceptionally well kept, showcasing a clean, well-maintained, and truly move-in ready condition. Enjoy added privacy with a private backyard, perfect for relaxing, entertaining, or enjoying quiet outdoor space. Enjoy a truly low-maintenance lifestyle in this HOA community, where services include landscaping, water, and trash, allowing for easy living and lower upkeep. Residents also enjoy access to a community swimming pool, ideal for relaxing during warm Georgia summers. Location is truly unbeatable, just minutes to both I-75 and I-575, making commuting, shopping, and dining incredibly convenient. Whether you're heading to work or exploring all that the area has to offer, you’ll love the accessibility this location provides. This home combines comfort, convenience, privacy, and value, a rare opportunity in a highly desirable Marietta location. Don’t miss it!
Active
Price cut: $10K (6/24)
$305,000
23 Jekyll Dr #9, Marietta, GA 30066
3beds
1,776sqft
:
Get pre-qualified$2,338/mo
Townhouse, Residential
Built in 2006
1,306 Square Feet Lot
$303,300 Zestimate®
$172/sqft
$350/mo HOA
What's special
Private backyardBrand new roofNewer water heater
- 80 days |
- 575 |
- 25 |
Zillow last checked:
Listing updated:
Listed by:
Cindy Hu,
Keller Williams Realty Atl North 770-509-0700
Source: FMLS GA,MLS#: 7764841
Facts & features
Interior
Bedrooms & bathrooms
- Bedrooms: 3
- Bathrooms: 3
- Full bathrooms: 2
- 1/2 bathrooms: 1
Rooms
- Room types: Family Room
Primary bedroom
- Features: None
- Level: None
Bedroom
- Features: None
Primary bathroom
- Features: Double Vanity, Separate Tub/Shower
Dining room
- Features: Open Concept, Other
Kitchen
- Features: Breakfast Room, Cabinets Stain, Pantry, View to Family Room
Heating
- Central, Natural Gas
Cooling
- Ceiling Fan(s), Central Air, Electric
Appliances
- Included: Dishwasher, Disposal, Dryer, Gas Cooktop, Gas Oven, Gas Range, Gas Water Heater, Microwave, Range Hood, Refrigerator, Washer
- Laundry: In Hall, Laundry Closet, Upper Level
Features
- Double Vanity, Entrance Foyer
- Flooring: Carpet, Hardwood
- Windows: None
- Basement: None
- Number of fireplaces: 1
- Fireplace features: Family Room, Gas Log, Gas Starter, Glass Doors
- Common walls with other units/homes: 2+ Common Walls
Interior area
- Total structure area: 1,776
- Total interior livable area: 1,776 sqft
Video & virtual tour
Property
Parking
- Total spaces: 2
- Parking features: Driveway, Garage, Garage Door Opener, Garage Faces Front, Kitchen Level, Level Driveway
- Garage spaces: 2
- Has uncovered spaces: Yes
Accessibility
- Accessibility features: None
Features
- Levels: Two
- Stories: 2
- Patio & porch: Rear Porch
- Exterior features: Lighting, Private Yard, Storage
- Pool features: None
- Spa features: None
- Fencing: Back Yard,Wood
- Has view: Yes
- View description: Other
- Waterfront features: None
- Body of water: None
Lot
- Size: 1,306 Square Feet
- Features: Back Yard, Landscaped, Level
Details
- Additional structures: None
- Parcel number: 16065301600
- Other equipment: None
- Horse amenities: None
Construction
Type & style
- Home type: Townhouse
- Architectural style: Townhouse,Traditional
- Property subtype: Townhouse, Residential
- Attached to another structure: Yes
Materials
- Stone, Wood Siding, Other
- Foundation: Slab
- Roof: Shingle
Condition
- Resale
- New construction: No
- Year built: 2006
Utilities & green energy
- Electric: 110 Volts
- Sewer: Public Sewer
- Water: Public
- Utilities for property: Cable Available, Electricity Available, Natural Gas Available, Phone Available, Sewer Available, Underground Utilities, Water Available
Green energy
- Energy efficient items: None
- Energy generation: None
Community & HOA
Community
- Features: Near Public Transport, Near Shopping, Pool, Street Lights
- Security: Smoke Detector(s)
- Subdivision: Barrett Creek
HOA
- Has HOA: Yes
- Services included: Swim, Trash, Water
- HOA fee: $350 monthly
Location
- Region: Marietta
Financial & listing details
- Price per square foot: $172/sqft
- Tax assessed value: $352,320
- Annual tax amount: $3,105
- Date on market: 5/5/2026
- Cumulative days on market: 264 days
- Ownership: Fee Simple
- Electric utility on property: Yes
- Road surface type: Paved
Estimated market value
$303,300
$288,000 - $318,000
$2,324/mo
Price history
| Date | Event | Price |
|---|---|---|
| 6/24/2026 | Price change | $305,000-3.2%$172/sqft |
Source:  GAMLS #10757381 Report a problem GAMLS #10757381 Report a problem | ||
| 5/5/2026 | Listed for sale | $315,000-0.9%$177/sqft |
Source:  FMLS GA #7764841 Report a problem FMLS GA #7764841 Report a problem | ||
| 5/1/2026 | Listing removed | $318,000$179/sqft |
Source: FMLS GA #7673085 Report a problem | ||
| 4/13/2026 | Price change | $318,000-2%$179/sqft |
Source: FMLS GA #7673085 Report a problem | ||
| 4/3/2026 | Price change | $324,500-1.4%$183/sqft |
Source: FMLS GA #7673085 Report a problem | ||
| 3/17/2026 | Price change | $329,000-1.8%$185/sqft |
Source: FMLS GA #7673085 Report a problem | ||
| 3/8/2026 | Price change | $335,000-1.2%$189/sqft |
Source: FMLS GA #7673085 Report a problem | ||
| 10/29/2025 | Listed for sale | $339,000+222.9%$191/sqft |
Source: FMLS GA #7673085 Report a problem | ||
| 1/10/2013 | Sold | $105,000+9.9%$59/sqft |
Source: Public Record Report a problem | ||
| 6/25/2012 | Sold | $95,500-48.3%$54/sqft |
Source: Public Record Report a problem | ||
| 1/10/2007 | Sold | $184,800$104/sqft |
Source: Public Record Report a problem | ||
Public tax history
| Year | Property taxes | Tax assessment |
|---|---|---|
| 2024 | $3,108 +21.2% | $140,928 |
| 2023 | $2,566 +5.7% | $140,928 +29.7% |
| 2022 | $2,427 +21.9% | $108,632 +22.5% |
| 2021 | $1,991 +9.5% | $88,700 +9.8% |
| 2020 | $1,818 | $80,796 |
| 2019 | $1,818 +12.6% | $80,796 +13% |
| 2018 | $1,615 | $71,524 +7.2% |
| 2017 | $1,615 +20.1% | $66,696 +9.4% |
| 2016 | $1,345 +41.6% | $60,944 +45.1% |
| 2015 | $950 -0.8% | $41,996 |
| 2014 | $957 -16.3% | $41,996 +9.9% |
| 2013 | $1,144 -22% | $38,196 -21.3% |
| 2012 | $1,467 -12.4% | $48,552 -12.2% |
| 2011 | $1,674 +5.3% | $55,316 |
| 2010 | $1,590 -21% | $55,316 -21% |
| 2009 | $2,014 | $70,052 |
Find assessor info on the county website
Monthly payment
Est. payment
Payment breakdown
Explore the cost of this home by adjusting the details. Changes won't be saved.Climate risks
Neighborhood: 30066
Nearby schools
GreatSchools rating
- 3/10Bells Ferry Elementary SchoolGrades: PK-5Distance: 0.8 mi
- 7/10Daniell Middle SchoolGrades: 6-8Distance: 1.8 mi
- 6/10Sprayberry High SchoolGrades: 9-12Distance: 3.4 mi
Schools provided by the listing agent
- Elementary: Bells Ferry
- Middle: Daniell
- High: Sprayberry
Source: FMLS GA. This data may not be complete. We recommend contacting the local school district to confirm school assignments for this home.
- $299,2003 bd3 ba-- sqft23 Jekyll Dr, Marietta, GA 30066Off Market
- $352,5003 bd3 ba1.7k sqft25 Jekyll Dr #9, Marietta, GA 30066Sold
- $352,5003 bd3 ba-- sqft25 Jekyll Dr, Marietta, GA 30066Sold
- $328,6003 bd2 ba1.7k sqft21 Jekyll Dr #9, Marietta, GA 30066Off Market
- $---- bd-- ba-- sqft21 Jekyll Dr, Marietta, GA 30066Off Market
- $325,3003 bd2 ba1.7k sqft19 Jekyll Dr #9, Marietta, GA 30066Off Market
- $337,7003 bd3 ba1.7k sqft29 Jekyll Dr #8, Marietta, GA 30066Off Market
- $316,8003 bd3 ba1.7k sqft17 Jekyll Dr, Marietta, GA 30066Off Market
A local agent can set up tours, give advice and negotiate with sellers.
Similar homes
- $309,9002 bd3 ba1.8k sqft130 Flatwood Trl #20, Marietta, GA 30066Active
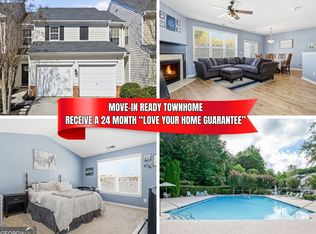
 MLS ID #10800707, Justine Taylor, Virtual Properties Realty.com. GAMLS
 - $329,9004 bd3 ba1.7k sqft408 Heritage Park Trce NW, Kennesaw, GA 30144For Sale
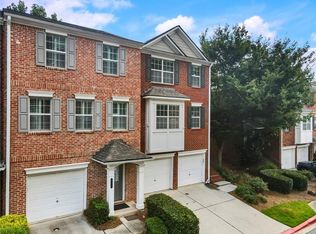
 MLS ID #7774089, LAODICE RIMANELLI, Atlanta Communities. FMLS GA
 - $329,9004 bd3 ba1.7k sqft408 Heritage Park Trce NW #22, Kennesaw, GA 30144Active
 MLS ID #10768634, Laodice N Rimanelli, Atlanta Communities. GAMLS
 - $299,9003 bd3 ba1.6k sqft2091 Lakeshore Overlook Dr NW, Kennesaw, GA 30152For Sale
 MLS ID #7775962, Toya ONeal, Keller Williams Realty Partners. FMLS GA
 - $318,0003 bd3 ba1.6k sqft1936 Lakeshore Overlook Cir NW, Kennesaw, GA 30152For SaleMLS ID #7794756, Teressa King, LoKation Real Estate, LLC. FMLS GA
- $325,0003 bd3 ba1.6k sqft2079 Lakeshore Overlook Dr NW, Kennesaw, GA 30152For SaleMLS ID #7791589, Marie Torrance, REMAX Around Atlanta. FMLS GA
- $350,0003 bd3 ba2k sqft1241 Gates Mill Dr NW #13, Kennesaw, GA 30144For SaleMLS ID #7777026, Bea Rudder, Harry Norman Realtors. FMLS GA
- $289,9002 bd3 ba1.3k sqft1787 Heights Cir NW, Kennesaw, GA 30152For SaleMLS ID #7744440, Kerry Arias, Berkshire Hathaway HomeServices Georgia Properties. FMLS GA
- $305,0003 bd3 ba1.5k sqft536 Oakside Pl, Acworth, GA 30102ActiveMLS ID #10805688, Oliver S Sumrall, Atlanta Communities. GAMLS
- $309,9002 bd2 ba1.3k sqft126 Oakview Psge, Canton, GA 30114ActiveMLS ID #10811761, Renee Tiller, Atlanta Communities. GAMLS
- $364,9003 bd3 ba2.1k sqft1752 Bentridge Dr NW #4, Kennesaw, GA 30144For SaleMLS ID #7788110, Chantay Foley, Atlanta Communities. FMLS GA
- $324,9003 bd3 ba1.6k sqft2566 Willow Grove Rd NW, Acworth, GA 30101For SaleMLS ID #7769798, Cynthia Heyward, Chapman Hall Realtors Atlanta North. FMLS GA
- $373,0003 bd4 ba2k sqft2719 Hedgeway Cir, Kennesaw, GA 30144For SaleMLS ID #7796688, Chunhua Tan, Atlanta Realty Global, LLC.. FMLS GA
- $265,0002 bd3 ba1.2k sqft2086 Del Lago Cir NW, Kennesaw, GA 30152For SaleMLS ID #7761602, Danielle Burgess, Harry Norman Realtors. FMLS GA
- $270,0003 bd3 ba1.5k sqft155 Linton Dr, Acworth, GA 30102ActiveMLS ID #10791583, Aminatee Kalle, Coldwell Banker Realty. GAMLS
- $284,9003 bd3 ba1.5k sqft332 Oak Leaf Pl, Acworth, GA 30102For SaleMLS ID #7796416, Jennifer Mansell, Berkshire Hathaway HomeServices Georgia Properties. FMLS GA
- $299,9993 bd3 ba1.5k sqft207 River Green Ave, Canton, GA 30114For SaleMLS ID #7779926, Jennifer Hughes, Atlanta Communities. FMLS GA
- $299,9003 bd3 ba1.4k sqft6218 Queen Meadow Dr SE, Mableton, GA 30126For SaleMLS ID #7799318, ALEXANDER PROPP, Drake Realty of GA, Inc.. FMLS GA
- $349,9993 bd3 ba1.9k sqft1075 Brownstone Dr #23, Marietta, GA 30008ActiveMLS ID #10780920, Channing Shaw-Wright, Compass. GAMLS
- $320,0003 bd3 ba1.9k sqft4840 Liberty Plz, Acworth, GA 30101For SaleMLS ID #7794099, Janet Ruyle, Atlanta Communities. FMLS GA
