Beautiful end-unit townhome in the sought-after Overlook at Ellison Lakes community, located in the desirable Kennesaw Mountain High School District. This 3-bedroom, 2.5-bath home features a welcoming foyer and hardwood floors on the main level. The stylish kitchen offers granite countertops, tile backsplash, and black appliances that remain with the home. The dining area opens to a cozy fireside family room. A half bath with pedestal sink completes the main floor. Upstairs includes a convenient laundry room and a spacious primary suite with a seating area. The primary bath features a soaking tub, separate shower, private water closet, and a large walk-in closet. Two generously sized secondary bedrooms and a full hall bath complete the upper level. Enjoy outdoor living on the private patio—perfect for relaxing or entertaining. HOA provides a low-maintenance lifestyle, including community landscaping, termite control, water, waste disposal, and pool maintenance. Community Pluses: Clubhouse and pool waiting for you! Prime location just minutes to KSU, Kennesaw Mountain High School, shopping, dining, and major interstates I-75 and I-575. Unbeatable convenience and low maintenance lifestyle!
Active
Price cut: $10K (6/11)
$299,900
2091 Lakeshore Overlook Dr NW, Kennesaw, GA 30152
3beds
1,696sqft
:
Get pre-qualified$2,210/mo
Townhouse, Residential
Built in 2004
871 Square Feet Lot
$298,600 Zestimate®
$177/sqft
$275/mo HOA
What's special
Stylish kitchenLarge walk-in closetPrivate water closetSeparate showerTile backsplashGranite countertopsFull hall bath
- 62 days |
- 287 |
- 14 |
Zillow last checked:
Listing updated:
Listed by:
Toya ONeal,
Keller Williams Realty Partners 678-494-0644
Source: FMLS GA,MLS#: 7775962
Facts & features
Interior
Bedrooms & bathrooms
- Bedrooms: 3
- Bathrooms: 3
- Full bathrooms: 2
- 1/2 bathrooms: 1
Rooms
- Room types: Attic, Family Room, Kitchen, Laundry, Other
Primary bedroom
- Features: Oversized Master, Roommate Floor Plan, Split Bedroom Plan
- Level: Oversized Master, Roommate Floor Plan, Split Bedroom Plan
Bedroom
- Features: Oversized Master, Roommate Floor Plan, Split Bedroom Plan
Primary bathroom
- Features: Separate Tub/Shower, Soaking Tub
Dining room
- Features: Open Concept
Kitchen
- Features: Cabinets Stain, Eat-in Kitchen, Kitchen Island, Pantry, Stone Counters, View to Family Room
Heating
- Central, Natural Gas
Cooling
- Ceiling Fan(s), Central Air
Appliances
- Included: Dishwasher, Gas Cooktop, Gas Oven, Gas Water Heater, Microwave, Refrigerator, Other
- Laundry: In Hall, Laundry Room, Upper Level
Features
- Bookcases, Entrance Foyer, High Ceilings 9 ft Main, Recessed Lighting, Walk-In Closet(s)
- Flooring: Carpet, Hardwood
- Windows: Insulated Windows
- Basement: None
- Attic: Pull Down Stairs
- Number of fireplaces: 1
- Fireplace features: Gas Log, Living Room
- Common walls with other units/homes: End Unit
Interior area
- Total structure area: 1,696
- Total interior livable area: 1,696 sqft
- Finished area above ground: 1,696
- Finished area below ground: 0
Video & virtual tour
Property
Parking
- Total spaces: 2
- Parking features: Attached, Garage, Garage Door Opener, Garage Faces Front, Kitchen Level
- Attached garage spaces: 1
Accessibility
- Accessibility features: None
Features
- Levels: Two
- Stories: 2
- Patio & porch: Patio, Rear Porch
- Exterior features: Lighting, No Dock
- Pool features: None
- Spa features: None
- Fencing: None
- Has view: Yes
- View description: Neighborhood, Trees/Woods, Other
- Waterfront features: None
- Body of water: None
Lot
- Size: 871 Square Feet
- Features: Back Yard, Level, Other
Details
- Additional structures: None
- Parcel number: 20020501120
- Other equipment: None
- Horse amenities: None
Construction
Type & style
- Home type: Townhouse
- Architectural style: Townhouse,Traditional
- Property subtype: Townhouse, Residential
- Attached to another structure: Yes
Materials
- Brick, Cement Siding
- Foundation: Slab
- Roof: Composition
Condition
- Resale
- New construction: No
- Year built: 2004
Utilities & green energy
- Electric: None
- Sewer: Public Sewer
- Water: Public
- Utilities for property: Cable Available, Electricity Available, Natural Gas Available, Sewer Available, Underground Utilities, Water Available
Green energy
- Energy efficient items: None
- Energy generation: None
Community & HOA
Community
- Features: Clubhouse, Fitness Center, Homeowners Assoc, Near Schools, Near Shopping, Near Trails/Greenway, Park, Playground, Sidewalks, Street Lights
- Security: Security System Owned, Smoke Detector(s)
- Subdivision: Overlook At Ellison Lakes
HOA
- Has HOA: Yes
- Services included: Maintenance Grounds, Reserve Fund, Swim, Termite, Trash, Water
- HOA fee: $275 monthly
Location
- Region: Kennesaw
Financial & listing details
- Price per square foot: $177/sqft
- Tax assessed value: $312,780
- Annual tax amount: $3,403
- Date on market: 5/28/2026
- Cumulative days on market: 62 days
- Ownership: Other
- Electric utility on property: Yes
- Road surface type: Paved
Estimated market value
$298,600
$284,000 - $314,000
$2,256/mo
Price history
| Date | Event | Price |
|---|---|---|
| 6/11/2026 | Price change | $299,900-3.2%$177/sqft |
Source:  GAMLS #10771085 Report a problem GAMLS #10771085 Report a problem | ||
| 5/28/2026 | Listed for sale | $309,900+21.5%$183/sqft |
Source: GAMLS #10771085 Report a problem | ||
| 8/18/2021 | Sold | $255,000-1.9%$150/sqft |
Source:  FMLS GA #6918394 Report a problem FMLS GA #6918394 Report a problem | ||
| 7/27/2021 | Pending sale | $260,000$153/sqft |
Source: FMLS GA #6918394 Report a problem | ||
| 7/26/2021 | Contingent | $260,000$153/sqft |
Source: FMLS GA #6918394 Report a problem | ||
| 7/21/2021 | Listed for sale | $260,000+65.1%$153/sqft |
Source: FMLS GA #6918394 Report a problem | ||
| 7/5/2005 | Sold | $157,500$93/sqft |
Source: Public Record Report a problem | ||
Public tax history
| Year | Property taxes | Tax assessment |
|---|---|---|
| 2024 | $3,406 +530.2% | $125,112 +9.8% |
| 2023 | $540 -22.1% | $113,912 +18.5% |
| 2022 | $693 +6.8% | $96,160 +18.1% |
| 2021 | $649 +4.1% | $81,400 +11.8% |
| 2020 | $624 | $72,820 |
| 2019 | $624 +3.6% | $72,820 +11.1% |
| 2018 | $602 | $65,552 +15.2% |
| 2017 | $602 +34.5% | $56,920 +9% |
| 2016 | $448 +16.5% | $52,208 +21.1% |
| 2015 | $384 -2.2% | $43,128 |
| 2014 | $393 +1.9% | $43,128 +3.5% |
| 2013 | $385 -10.7% | $41,664 -7.5% |
| 2012 | $432 -63.4% | $45,024 -5.8% |
| 2011 | $1,179 -4.8% | $47,776 -8.2% |
| 2010 | $1,238 -12.2% | $52,020 -10.3% |
| 2009 | $1,409 +13.9% | $57,980 |
| 2006 | $1,237 -29.4% | $57,980 +26.1% |
| 2005 | $1,753 | $45,984 |
Find assessor info on the county website
Monthly payment
Est. payment
Payment breakdown
Explore the cost of this home by adjusting the details. Changes won't be saved.Climate risks
Neighborhood: 30152
Nearby schools
GreatSchools rating
- 5/10Hayes Elementary SchoolGrades: PK-5Distance: 1.5 mi
- 7/10Pine Mountain Middle SchoolGrades: 6-8Distance: 1.7 mi
- 9/10Kennesaw Mountain High SchoolGrades: 9-12Distance: 0.8 mi
Schools provided by the listing agent
- Elementary: Hayes
- Middle: Pine Mountain
- High: Kennesaw Mountain
Source: FMLS GA. This data may not be complete. We recommend contacting the local school district to confirm school assignments for this home.
- $309,9993 bd3 ba1.7k sqft2089 Lakeshore Overlook Dr NW, Marietta, GA 30152Sold
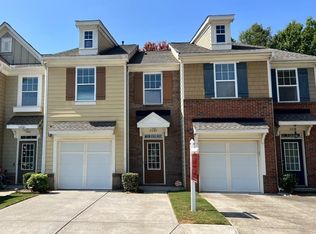
- $292,4003 bd2 ba1.6k sqft2095 Lakeshore Overlook Dr NW, Kennesaw, GA 30152Off Market

- $288,0002 bd3 ba1.7k sqft2087 Lakeshore Overlook Dr NW, Kennesaw, GA 30152Off Market
- $286,5003 bd3 ba1.6k sqft2085 Lakeshore Overlook Dr, Kennesaw, GA 30152Off Market

- $301,8003 bd3 ba1.7k sqft2097 Lakeshore Overlook Dr NW, Kennesaw, GA 30152Off Market
- $305,3003 bd3 ba1.7k sqft2097 Lakeshore Overlook Dr NW UNIT 74, Kennesaw, GA 30152Off Market
- $100-- bd-- ba-- sqft2085 Lakeshore Overlook Dr NW, Kennesaw, GA 30152Off Market
- $302,0002 bd3 ba1.6k sqft2099 Lakeshore Overlook Dr NW, Kennesaw, GA 30152Off Market
A local agent can set up tours, give advice and negotiate with sellers.
Similar homes
- $318,0003 bd3 ba1.6k sqft1936 Lakeshore Overlook Cir NW, Kennesaw, GA 30152For Sale

 MLS ID #7794756, Teressa King, LoKation Real Estate, LLC. FMLS GA
 - $325,0003 bd3 ba1.6k sqft2079 Lakeshore Overlook Dr NW, Kennesaw, GA 30152For Sale
 MLS ID #7791589, Marie Torrance, REMAX Around Atlanta. FMLS GA
 - $319,0003 bd3 ba1.4k sqft1656 Leyland Dr NW, Kennesaw, GA 30152Active
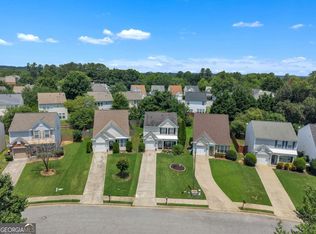
 MLS ID #10800013, Pilar Hamrick, Virtual Properties Realty.com. GAMLS
 - $289,9002 bd3 ba1.3k sqft1787 Heights Cir NW, Kennesaw, GA 30152For Sale
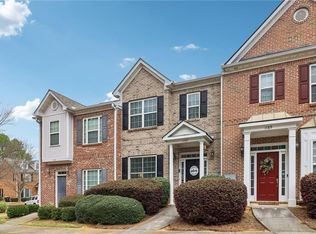 MLS ID #7744440, Kerry Arias, Berkshire Hathaway HomeServices Georgia Properties. FMLS GA
 - $264,0002 bd3 ba1.2k sqft2147 Del Lago Cir NW #12, Kennesaw, GA 30152For SaleMLS ID #7748948, Mark Tahsler, Century 21 Connect Realty. FMLS GA
- $305,0003 bd3 ba1.7k sqft23 Jekyll Dr #9, Marietta, GA 30066For SaleMLS ID #7764841, Cindy Hu, Keller Williams Realty Atl North. FMLS GA
- $350,0003 bd3 ba2k sqft1241 Gates Mill Dr NW #13, Kennesaw, GA 30144For SaleMLS ID #7777026, Bea Rudder, Harry Norman Realtors. FMLS GA
- $385,0003 bd4 ba2.1k sqft1180 Ridenour Blvd NW #5, Kennesaw, GA 30152ActiveMLS ID #10727500, Carey Manders, Redfin Corporation. GAMLS
- $329,9004 bd3 ba1.7k sqft408 Heritage Park Trce NW, Kennesaw, GA 30144For SaleMLS ID #7774089, LAODICE RIMANELLI, Atlanta Communities. FMLS GA
- $329,9004 bd3 ba1.7k sqft408 Heritage Park Trce NW #22, Kennesaw, GA 30144ActiveMLS ID #10768634, Laodice N Rimanelli, Atlanta Communities. GAMLS
- $310,0003 bd4 ba1.5k sqft632 Plaza Park Walk SE #632, Kennesaw, GA 30144ActiveMLS ID #10726016, Misti Bailey, BHHS Georgia Properties. GAMLS
- $284,9003 bd3 ba1.5k sqft332 Oak Leaf Pl, Acworth, GA 30102ActiveMLS ID #10795325, Jennifer J Mansell, BHHS Georgia Properties. GAMLS
- $290,0003 bd3 ba1.9k sqft4933 Woodstream Ln NW, Acworth, GA 30102ActiveMLS ID #10808892, Ann M Allison, BHGRE Metro Brokers. GAMLS
- $373,0003 bd4 ba2k sqft2719 Hedgeway Cir, Kennesaw, GA 30144For SaleMLS ID #7796688, Chunhua Tan, Atlanta Realty Global, LLC.. FMLS GA
- $309,9003 bd3 ba1.9k sqft1951 Bay Beauty Ln SW, Austell, GA 30106For SaleMLS ID #7778733, Rhonda Cheek, Harry Norman Realtors. FMLS GA
- $299,9003 bd3 ba1.6k sqft129 Trailside Cir, Hiram, GA 30141For SaleMLS ID #7747633, Heidi Wentz, Atlanta Fine Homes Sotheby's International. FMLS GA
- $289,9003 bd3 ba1.4k sqft6218 Queen Meadow Dr SE, Mableton, GA 30126For SaleMLS ID #7799318, ALEXANDER PROPP, Drake Realty of GA, Inc.. FMLS GA
- $303,0003 bd3 ba2.3k sqft521 Crescent Woode Dr, Dallas, GA 30157For SaleMLS ID #7748407, Tonya Heffner, Easystreet Realty Georgia, Inc.. FMLS GA
- $324,9003 bd3 ba2.2k sqft1843 Kolb Farm Cir SW, Marietta, GA 30008ActiveMLS ID #10791303, Crystal Chance, Robbins Realty, Inc.. GAMLS
- $299,9003 bd3 ba1.7k sqft551 Oak Hills Rd SW, Mableton, GA 30126ActiveMLS ID #10721394, Jan Brownfield, Harry Norman Realtors. GAMLS
