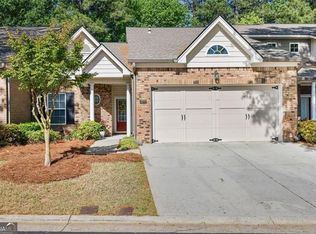
From the moment you arrive at 1951 Bay Beauty Lane, you’re welcomed by the charm and ease of life in Mill Park. Once the neighborhood’s model home, this beautifully designed 3-bedroom, 2.5-bath residence blends thoughtful style with an open, inviting layout made for both everyday living and entertaining. The heart of the home is a well-appointed kitchen with granite countertops, a tiled backsplash, and stainless-steel appliances, flowing into an elegant dining room and a spacious living area with hardwood floors, detailed trim, and a cozy gas log fireplace. At the back of the home, a sunroom overlooks the fenced backyard and offers the perfect place to relax. Upstairs, two secondary bedrooms and a guest bath provide comfortable space for family or visitors, while the expansive primary suite feels like a private retreat. A sitting room with built-in bookcase adds flexibility for an office or reading nook, and the en-suite bath features a walk-in tile shower, soaking tub, and double vanity. Just minutes from shopping, dining, and the Silver Comet Trail, this home also offers community perks like outdoor maintenance and a neighborhood pool. With Smart Home features including a security system and video doorbell, plus a roof replaced four years ago, it’s a home that combines comfort, convenience, and lasting appeal.
Active
$309,900
1951 Bay Beauty Ln SW, Austell, GA 30106
3beds
1,978sqft
:
Get pre-qualified$2,349/mo
Condominium, Residential, Townhouse
Built in 2006
2,090 Square Feet Lot
$309,200 Zestimate®
$157/sqft
$330/mo HOA
What's special
Cozy gas log fireplaceFenced backyardHardwood floorsOpen inviting layoutWell-appointed kitchenStainless-steel appliancesTiled backsplash
- 60 days |
- 300 |
- 18 |
Zillow last checked:
Listing updated:
Listed by:
Rhonda Cheek,
Harry Norman Realtors 770-422-6005
Source: FMLS GA,MLS#: 7778733
Facts & features
Interior
Bedrooms & bathrooms
- Bedrooms: 3
- Bathrooms: 3
- Full bathrooms: 2
- 1/2 bathrooms: 1
Rooms
- Room types: Sun Room
Primary bedroom
- Features: Other, Oversized Master, Sitting Room
- Level: Other, Oversized Master, Sitting Room
Bedroom
- Features: Other, Oversized Master, Sitting Room
Primary bathroom
- Features: Vaulted Ceiling(s), Separate Tub/Shower
Dining room
- Features: Seats 12+, Open Concept
Kitchen
- Features: Breakfast Bar, Cabinets Stain, Pantry, Stone Counters, View to Family Room
Heating
- Central
Cooling
- Central Air
Appliances
- Included: Dishwasher, Disposal, Gas Range, Microwave
- Laundry: Upper Level
Features
- Bookcases, Double Vanity, High Ceilings 9 ft Main, Tray Ceiling(s), Vaulted Ceiling(s), Walk-In Closet(s)
- Flooring: Carpet, Hardwood, Stone
- Windows: Double Pane Windows
- Basement: None
- Number of fireplaces: 1
- Fireplace features: Factory Built, Gas Log, Gas Starter, Living Room
- Common walls with other units/homes: End Unit
Interior area
- Total structure area: 1,978
- Total interior livable area: 1,978 sqft
- Finished area above ground: 1,978
- Finished area below ground: 0
Video & virtual tour
Property
Parking
- Total spaces: 2
- Parking features: Attached, Garage
- Attached garage spaces: 2
Accessibility
- Accessibility features: Accessible Entrance
Features
- Levels: Two
- Stories: 2
- Patio & porch: Patio
- Exterior features: Other, Private Yard, Rain Gutters
- Pool features: None
- Spa features: None
- Fencing: Back Yard,Fenced,Wood
- Has view: Yes
- View description: Neighborhood
- Waterfront features: None
- Body of water: None
Lot
- Size: 2,090 Square Feet
- Features: Corner Lot, Level
Details
- Additional structures: None
- Parcel number: 19099300720
- Other equipment: None
- Horse amenities: None
Construction
Type & style
- Home type: Townhouse
- Architectural style: Townhouse,Traditional
- Property subtype: Condominium, Residential, Townhouse
- Attached to another structure: Yes
Materials
- Brick, Cement Siding
- Foundation: Slab
- Roof: Composition
Condition
- Resale
- New construction: No
- Year built: 2006
Details
- Warranty included: Yes
Utilities & green energy
- Electric: 110 Volts
- Sewer: Public Sewer
- Water: Public
- Utilities for property: Cable Available, Underground Utilities
Green energy
- Energy efficient items: Thermostat
- Energy generation: None
Community & HOA
Community
- Features: Clubhouse, Pool, Sidewalks, Street Lights, Near Shopping
- Security: Security System Owned
- Subdivision: Mill Park
HOA
- Has HOA: Yes
- Services included: Maintenance Structure, Maintenance Grounds, Pest Control, Swim, Termite
- HOA fee: $330 monthly
Location
- Region: Austell
Financial & listing details
- Price per square foot: $157/sqft
- Annual tax amount: $3,460
- Date on market: 5/28/2026
- Cumulative days on market: 139 days
- Listing terms: Cash,VA Loan,Conventional
- Ownership: Condominium
- Road surface type: Paved
Estimated market value
$309,200
$294,000 - $325,000
$2,123/mo
Price history
| Date | Event | Price |
|---|---|---|
| 7/2/2026 | Listed for sale | $309,900$157/sqft |
Source:  GAMLS #10774159 Report a problem GAMLS #10774159 Report a problem | ||
| 6/29/2026 | Pending sale | $309,900$157/sqft |
Source: GAMLS #10774159 Report a problem | ||
| 5/29/2026 | Listed for sale | $309,900$157/sqft |
Source: GAMLS #10774159 Report a problem | ||
| 5/29/2026 | Listing removed | $309,900$157/sqft |
Source: GAMLS #10699985 Report a problem | ||
| 5/7/2026 | Price change | $309,900-1.6%$157/sqft |
Source: GAMLS #10699985 Report a problem | ||
| 3/1/2026 | Listed for sale | $315,000$159/sqft |
Source: GAMLS #10699985 Report a problem | ||
Public tax history
Tax history is unavailable.
Monthly payment
Est. payment
Payment breakdown
Explore the cost of this home by adjusting the details. Changes won't be saved.Climate risks
Neighborhood: 30106
Nearby schools
GreatSchools rating
- 5/10Clarkdale Elementary SchoolGrades: PK-5Distance: 1.4 mi
- 6/10Garrett Middle SchoolGrades: 6-8Distance: 2.4 mi
- 3/10South Cobb High SchoolGrades: 9-12Distance: 1.1 mi
Schools provided by the listing agent
- Elementary: Clarkdale
- Middle: Garrett
- High: South Cobb
Source: FMLS GA. This data may not be complete. We recommend contacting the local school district to confirm school assignments for this home.
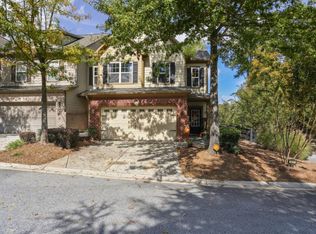
- $325,0003 bd3 ba1.9k sqft1951 Bay Beauty Ln #10, Austell, GA 30106Sold
- $299,5003 bd2 ba2k sqft1949 Bay Beauty Ln #10, Austell, GA 30106Off Market
- $297,5003 bd3 ba2k sqft1949 Bay Beauty Ln, Austell, GA 30106Off Market

- $290,5003 bd2 ba1.9k sqft1947 Bay Beauty Ln #10, Austell, GA 30106Off Market
- $271,7003 bd3 ba-- sqft1947 Bay Beauty Ln, Austell, GA 30106Off Market
- $307,5003 bd3 ba1.9k sqft1945 Bay Beauty Ln #10, Austell, GA 30106Sold
- $292,8003 bd3 ba1.9k sqft1945 Bay Beauty Ln, Austell, GA 30106Off Market
- $298,2003 bd2 ba1.9k sqft1929 Bay Beauty Ln #11, Austell, GA 30106Off Market
A local agent can set up tours, give advice and negotiate with sellers.
Similar homes
- $315,0003 bd4 ba2k sqft4142 Integrity Way, Powder Springs, GA 30127Active
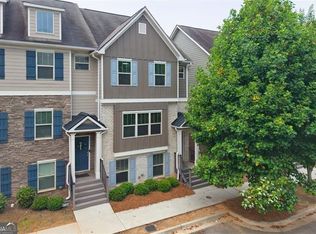
 MLS ID #10800847, John Luegering, BHHS Georgia Properties. GAMLS
 - $350,0003 bd3 ba2k sqft791 Ironhorse Ln SW, Mableton, GA 30126For Sale
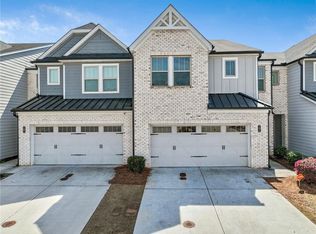
 MLS ID #7798629, LaKeshia White, Your Home Sold Guaranteed Realty Heritage Oaks. FMLS GA
 - $299,9003 bd3 ba1.7k sqft551 Oak Hills Rd SW, Mableton, GA 30126For Sale
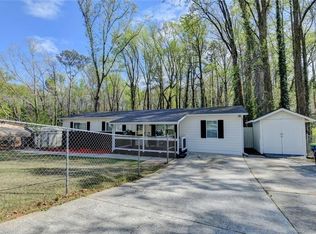 MLS ID #7744209, Jan Brownfield, Harry Norman Realtors. FMLS GA
 - $315,0002 bd2 ba1.6k sqft3235 Abbott Dr SW, Powder Springs, GA 30127Active
 MLS ID #10739209, Rhonda Cheek, Harry Norman Realtors. GAMLS
 - $329,9994 bd4 ba2.1k sqft3861 Equity Ln, Powder Springs, GA 30127For SaleMLS ID #7802908, MARY CATHERINE MINTZ, Atlanta Communities. FMLS GA
- $318,0003 bd3 ba1.6k sqft1936 Lakeshore Overlook Cir NW, Kennesaw, GA 30152For SaleMLS ID #7794756, Teressa King, LoKation Real Estate, LLC. FMLS GA
- $299,9003 bd3 ba1.6k sqft2091 Lakeshore Overlook Dr NW, Kennesaw, GA 30152For SaleMLS ID #7775962, Toya ONeal, Keller Williams Realty Partners. FMLS GA
- $308,9003 bd3 ba1.9k sqft419 Crescent Woode Dr, Dallas, GA 30157ActiveMLS ID #10793685, Regina Crafton, Atlanta Communities. GAMLS
- $299,9003 bd3 ba1.6k sqft129 Trailside Cir, Hiram, GA 30141For SaleMLS ID #7747633, Heidi Wentz, Atlanta Fine Homes Sotheby's International. FMLS GA
- $305,0003 bd3 ba1.7k sqft23 Jekyll Dr #9, Marietta, GA 30066For SaleMLS ID #7764841, Cindy Hu, Keller Williams Realty Atl North. FMLS GA
- $359,0003 bd3 ba1.8k sqft1123 Elyse Ln, Mableton, GA 30126For SaleMLS ID #7794540, Shannon Grandison, Keller Williams Rlty, First Atlanta. FMLS GA
- $360,0003 bd3 ba1.9k sqft5711 Evadale Trce #7, Mableton, GA 30126ActiveMLS ID #10810954, Austin Scott, Keller Williams Realty Cityside. GAMLS
- $350,0003 bd3 ba2k sqft1241 Gates Mill Dr NW #13, Kennesaw, GA 30144For SaleMLS ID #7777026, Bea Rudder, Harry Norman Realtors. FMLS GA
- $329,9004 bd3 ba2.9k sqft5502 Sweetsprings Dr SW, Powder Springs, GA 30127ActiveMLS ID #10795962, Olukoyinsola Coleman, Hester Group, REALTORS. GAMLS
- $375,0004 bd4 ba2k sqft3907 High Dove Way SW, Smyrna, GA 30082For SaleMLS ID #7751472, SHELLEY SLOAN, Dorsey Alston Realtors. FMLS GA
- $310,0003 bd4 ba1.5k sqft632 Plaza Park Walk SE #632, Kennesaw, GA 30144ActiveMLS ID #10726016, Misti Bailey, BHHS Georgia Properties. GAMLS
- $370,0004 bd4 ba2.1k sqft3998 Llewellin Ln SW, Smyrna, GA 30082ActiveMLS ID #10704353, Toussaint Webster, Keller Williams Realty North Atlanta. GAMLS
- $350,0003 bd2 ba1.7k sqft3236 Abbott Dr #8, Powder Springs, GA 30127For SaleMLS ID #7751144, VELMA BRENNAN, Harry Norman Realtors. FMLS GA
- $303,0003 bd3 ba2.3k sqft521 Crescent Woode Dr, Dallas, GA 30157For SaleMLS ID #7748407, Tonya Heffner, Easystreet Realty Georgia, Inc.. FMLS GA
- $325,0003 bd4 ba2k sqft102 Kiram Ter SW, Atlanta, GA 30331For SaleMLS ID #7770451, Brandin Cureton, Century 21 Connect Realty. FMLS GA
